Welcome to paradise with this spacious 5-bedroom, 4-bath home offering well over 3,000 square feet of living space in a quiet Valrico neighborhood. Built with room to grow, this home features generous living areas that work well for everyday life, entertaining, or multigenerational living. Whether you have a large family or you're an investor looking for a great vacation rental or PadSplit property, the floorplan is ideal for your needs. The primary suite offers a comfortable ensuite retreat, and four additional bedrooms provide flexibility for your guests, a home office, or even a game room / man cave. Outside, enjoy a private backyard fully-fenced in and ready for your weekend relaxation. Located in highly sought-after Copper Ridge of Valrico, you are minutes from local schools, parks, shopping, and dining, with convenient access to SR-60, I-75, and the Selmon Expressway for an easy commute to Brandon and Tampa. Schedule your private showing today. ROOF 2023, HVAC 2024 BIG TICKET ITEMS HAVE BEEN TAKEN CARE OF!!! BRING US AN OFFER!!!
For sale
$474,900
818 CREST TOP TRAIL, VALRICO, FL 33594
5beds
3,124sqft
Single Family Residence
Built in 1998
7,727 Square Feet Lot
$456,300 Zestimate®
$152/sqft
$34/mo HOA
What's special
Private backyard fully-fenced in
- 19 hours
- 79
- 5
Zillow last checked:
Listing updated:
Listed by:
Robert Marier II, PA 727-836-0780,
LPT REALTY, LLC 877-366-2213
Source: Stellar MLS,MLS#: W7891131 Originating MLS: Orlando Regional
Facts & features
Interior
Bedrooms & bathrooms
- Bedrooms: 5
- Bathrooms: 4
- Full bathrooms: 4
Rooms
- Room types: Attic, Dining Room, Great Room, Utility Room, Loft
Primary bedroom
- Features: Ceiling Fan(s), En Suite Bathroom, Walk-In Closet(s)
- Level: First
- Area: 270 Square Feet
- Dimensions: 18x15
Primary bathroom
- Features: Dual Sinks, En Suite Bathroom, Exhaust Fan, Garden Bath, Makeup/Vanity Space, Split Vanities, Tub with Separate Shower Stall, Linen Closet
- Level: First
Great room
- Features: Ceiling Fan(s)
- Level: First
- Area: 324 Square Feet
- Dimensions: 18x18
Kitchen
- Features: Breakfast Bar, Pantry, Kitchen Island
- Level: First
- Area: 144 Square Feet
- Dimensions: 12x12
Heating
- Central
Cooling
- Central Air
Appliances
- Included: Dishwasher, Disposal, Dryer, Electric Water Heater, Exhaust Fan, Microwave, Range, Refrigerator, Washer
- Laundry: Inside, Laundry Room
Features
- Attic Ventilator, Ceiling Fan(s), Eating Space In Kitchen, High Ceilings, Open Floorplan, Primary Bedroom Main Floor, Solid Surface Counters, Solid Wood Cabinets, Thermostat, Walk-In Closet(s)
- Flooring: Carpet, Luxury Vinyl, Marble
- Doors: French Doors, Sliding Doors
- Windows: Window Treatments
- Has fireplace: No
Interior area
- Total structure area: 3,857
- Total interior livable area: 3,124 sqft
Video & virtual tour
Property
Parking
- Total spaces: 3
- Parking features: Boat, Driveway, Garage Door Opener, Golf Cart Garage, Golf Cart Parking, Ground Level, Guest, Open, Oversized
- Attached garage spaces: 3
- Has uncovered spaces: Yes
- Details: Garage Dimensions: 29x21
Features
- Levels: Two
- Stories: 2
- Patio & porch: Patio, Porch
- Exterior features: Irrigation System, Lighting, Private Mailbox, Sidewalk
- Fencing: Fenced,Vinyl
Lot
- Size: 7,727 Square Feet
- Dimensions: 69.0 x 112.0
- Features: Cleared, In County, Landscaped, Level, Oversized Lot, Above Flood Plain
- Residential vegetation: Mature Landscaping
Details
- Parcel number: U29292132XC0000000021.0
- Zoning: PD
- Special conditions: None
Construction
Type & style
- Home type: SingleFamily
- Architectural style: Traditional
- Property subtype: Single Family Residence
Materials
- Block, Stucco
- Foundation: Slab
- Roof: Shingle
Condition
- Completed
- New construction: No
- Year built: 1998
Utilities & green energy
- Sewer: Public Sewer
- Water: Public
- Utilities for property: BB/HS Internet Available, Cable Connected, Electricity Connected, Fiber Optics, Phone Available, Public, Sewer Connected, Street Lights, Underground Utilities, Water Connected
Community & HOA
Community
- Features: Deed Restrictions, Golf Carts OK, Sidewalks
- Pet fee: $0 monthly
- Subdivision: COPPER RIDGE TRACT B1
HOA
- Has HOA: Yes
- Services included: Common Area Taxes, Reserve Fund, Manager
- HOA fee: $34 monthly
- HOA name: Wise Property Management
- HOA phone: 813-968-5665
Location
- Region: Valrico
Financial & listing details
- Price per square foot: $152/sqft
- Tax assessed value: $410,058
- Annual tax amount: $3,234
- Date on market: 11/12/2026
- Cumulative days on market: 1 day
- Listing terms: Cash,Conventional,FHA,VA Loan
- Ownership: Fee Simple
- Total actual rent: 0
- Electric utility on property: Yes
- Road surface type: Asphalt, Paved
Estimated market value
$456,300
$429,000 - $484,000
$2,477/mo
Price history
| Date | Event | Price |
|---|---|---|
| 11/13/2026 | Listed for sale | $474,900+149.9%$152/sqft |
Source:  Stellar MLS #W7891131 Report a problem | ||
| 2/1/2011 | Sold | $190,000-5%$61/sqft |
Source: Public Record Report a problem | ||
| 11/14/2010 | Price change | $200,000-20%$64/sqft |
Source: CENTURY 21 Beggins Enterprises #T2421762 Report a problem | ||
| 5/27/2010 | Price change | $250,000-16.6%$80/sqft |
Source: CENTURY 21 LIST with BEGGINS #7456074 Report a problem | ||
| 3/27/2010 | Listed for sale | $299,900+78.5%$96/sqft |
Source: Century 21 Beggins #7456074 Report a problem | ||
| 2/5/2010 | Sold | $168,000-6.1%$54/sqft |
Source: Public Record Report a problem | ||
| 11/7/2009 | Listing removed | $178,900$57/sqft |
Source: foreclosure.com Report a problem | ||
| 10/21/2009 | Price change | $178,900-1.6%$57/sqft |
Source: foreclosure.com Report a problem | ||
| 10/1/2009 | Price change | $181,900-2.7%$58/sqft |
Source: foreclosure.com Report a problem | ||
| 8/29/2009 | Price change | $187,000-0.5%$60/sqft |
Source: RE/MAX Realty Unlimited #t2374476 Report a problem | ||
| 8/15/2009 | Price change | $187,900-3.1%$60/sqft |
Source: foreclosure.com Report a problem | ||
| 7/30/2009 | Price change | $193,900-3%$62/sqft |
Source: foreclosure.com Report a problem | ||
| 7/5/2009 | Listed for sale | $199,900+13.7%$64/sqft |
Source: foreclosure.com Report a problem | ||
| 11/9/1998 | Sold | $175,800+737.1%$56/sqft |
Source: Public Record Report a problem | ||
| 4/30/1998 | Sold | $21,000$7/sqft |
Source: Public Record Report a problem | ||
Public tax history
| Year | Property taxes | Tax assessment |
|---|---|---|
| 2025 | $3,369 +9.4% | $187,790 +2.9% |
| 2024 | $3,081 +4.2% | $182,498 +3% |
| 2023 | $2,955 +6.1% | $177,183 +3% |
| 2022 | $2,785 +1.8% | $172,022 +3% |
| 2021 | $2,734 +3.3% | $167,012 +1.4% |
| 2020 | $2,648 +3.8% | $164,706 +2.3% |
| 2019 | $2,551 | $161,003 +1.9% |
| 2018 | $2,551 +2.2% | $158,001 -21% |
| 2017 | $2,497 -7.1% | $199,905 +31.9% |
| 2016 | $2,689 +1.4% | $151,568 +0.7% |
| 2015 | $2,651 0% | $150,514 +0.8% |
| 2014 | $2,651 | $149,319 +1.5% |
| 2013 | $2,651 +0.4% | $147,112 +1.7% |
| 2012 | $2,640 -27.6% | $144,653 -5.9% |
| 2011 | $3,644 +2.4% | $153,760 +2.1% |
| 2010 | $3,558 +10.1% | $150,630 -13.7% |
| 2009 | $3,231 -9.8% | $174,559 -9% |
| 2008 | $3,583 -3.8% | $191,886 +3% |
| 2007 | $3,726 -4.9% | $186,297 +2.5% |
| 2006 | $3,919 +0.1% | $181,753 +3% |
| 2005 | $3,916 | $176,459 +3% |
| 2004 | -- | $171,319 +1.9% |
| 2003 | -- | $168,125 -0.4% |
| 2002 | -- | $168,844 +1.6% |
| 2001 | -- | $166,185 0% |
| 2000 | $3,855 | $166,221 |
Find assessor info on the county website
Monthly payment
Est. payment
Payment breakdown
Explore the cost of this home by adjusting the details. Changes won't be saved.Climate risks
Neighborhood: 33594
Nearby schools
Schools provided by the listing agent
- Elementary: Nelson-HB
- Middle: Mulrennan-HB
- High: Durant-HB
Source: Stellar MLS. This data may not be complete. We recommend contacting the local school district to confirm school assignments for this home.
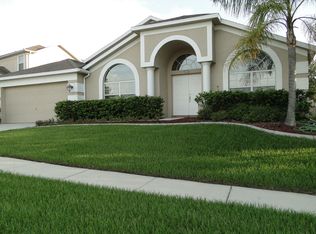
Similar homes
- $599,0005 bd4 ba3.3k sqft2007 WEXFORD GREEN DRIVE, VALRICO, FL 33594For Sale
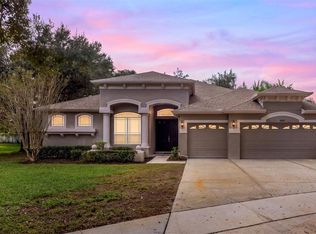
 MLS ID #TB8566009, Dana Cates, FOUNDATION REALTY GROUP. Stellar MLS
- $489,5004 bd3 ba3k sqft2770 BUCKHORN OAKS DRIVE, VALRICO, FL 33594For Sale
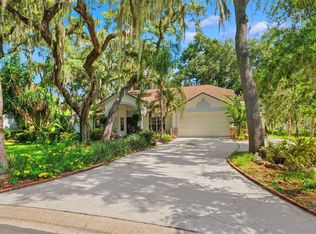 MLS ID #TB8533342, Serg Radanovic, LPT REALTY, LLC. Stellar MLS
- $475,0004 bd2 ba2.1k sqft4307 BROOKE DRIVE, VALRICO, FL 33594For Sale
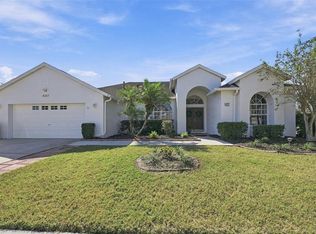 MLS ID #TB8558403, Brooke Boyette, KELLER WILLIAMS TAMPA PROPERTIES. Stellar MLS
- $625,0004 bd2 ba2.5k sqft3828 BUCKINGHAM LOOP DRIVE, VALRICO, FL 33594For Sale
 MLS ID #TB8566269, Jessi Hill, FLORIDA EXECUTIVE REALTY. Stellar MLS
- $449,9004 bd2 ba2.4k sqft2713 WILLOW OAKS DRIVE, VALRICO, FL 33594For SaleMLS ID #TB8507985, Bradley Chais, KELLER WILLIAMS TAMPA CENTRAL. Stellar MLS
- $529,9004 bd3 ba2.5k sqft2863 DUNCAN TREE CIRCLE, VALRICO, FL 33594For SaleMLS ID #TB8508450, Bradley Chais, KELLER WILLIAMS TAMPA CENTRAL. Stellar MLS
- $499,9006 bd3 ba3.4k sqft2524 CROSS MORE STREET, VALRICO, FL 33594For SaleMLS ID #TB8553161, Johnny Galdos, ARK REALTY. Stellar MLS
- $475,0003 bd2 ba1.9k sqft1913 CHESTNUTWOOD DRIVE, VALRICO, FL 33596For SaleMLS ID #TB8563740, Brian Allen, FLORIDA EXECUTIVE REALTY. Stellar MLS
- $394,9994 bd2 ba2k sqft4209 AMBER RIDGE LANE, VALRICO, FL 33594For SaleMLS ID #TB8538021, Karyn Scech, YELLOWFIN REALTY. Stellar MLS
- $470,0004 bd3 ba2.2k sqft1314 EMERALD HILL WAY, VALRICO, FL 33594For SaleMLS ID #TB8556252, Zulma Machain, MARK SPAIN REAL ESTATE. Stellar MLS
- $499,9504 bd3 ba2.6k sqft2309 SILVER TRUMPET COURT, VALRICO, FL 33594For SaleMLS ID #TB8501082, Ryan Fernandez, ELEVATED REALTY. Stellar MLS
- $485,0004 bd3 ba2.3k sqft1603 GRAND HERITAGE BOULEVARD, VALRICO, FL 33594For SaleMLS ID #TB8498301, Carol Romeo, COLDWELL BANKER REALTY. Stellar MLS
- $499,9005 bd3 ba2.4k sqft1910 LITHIA PINECREST ROAD, VALRICO, FL 33596For SaleMLS ID #TB8498669, Madelin Artigas, FRIENDS REALTY LLC. Stellar MLS
- $548,0004 bd2 ba2k sqft2711 WILLOW OAKS DRIVE, VALRICO, FL 33594For SaleMLS ID #TB8561396, Cindy Seavy, VINTAGE REAL ESTATE SERVICES. Stellar MLS
- $399,9004 bd3 ba2.1k sqft1103 SOARING OSPREY WAY, VALRICO, FL 33594For SaleMLS ID #TB8555176, Tony Baroni, KELLER WILLIAMS SUBURBAN TAMPA. Stellar MLS
- $499,5004 bd2 ba2.1k sqft1808 POWDER RIDGE DRIVE, VALRICO, FL 33594For SaleMLS ID #W7887350, David Spezza, EQUITY PARTNERS REAL EST LLC. Stellar MLS
- $429,9004 bd3 ba2.2k sqft115 TEN OAK PLACE, VALRICO, FL 33594For SaleMLS ID #TB8506099, Adalis Fernandez, REAL BROKER, LLC. Stellar MLS
- $550,0004 bd3 ba2.6k sqft2203 VALRICO FOREST DRIVE, VALRICO, FL 33594For SaleMLS ID #TB8545166, Douglas Degroot, EXP REALTY LLC. Stellar MLS
- $449,9003 bd3 ba2.3k sqft452 SUMMIT CHASE DRIVE, VALRICO, FL 33594For SaleMLS ID #TB8479337, Laura Camp, FLORIDA EXECUTIVE REALTY. Stellar MLS
- $419,0003 bd2 ba2k sqft2925 STARMOUNT DRIVE, VALRICO, FL 33596For SaleMLS ID #TB8567134, Mckenzie Currie, COMPASS FLORIDA LLC. Stellar MLS
