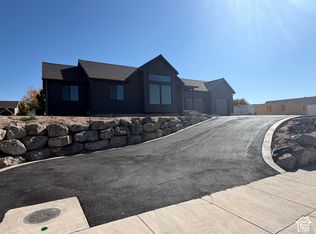
Brand New Home that has nearly 2800 square feet. Home has 4 bedrooms plus an office.
Pending
$529,000
282 N 3 W, Preston, ID 83263
5beds
2,784sqft
Single Family Residence
Built in 2026
0.26 Acres Lot
$526,400 Zestimate®
$190/sqft
$10/mo HOA
What's special
- 259 days
- 4
- 0
Zillow last checked:
Listing updated:
Listed by:
Kameron F Johnson 208-705-3785,
Beckstead Real Estate, LLC
Source: UtahRealEstate.com,MLS#: 2132347
Facts & features
Interior
Bedrooms & bathrooms
- Bedrooms: 5
- Bathrooms: 3
- Full bathrooms: 2
- 3/4 bathrooms: 1
- Main level bedrooms: 2
Primary bedroom
- Level: First
Features
- Has fireplace: No
Interior area
- Total structure area: 2,784
- Total interior livable area: 2,784 sqft
- Finished area above ground: 2,784
Property
Parking
- Total spaces: 2
- Parking features: Garage
- Garage spaces: 2
Features
- Levels: Two
- Stories: 2
Lot
- Size: 0.26 Acres
Details
- Parcel number: RP04863.39
Construction
Type & style
- Home type: SingleFamily
- Property subtype: Single Family Residence
Materials
- Foundation: Slab
Condition
- Und. Const.
- New construction: Yes
- Year built: 2026
- Major remodel year: 2026
Community & HOA
HOA
- Has HOA: Yes
- HOA fee: $120 annually
Location
- Region: Preston
Financial & listing details
- Price per square foot: $190/sqft
- Annual tax amount: $1,800
- Date on market: 1/22/2026
- Acres allowed for irrigation: 0
Estimated market value
$526,400
$500,000 - $553,000
$2,701/mo
Price history
| Date | Event | Price |
|---|---|---|
| 1/22/2026 | Pending sale | $529,000$190/sqft |
Source:  UtahRealEstate.com #2132347 Report a problem UtahRealEstate.com #2132347 Report a problem | ||
| 1/22/2026 | Listed for sale | $529,000$190/sqft |
Source: UtahRealEstate.com #2132347 Report a problem | ||
Public tax history
Tax history is unavailable.
Monthly payment
Est. payment
Payment breakdown
Explore the cost of this home by adjusting the details. Changes won't be saved.Climate risks
Neighborhood: 83263
Nearby schools
Schools provided by the listing agent
- Elementary: Oakwood
- Middle: Preston
- High: Preston
- District: Preston Joint
Source: UtahRealEstate.com. This data may not be complete. We recommend contacting the local school district to confirm school assignments for this home.
Similar homes
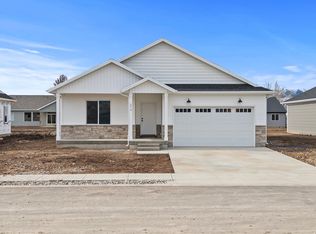
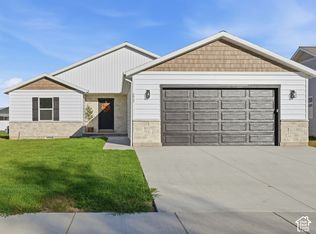
- $577,9005 bd3 ba2.8k sqft222 N 400 W, Preston, ID 83263For Sale
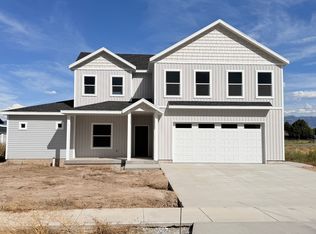
 MLS ID #2176462, Kameron Johnson, Beckstead Real Estate, LLC. UtahRealEstate.com
 - $610,0005 bd3 ba3.1k sqft558 Eagle Dr #528, Preston, ID 83263New Construction
 MLS ID #2169643, Colton R. Clark, White Oak & Company Real Estate LLC. UtahRealEstate.com
 - $459,0003 bd2 ba1.8k sqft233 N 300 W, Preston, ID 83263For Sale
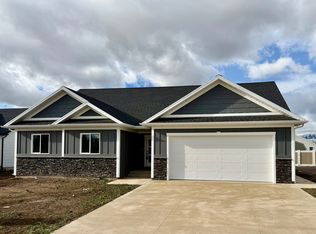 MLS ID #2102753, S Bailey Beckstead, Beckstead Real Estate, LLC. UtahRealEstate.com
 - $615,0003 bd2 ba3.5k sqft832 S 1100 E, Preston, ID 83263New Construction
 MLS ID #2140920, Joseph Kennedy, Real Service Realty LLC. UtahRealEstate.com
 - $617,0003 bd2 ba3.6k sqft816 S 1100 E, Preston, ID 83263For SaleMLS ID #2113100, Betty Sessions, Cornerstone Real Estate Professionals/Idaho. UtahRealEstate.com
- $495,0004 bd3 ba2.4k sqft185 E Center St, Lewiston, UT 84320For SaleMLS ID #2185425, Adam Tripp, Achievement Realty, LLC. UtahRealEstate.com
- $524,9004 bd4 ba3k sqft618 N 600 W, Smithfield, UT 84335New ConstructionUtahRealEstate.com
- $530,0006 bd3 ba2.6k sqft579 W 440 N, Smithfield, UT 84335For SaleMLS ID #2181924, Justin H Nunez, Dwell Realty Group, LLC. UtahRealEstate.com
- $524,9003 bd3 ba3.1k sqft579 N 550 W, Smithfield, UT 84335New ConstructionUtahRealEstate.com
- $519,0004 bd4 ba3k sqft557 N 550 W, Smithfield, UT 84335New ConstructionUtahRealEstate.com
- $519,9003 bd3 ba3.1k sqft586 N 600 W #605, Smithfield, UT 84335New ConstructionMLS ID #2189161, Lindsey Bundy, Visionary Real Estate. UtahRealEstate.com
- $489,9004 bd3 ba3.2k sqft612 N 550 W, Smithfield, UT 84335New ConstructionUtahRealEstate.com
- $549,9004 bd3 ba3.6k sqft591 N 550 W, Smithfield, UT 84335New ConstructionUtahRealEstate.com
- $513,9004 bd3 ba2.1k sqft250 W 550 N, Smithfield, UT 84335New ConstructionUtahRealEstate.com
- $512,9004 bd3 ba2.1k sqft162 W 650 N, Smithfield, UT 84335New ConstructionUtahRealEstate.com
- $605,0004 bd3 ba3.2k sqft535 N 510 E, Smithfield, UT 84335New ConstructionMLS ID #2175832, Larry Bradley, Abode & Co. Real Estate LLC. UtahRealEstate.com
