Welcome to 282 Parker Street, where classic charm meets modern living! Extensively renovated in 2023, this stunning 3-bedroom, 1-bath bungalow offers the look and feel of new construction! Nearly everything has been replaced, including the roof, windows, electrical, plumbing, electric heating system, kitchen, bathroom, and beautiful hardwood floors. Step inside and discover a bright, modern interior featuring stylish finishes and a beautifully updated kitchen. The finished basement adds an impressive 804 square feet of additional living space, including a bedroom and versatile space perfect for a family room, home office, or recreation area. Outside, enjoy the inviting front porch, fenced-in backyard, and deck overlooking the yard, ideal for entertaining or relaxing. Leased solar panels complement this extensively updated home. With virtually everything renovated in 2023, there's nothing left to do but move in and enjoy! Don't miss this beautifully renovated, move-in-ready home.
For sale
$359,000
282 Parker St, Gardner, MA 01440
3beds
1,734sqft
Single Family Residence
Built in 1900
3,618 Square Feet Lot
$358,900 Zestimate®
$207/sqft
$-- HOA
What's special
Modern livingStylish finishesLeased solar panelsClassic charmDeck overlooking the yardBright modern interiorInviting front porch
- 9 days
- 492
- 31
Zillow last checked:
Listing updated:
Listed by:
Shawn Blades 978-726-1768,
Re/Max Innovative Properties 978-452-4432,
Dee Blades 978-726-1769
Source: MLS PIN,MLS#: 73593102
Facts & features
Interior
Bedrooms & bathrooms
- Bedrooms: 3
- Bathrooms: 1
- Full bathrooms: 1
Primary bedroom
- Level: First
Bedroom 2
- Level: First
Bedroom 3
- Level: Basement
Bathroom 1
- Level: First
Kitchen
- Level: First
Living room
- Level: First
Heating
- Electric Baseboard, Electric
Cooling
- None
Appliances
- Included: Electric Water Heater, Range, Dishwasher, Microwave, Refrigerator, Washer, Dryer
- Laundry: In Basement, Electric Dryer Hookup, Washer Hookup
Features
- Flooring: Tile, Laminate, Hardwood
- Basement: Full,Finished
- Has fireplace: No
Interior area
- Total structure area: 1,734
- Total interior livable area: 1,734 sqft
- Finished area above ground: 930
- Finished area below ground: 804
Property
Parking
- Parking features: Open
- Has uncovered spaces: Yes
Features
- Patio & porch: Porch, Deck
- Exterior features: Porch, Deck, Fenced Yard
- Fencing: Fenced/Enclosed,Fenced
Lot
- Size: 3,618 Square Feet
- Features: Easements, Level
Details
- Parcel number: 3535010
- Zoning: residentia
Construction
Type & style
- Home type: SingleFamily
- Architectural style: Bungalow
- Property subtype: Single Family Residence
Materials
- Frame
- Foundation: Concrete Perimeter
- Roof: Shingle
Condition
- Year built: 1900
Utilities & green energy
- Electric: 200+ Amp Service
- Sewer: Public Sewer
- Water: Public
- Utilities for property: for Electric Range, for Electric Dryer, Washer Hookup
Community & HOA
Community
- Features: Public Transportation, Shopping, Park, Walk/Jog Trails, Medical Facility, Laundromat, Highway Access, House of Worship, Public School, T-Station, University
HOA
- Has HOA: No
Location
- Region: Gardner
Financial & listing details
- Price per square foot: $207/sqft
- Tax assessed value: $283,700
- Annual tax amount: $4,074
- Date on market: 11/4/2026
Estimated market value
$358,900
$341,000 - $377,000
$2,021/mo
Price history
| Date | Event | Price |
|---|---|---|
| 11/4/2026 | Listed for sale | $359,000+22.9%$207/sqft |
Source: MLS PIN #73593102 Report a problem | ||
| 3/11/2026 | Listing removed | $2,500$1/sqft |
Source: Zillow Rentals Report a problem | ||
| 3/1/2026 | Listed for rent | $2,500$1/sqft |
Source: Zillow Rentals Report a problem | ||
| 11/2/2023 | Sold | $292,000+0.7%$168/sqft |
Source: MLS PIN #73154735 Report a problem | ||
| 9/4/2023 | Listed for sale | $290,000+8185.7%$167/sqft |
Source: MLS PIN #73154735 Report a problem | ||
| 12/20/2010 | Sold | $3,500-92.7%$2/sqft |
Source: Public Record Report a problem | ||
| 5/27/2005 | Sold | $48,000+108.7%$28/sqft |
Source: Public Record Report a problem | ||
| 8/21/2001 | Sold | $23,000$13/sqft |
Source: Public Record Report a problem | ||
Public tax history
| Year | Property taxes | Tax assessment |
|---|---|---|
| 2025 | $4,074 +25.3% | $283,700 +30.8% |
| 2024 | $3,251 +8.6% | $216,900 +16.9% |
| 2023 | $2,994 +13.3% | $185,600 +30.6% |
| 2022 | $2,642 +4% | $142,100 +12.1% |
| 2021 | $2,541 +3.6% | $126,800 +2.1% |
| 2020 | $2,452 +1.6% | $124,200 +3.7% |
| 2019 | $2,413 +9% | $119,800 +9.7% |
| 2018 | $2,213 +4% | $109,200 +5.1% |
| 2017 | $2,128 +4.5% | $103,900 +4.4% |
| 2016 | $2,037 +4.4% | $99,500 +1.8% |
| 2015 | $1,952 -1% | $97,700 -6.5% |
| 2014 | $1,972 +22.3% | $104,500 +13.2% |
| 2013 | $1,612 +5.2% | $92,300 +0.4% |
| 2012 | $1,532 +8.3% | $91,900 +1.8% |
| 2011 | $1,415 +2.8% | $90,300 -2.5% |
| 2010 | $1,376 -16.9% | $92,600 -26.9% |
| 2009 | $1,656 +2% | $126,700 -5.4% |
| 2008 | $1,623 | $134,000 |
Find assessor info on the county website
Monthly payment
Est. payment
Payment breakdown
Explore the cost of this home by adjusting the details. Changes won't be saved.Climate risks
Neighborhood: 01440
Nearby schools
Schools provided by the listing agent
- High: Gardner High School
Source: MLS PIN. This data may not be complete. We recommend contacting the local school district to confirm school assignments for this home.

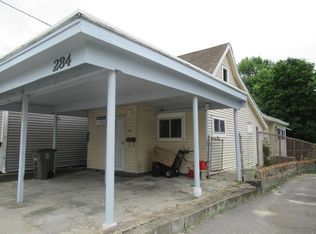

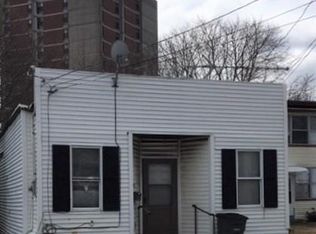
Similar homes
- $354,9003 bd2 ba1.3k sqft8 Wickman Dr, Gardner, MA 01440For Sale
 MLS ID #73569729, Osbelis Franco, RE/MAX Diverse. MLS PIN
- $339,9004 bd2 ba1.6k sqft17 Sand St, Gardner, MA 01440For Sale
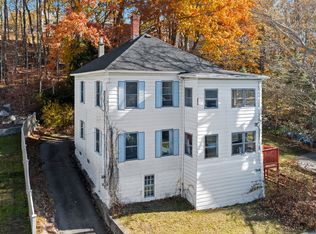 MLS ID #73598487, We Close Deals Team, Lamacchia Realty, Inc.. MLS PIN
- $415,0003 bd2 ba1.2k sqft30 Robillard St, Gardner, MA 01440For Sale
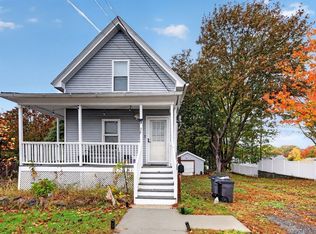 MLS ID #73592656, Kathy Mak, RE/MAX Heritage. MLS PIN
- $389,9996 bd2 ba1.7k sqft53 Peabody St, Gardner, MA 01440For Sale
 MLS ID #73546982, Ymanol Arriola, Keller Williams Realty North Central. MLS PIN
