GOLF FRONT, SUNROOMS, Walk In Closets, Views, HUGE KITCHEN and NEW CONSTRUCTION; EXPLAIN IT BEST. Platinum Park premium garden-level, corner home in Branson, Missouri offering 1462 square feet with a sunroom and a covered deck overlooking Thousand Hills Golf Course, one of the most desirable golf course locations in the area. This condo captures views of multiple holes and delivers exceptional natural light.Designed for primary living, second home use, or long-term value, this open concept layout features a spacious kitchen, dining, and living area that flows seamlessly into a main sunroom and outdoor deck, ideal for entertaining or everyday living. The sunroom and deck overlook the 17th tee box. High-end finishes include dark almost grey cabinetry with navy undertones, champagne-toned hardware, luxury vinyl plank flooring throughout, and floor-to-ceiling tiled walk-in showers. The 9 ft ceilings, designer wall tones, and modern clean lines give this home a luxury feel without the upkeep of traditional housing, as a property manager will manage the COA and take care of the grounds and exterior, enjoy Branson more with no yard work.The garden-level, corner home offers the benefit of only one residence beside you with enhanced soundproofing and no neighbors below, while still maintaining elevated golf course views from the deck. Elevator access is conveniently located nearby.Maintenance-free living includes professional property management and COA services covering exterior maintenance, lawn care, trash, and snow removal, along with planned pool amenities and access to additional pools during completion.Located just off Highway 76 near the Branson Strip, the Aquarium, dining, shopping, and entertainment, this home blends privacy with convenience. Nightly rental approved, offering flexibility for future resale appeal and investment potential.A rare golf course home opportunity in the heart of Branson.
Active
$399,700
2820 Green Mountain Drive Unit #308, Branson, MO 65616
2beds
1,462sqft
Condominium
Built in 2026
-- sqft lot
$392,800 Zestimate®
$273/sqft
$292/mo HOA
What's special
Golf frontPremium garden-level corner homeHigh-end finishesChampagne-toned hardwareOpen concept layoutDesigner wall tonesFloor-to-ceiling tiled walk-in showers
- 101 days |
- 36 |
- 1 |
Zillow last checked:
Listing updated:
Listed by:
Sheila Hebing 417-677-6272,
Branson USA Realty, LLC
Source: SOMOMLS as distributed by MLS GRID,MLS#: 60323128
Facts & features
Interior
Bedrooms & bathrooms
- Bedrooms: 2
- Bathrooms: 2
- Full bathrooms: 2
Rooms
- Room types: Sun Room
Heating
- Central, Other, Electric, Other - See Remarks
Cooling
- Central Air, Ceiling Fan(s), Heat Pump
Appliances
- Included: Dishwasher, Free-Standing Electric Oven, Dryer, Washer, Refrigerator, Microwave, Electric Water Heater
- Laundry: Main Level, Laundry Room, W/D Hookup
Features
- High Speed Internet, Quartz Counters, High Ceilings, Elevator, Walk-In Closet(s), Walk-in Shower
- Flooring: See Remarks, Luxury Vinyl, Tile
- Has basement: No
- Attic: None
- Has fireplace: No
Interior area
- Total structure area: 1,462
- Total interior livable area: 1,462 sqft
- Finished area above ground: 1,462
- Finished area below ground: 0
Property
Parking
- Parking features: Parking Space, Paved
Accessibility
- Accessibility features: Accessible Elevator Installed
Features
- Levels: One
- Stories: 1
- Patio & porch: Covered, Deck
- Has view: Yes
- View description: Golf Course, Creek/Stream, Panoramic
- Has water view: Yes
- Water view: Creek/Stream
- Waterfront features: Wet Weather Creek, Pond
Lot
- Features: Landscaped, Cleared, On Golf Course
Details
- Parcel number: 181.001003002021.000
Construction
Type & style
- Home type: Condo
- Property subtype: Condominium
Materials
- HardiPlank Type, Stone, Metal Siding, Lap Siding
- Foundation: Poured Concrete
Condition
- New construction: Yes
- Year built: 2026
Utilities & green energy
- Sewer: Public Sewer
- Water: Public
Community & HOA
Community
- Security: Fire Sprinkler System, Fire Alarm
- Subdivision: Taney-Not in List
HOA
- Services included: Common Area Maintenance, Maintenance Structure, Insurance, Other, Trash, Pool, Snow Removal
- HOA fee: $292 monthly
Location
- Region: Branson
Financial & listing details
- Price per square foot: $273/sqft
- Annual tax amount: $3,263
- Date on market: 5/9/2026
- Listing terms: Cash,Exchange,Conventional
- Road surface type: Asphalt
Estimated market value
$392,800
$373,000 - $412,000
$1,703/mo
Price history
| Date | Event | Price |
|---|---|---|
| 5/9/2026 | Listed for sale | $399,700$273/sqft |
Source:  SOMOMLS as distributed by MLS GRID #60323128 Report a problem SOMOMLS as distributed by MLS GRID #60323128 Report a problem | ||
Public tax history
Tax history is unavailable.
Monthly payment
Est. payment
Payment breakdown
Explore the cost of this home by adjusting the details. Changes won't be saved.Climate risks
Neighborhood: 65616
Nearby schools
GreatSchools rating
- NABranson Primary SchoolGrades: PK-KDistance: 2.3 mi
- 5/10Branson Jr. High SchoolGrades: 7-8Distance: 3.7 mi
- 7/10Branson High SchoolGrades: 9-12Distance: 4.9 mi
Schools provided by the listing agent
- Elementary: Branson Cedar Ridge
- Middle: Branson
- High: Branson
Source: SOMOMLS as distributed by MLS GRID. This data may not be complete. We recommend contacting the local school district to confirm school assignments for this home.
- $529,7003 bd3 ba2k sqft2820 Green Mountain Dr UNIT 109, Branson, MO 65616New Construction
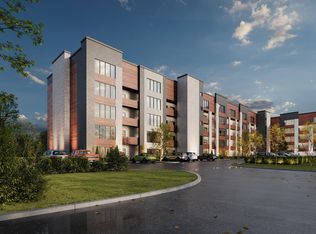
- $420,7002 bd2 ba1.4k sqft2820 Green Mountain Dr UNIT 208, Branson, MO 65616New Construction
- $512,7003 bd3 ba1.8k sqft2820 Green Mountain Dr UNIT 410, Branson, MO 65616New Construction
- $83,892-- bd-- ba-- sqft2800 Green Mountain Dr #G, Branson, MO 65616Off Market
- $--2 bd2 ba1.2k sqft2800 Green Mountain Dr UNIT B3-U330, Branson, MO 65616Sold
- $--3 bd3 ba1.2k sqft2800 Green Mountain Dr UNIT B3-U341, Branson, MO 65616Sold
- $225,0003 bd3 ba1.4k sqft2800 Green Mountain Dr UNIT 131, Branson, MO 65616For Sale
- $---- bd-- ba-- sqft2805 Green Mountain Dr, Branson, MO 65616Off Market
A local agent can set up tours, give advice and negotiate with sellers.
Similar homes
- $420,7002 bd2 ba1.4k sqft2820 Green Mountain Drive Unit #208, Branson, MO 65616Active
 MLS ID #60303565, Sheila Hebing, Branson USA Realty, LLC. SOMOMLS as distributed by MLS GRID
 - $379,0003 bd3 ba1.5k sqft80 Anglers Pointe #6, Branson, MO 65616Active
 MLS ID #60331337, Melissa Miller, Keller Williams Tri-Lakes. SOMOMLS as distributed by MLS GRID
 - $379,9003 bd3 ba1.3k sqft310 S Wildwood Drive Bldg 7 Unit 7, Branson, MO 65616Active
 MLS ID #60321261, Sheila Hebing, Branson USA Realty, LLC. SOMOMLS as distributed by MLS GRID
 - $512,7003 bd3 ba1.8k sqft2820 Green Mountain Drive Unit #410, Branson, MO 65616ActiveMLS ID #60323130, Sheila Hebing, Branson USA Realty, LLC. SOMOMLS as distributed by MLS GRID
- $399,0003 bd3 ba1.3k sqft4 Treehouse Lane #7 BLDG 4, Branson, MO 65616ActiveMLS ID #60330936, Parker Stone, Keller Williams Tri-Lakes. SOMOMLS as distributed by MLS GRID
- $399,9002 bd2 ba1.4k sqft164 Dogwood Park Trl #1207, Branson, MO 65616For Sale By Owner
- $315,0003 bd3 ba1.6k sqft351 S Wildwood Drive Apt 6 BLDG 3, Branson, MO 65616ActiveMLS ID #60329553, Carolyn Crispin Team, Keller Williams Tri-Lakes. SOMOMLS as distributed by MLS GRID
- $529,7003 bd3 ba2k sqft2820 Green Mountain Drive Unit #109, Branson, MO 65616ActiveMLS ID #60321288, Sheila Hebing, Branson USA Realty, LLC. SOMOMLS as distributed by MLS GRID
- $225,0003 bd3 ba1.4k sqft2800 Green Mountain Drive #131, Branson, MO 65616ActiveMLS ID #60326135, Louanne Danner, ReeceNichols - Branson. SOMOMLS as distributed by MLS GRID
- $435,0002 bd2 ba1.5k sqft14 Treehouse Lane Apt 15, Branson, MO 65616ActiveMLS ID #60330387, Nancy J Trapp, Nancy J. Trapp. SOMOMLS as distributed by MLS GRID
- $269,0002 bd2 ba1.4k sqft201 Golfview Drive #3-2, Branson, MO 65616ActiveMLS ID #60315444, Kimberly Hagan, Keller Williams Tri-Lakes. SOMOMLS as distributed by MLS GRID
- $379,9003 bd3 ba1.4k sqft7 Treehouse Lane #2 BLDG 7, Branson, MO 65616ActiveMLS ID #60323249, Ann Ferguson, Keller Williams Tri-Lakes. SOMOMLS as distributed by MLS GRID
- $379,9003 bd2 ba1.2k sqft280 Sharyhill Road, Branson, MO 65616ActiveMLS ID #60320082, Shannon Achterberg, ReeceNichols - Branson. SOMOMLS as distributed by MLS GRID
- $300,0002 bd2 ba1.1k sqft364 Wimbledon Drive #1, Branson, MO 65616ActiveMLS ID #60326329, Donna Lentz, ReeceNichols - Branson. SOMOMLS as distributed by MLS GRID
- $365,0003 bd3 ba1.8k sqft229 Dogwood Park Trail, Branson, MO 65616ActiveMLS ID #60309617, Parker Stone, Keller Williams Tri-Lakes. SOMOMLS as distributed by MLS GRID
- $249,9003 bd2 ba1.6k sqft110 Cottonwood Trail S #17-2d BLDG 17, Branson, MO 65616ActiveMLS ID #60317369, Don Haberlein, Lakeview Realty, LLC.. SOMOMLS as distributed by MLS GRID
- $294,9002 bd2 ba1.3k sqft18 Bradford Place #534 BLDG 5, Branson, MO 65616ActiveMLS ID #60318690, Lisa Hancock, Sterling Real Estate Group LLC. SOMOMLS as distributed by MLS GRID
- $229,9002 bd2 ba872 sqft200 Golf View Drive Unit 5 Bldg A, Branson, MO 65616ActiveMLS ID #60302644, Mitzi J Jeffery, New View Realty, LLC. SOMOMLS as distributed by MLS GRID
- $290,0003 bd3 ba1.4k sqft123 Bunker Ridge Dr APT 12, Branson, MO 65616For SaleReeceNichols Real Estate
- $290,0003 bd3 ba1.4k sqft123 Bunker Ridge Drive #12 BLDG 58, Branson, MO 65616ActiveMLS ID #60326374, Donna Lentz, ReeceNichols - Branson. SOMOMLS as distributed by MLS GRID
