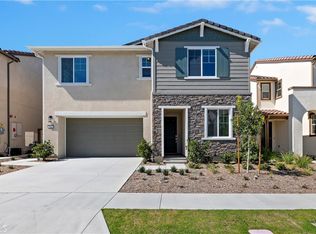
One of the largest and most desirable floor plans in the Arden collection, this exceptional home sits on one of the largest private lots in the community and features over $100,000 in premium upgrades, including PAID-OFF solar! Located in the highly sought-after master-planned community of Bedford in Corona, this beautifully upgraded 5-bedroom, 4.5-bath home offers the perfect blend of luxury, functionality, and multigenerational living.
Step inside to a spacious front flex room ideal as a formal living room, media room, home office, or playroom. The open-concept great room is filled with natural light and flows seamlessly into the gourmet kitchen, complete with a large center island, abundant counter space, and a spacious dining area—perfect for everyday living and entertaining.
A rare highlight of this home is the dual primary suites, with one conveniently located on the main floor and an identical suite upstairs. Each features a walk-in closet, dual vanities, soaking tub, and separate walk-in shower, making this home ideal for multigenerational families or extended guests.
Upstairs offers a bright and spacious loft, perfect as a second family room, office, or study area. You'll also find an additional en-suite bedroom, two generously sized secondary bedrooms with a shared full bath, and a convenient upstairs laundry room.
Enjoy one of the largest backyards in the Arden neighborhood, offering exceptional privacy and endless possibilities for entertaining, outdoor dining, gardening, or creating your dream backyard retreat.
Bedford residents enjoy resort-style amenities, including multiple pools, a clubhouse, fitness center, parks, playgrounds, walking trails, and community events. Conveniently located within walking distance to EoS Fitness, Club Pilates, banks, medical and dental offices, childcare, restaurants, cafés, and shopping, this home also offers easy access to the 15, 91, and 71 freeways for convenient commuting.
Don't miss this rare opportunity to own one of Arden's largest, most upgraded homes with PAID-OFF solar and an expansive private backyard!
For sale
Listed by: T.N.G. Real Estate Consultants • Grace Pak • Contact: gracepakre@gmail.com
Price increase: $60K (8/24)
$1,050,000
2821 Bridgetide Rd, Corona, CA 92883
5beds
2,977sqft
Single Family Residence
Built in 2025
4,979 Square Feet Lot
$1,048,900 Zestimate®
$353/sqft
$275/mo HOA
What's special
- 45 days
- 380
- 19
Zillow last checked:
Listing updated:
Listed by:
Grace Pak DRE #02045082 gracepakre@gmail.com,
T.N.G. Real Estate Consultants,
Kristine Leggitt DRE #01404989 714-501-1971,
T.N.G. Real Estate Consultants
Source: CRMLS,MLS#: PW26150580 Originating MLS: California Regional MLS
Originating MLS: California Regional MLSFacts & features
Interior
Bedrooms & bathrooms
- Bedrooms: 5
- Bathrooms: 5
- Full bathrooms: 4
- 1/2 bathrooms: 1
- Main level bathrooms: 2
- Main level bedrooms: 1
Rooms
- Room types: Great Room, Kitchen, Laundry, Loft, Living Room, Primary Bathroom, Primary Bedroom, Other, Dining Room
Primary bedroom
- Features: Main Level Primary
Kitchen
- Features: Quartz Counters
Other
- Features: Walk-In Closet(s)
Heating
- Central
Cooling
- Central Air
Appliances
- Included: Built-In Range, Dishwasher, Disposal, Water Softener, Tankless Water Heater
- Laundry: Inside
Features
- Separate/Formal Dining Room, High Ceilings, Loft, Main Level Primary, Walk-In Closet(s)
- Flooring: Laminate
- Has fireplace: No
- Fireplace features: None
- Common walls with other units/homes: No Common Walls
Interior area
- Total interior livable area: 2,977 sqft
Property
Parking
- Total spaces: 2
- Parking features: Garage
- Attached garage spaces: 2
Features
- Levels: Two
- Stories: 2
- Entry location: Front
- Pool features: Association
- Has spa: Yes
- Spa features: Association
- Has view: Yes
- View description: Hills
Lot
- Size: 4,979 Square Feet
- Features: 0-1 Unit/Acre
Details
- Parcel number: 2792400230000
- Special conditions: Standard
Construction
Type & style
- Home type: SingleFamily
- Property subtype: Single Family Residence
Materials
- Foundation: Slab
- Roof: Concrete
Condition
- Turnkey
- New construction: No
- Year built: 2025
Utilities & green energy
- Electric: 220 Volts in Garage
- Sewer: Public Sewer
- Water: Public
- Utilities for property: Cable Available, Electricity Available, Natural Gas Available, Phone Available, Sewer Available, Water Available
Green energy
- Energy generation: Solar
Community & HOA
Community
- Features: Dog Park, Gated
- Security: Security System, Gated Community, Smoke Detector(s)
- Subdivision: Bedford
HOA
- Has HOA: Yes
- Amenities included: Clubhouse, Dog Park, Fitness Center, Outdoor Cooking Area, Barbecue, Picnic Area, Playground, Pool, Spa/Hot Tub, Trail(s)
- HOA fee: $275 monthly
- HOA name: 1st service
- HOA phone: 800-564-9987
Location
- Region: Corona
Financial & listing details
- Price per square foot: $353/sqft
- Tax assessed value: $1,000,000
- Date on market: 7/10/2026
- Cumulative days on market: 45 days
- Listing terms: Cash,Cash to New Loan,Conventional
- Exclusions: Refrigerator and washer/dryer
Estimated market value
$1,048,900
$996,000 - $1.10M
$5,360/mo
Price history
| Date | Event | Price |
|---|---|---|
| 8/24/2026 | Price change | $1,050,000+6.1%$353/sqft |
Source:  CRMLS #PW26150580 Report a problem CRMLS #PW26150580 Report a problem | ||
| 8/12/2026 | Price change | $990,000-9.2%$333/sqft |
Source: CRMLS #PW26150580 Report a problem | ||
| 7/28/2026 | Price change | $1,090,000-0.9%$366/sqft |
Source: CRMLS #PW26150580 Report a problem | ||
| 7/11/2026 | Listed for sale | $1,100,000+5.8%$369/sqft |
Source: CRMLS #PW26150580 Report a problem | ||
| 9/26/2025 | Listing removed | $1,039,990$349/sqft |
Source: Richmond Homes Report a problem | ||
| 9/10/2025 | Price change | $1,039,990-1.9%$349/sqft |
Source: Richmond Homes Report a problem | ||
| 6/29/2025 | Price change | $1,059,990-0.5%$356/sqft |
Source:  SDMLS #IG25031854 Report a problem SDMLS #IG25031854 Report a problem | ||
| 6/13/2025 | Price change | $1,065,305+4.7%$358/sqft |
Source: Richmond Homes Report a problem | ||
| 5/6/2025 | Price change | $1,017,305+2.3%$342/sqft |
Source: Richmond Homes Report a problem | ||
| 4/15/2025 | Price change | $994,467-2%$334/sqft |
Source: Richmond Homes Report a problem | ||
| 4/4/2025 | Price change | $1,014,467-1%$341/sqft |
Source: Richmond Homes Report a problem | ||
| 3/19/2025 | Price change | $1,024,467-3.8%$344/sqft |
Source: Richmond Homes Report a problem | ||
| 3/5/2025 | Listed for sale | $1,064,467$358/sqft |
Source: Richmond Homes Report a problem | ||
Public tax history
| Year | Property taxes | Tax assessment |
|---|---|---|
| 2026 | -- | $1,000,000 |
Find assessor info on the county website
Monthly payment
Est. payment
Payment breakdown
Explore the cost of this home by adjusting the details. Changes won't be saved.Climate risks
Neighborhood: Wildrose
Nearby schools
Schools provided by the listing agent
- High: Santiago
Source: CRMLS. This data may not be complete. We recommend contacting the local school district to confirm school assignments for this home.
Similar homes
- $1,150,0005 bd4 ba3.5k sqft1696 Tamarron Dr, Corona, CA 92883For Sale
 MLS ID #SW26163396, Jensen Kierulff, Blue Jay Realty. CRMLS
 - $897,7774 bd3 ba2.6k sqft2269 Stelamar Way, Corona, CA 92883For Sale
 MLS ID #PW26160838, Michelle Brown, The Westwood Real Estate Group. CRMLS
 - $1,179,9904 bd3 ba2.6k sqft11523 Explorer Ct, Corona, CA 92883For Sale
 MLS ID #SW26178726, Jessica Small, Allison James Estates & Homes. CRMLS
 - $1,248,0003 bd4 ba2.7k sqft11547 Explorer Ct, Corona, CA 92883For Sale
 MLS ID #CV26185511, Derek Oie, KW VISION. CRMLS
Local buyer's agents are ready to help
