A light filled beautiful 3-bedroom, 2-bath home is ready for you in Governors Village and it's been updated top to bottom. Step inside to find a bright, inviting single-story layout with upgrades you can feel the moment you walk through the door. This home features all-new windows and doors, giving every room a fresh, crisp look. New vinyl wood flooring runs throughout for a clean, warm feel, while the remodeled kitchen brings style and function together. Enjoy the herringbone backsplash tile, a newer kitchen design, and stainless-steel appliances that make every day cooking a pleasure. LED lighting adds a modern touch, and the separate laundry room is updated with newer cabinetry for extra storage and convenience. Relax in comfort with three separate gathering spaces an inviting vaulted ceiling living room and a cozy family room. The family room highlights an elegant fireplace, finished with decorative wood beam that adds character and charm. Whether you're hosting friends or spending quiet evenings at home, this space is ready. Outside, the large backyard is made for summer days. Picture BBQs, room for a pool, gardening, and plenty of room to plant and grow your favorite vegetables. You'll also enjoy views toward the hillside, adding a peaceful feel every time you step out. There's plenty of open space for outdoor living and making the yard your own. Upgrades don't stop indoors. The property offers a newer roof, a new water heater, a fresh driveway, and a new dual-fuel HVAC system for dependable comfort year-round. The large 2-car garage provides solid storage and parking space, and the exterior and interior were recently painted, giving the home strong curb appeal. Location makes it even better. You're close to restaurants and shops, with easy access to the highway for quick trips around town. Plus, you're walking distance to the community center and park. Families will appreciate the nearby schools, including Oak Ridge HS and Rolling Hills MS. Best of all, there's no HOA and no Mello-Roos on this home, so you get the benefits of ownership without extra monthly fees or special assessments. Come see this home in person. It shows beautifully, and once you walk through, you'll understand why it's such a great find.
Active
$685,000
2821 Stanford Ln, El Dorado Hills, CA 95762
3beds
1,784sqft
Single Family Residence
Built in 1969
0.3 Acres Lot
$667,200 Zestimate®
$384/sqft
$-- HOA
What's special
Bright inviting single-story layoutViews toward the hillsideHerringbone backsplash tileNewer roofCozy family roomNewer kitchen designLight filled
- 2 days |
- 1,111 |
- 88 |
Zillow last checked:
Listing updated:
Listed by:
Kristen Haus DRE #01970601 916-597-4722,
Real Broker Technologies
Source: MetroList Services of CA,MLS#: 226103502Originating MLS: MetroList Services, Inc.
Facts & features
Interior
Bedrooms & bathrooms
- Bedrooms: 3
- Bathrooms: 2
- Full bathrooms: 2
Rooms
- Room types: Dining Room, Family Room, Great Room, Kitchen, Laundry, Living Room
Primary bedroom
- Features: Ground Floor, Outside Access, Sitting Area
Primary bathroom
- Features: Shower Stall(s)
Dining room
- Features: Formal Room, Space in Kitchen
Kitchen
- Features: Pantry Cabinet, Quartz Counter, Kitchen/Family Combo
Heating
- Central, Fireplace(s)
Cooling
- Central Air
Appliances
- Included: Free-Standing Gas Range, Gas Plumbed, Range Hood, Dishwasher, Disposal, Microwave, Electric Water Heater
- Laundry: Laundry Room, Cabinets, Sink, Inside Room
Features
- Flooring: Simulated Wood, Vinyl, Other
- Number of fireplaces: 1
- Fireplace features: Brick, Family Room
Interior area
- Total structure area: 0
- Total interior livable area: 1,784 sqft
Property
Parking
- Total spaces: 6
- Parking features: Attached, Garage Door Opener, Garage Faces Front, Driveway, Level Driveway/Sidewalks
- Attached garage spaces: 2
- Uncovered spaces: 4
Features
- Levels: One
- Stories: 1
- Fencing: Back Yard
Lot
- Size: 0.3 Acres
- Features: Garden, Low Maintenance
- Topography: Lot Grade Varies,Lot Grade Varies
Details
- Parcel number: 125242004000
- Zoning: R1
- Special conditions: Standard
Construction
Type & style
- Home type: SingleFamily
- Architectural style: Ranch,Traditional
- Property subtype: Single Family Residence
Materials
- Wood
- Foundation: Combination
- Roof: Composition
Condition
- Year built: 1969
Utilities & green energy
- Electric: 220 Volts
- Sewer: Public Sewer
- Water: Public
- Utilities for property: Public, Electric, Internet Available
Community & HOA
Community
- Subdivision: Governor Villa 06
Location
- Region: El Dorado Hills
Financial & listing details
- Price per square foot: $384/sqft
- Tax assessed value: $608,347
- Price range: $685K - $685K
- Date on market: 8/17/2026
- Road surface type: Asphalt
Estimated market value
$667,200
$634,000 - $701,000
$3,226/mo
Price history
| Date | Event | Price |
|---|---|---|
| 8/17/2026 | Listed for sale | $685,000+24.3%$384/sqft |
Source: MetroList Services of CA #226103502 Report a problem | ||
| 12/31/2020 | Sold | $551,000+7%$309/sqft |
Source:  MLSListings Inc #ML81821188 Report a problem MLSListings Inc #ML81821188 Report a problem | ||
| 11/23/2020 | Listed for sale | $515,000+28.7%$289/sqft |
Source: Help-U-Sell /S. Santa Clara Co. #ML81821188 Report a problem | ||
| 12/27/2017 | Sold | $400,000-3.6%$224/sqft |
Source: MetroList Services of CA #17055916 Report a problem | ||
| 11/3/2017 | Pending sale | $415,000$233/sqft |
Source: Leu Real Estate #17055916 Report a problem | ||
| 10/23/2017 | Price change | $415,000-4.6%$233/sqft |
Source: Leu Real Estate #17055916 Report a problem | ||
| 9/18/2017 | Price change | $435,000-3.3%$244/sqft |
Source: Leu Real Estate #17055916 Report a problem | ||
| 8/30/2017 | Listed for sale | $450,000$252/sqft |
Source: Leu Real Estate #17055916 Report a problem | ||
| 10/19/2012 | Listing removed | $1,550$1/sqft |
Source: Leu Enterprises Report a problem | ||
| 9/14/2012 | Price change | $1,550-3.1%$1/sqft |
Source: Leu Enterprises Report a problem | ||
| 8/10/2012 | Listed for rent | $1,600+6.7%$1/sqft |
Source: Leu Enterprises Report a problem | ||
| 6/23/2011 | Listing removed | $1,500$1/sqft |
Source: Leu Enterprises Report a problem | ||
| 6/18/2011 | Listed for rent | $1,500$1/sqft |
Source: Leu Enterprises Report a problem | ||
Public tax history
| Year | Property taxes | Tax assessment |
|---|---|---|
| 2026 | -- | $608,347 +2% |
| 2025 | $6,280 +2% | $596,419 +2% |
| 2024 | $6,159 +2.5% | $584,725 +2% |
| 2023 | $6,011 +1% | $573,260 +2% |
| 2022 | $5,949 -0.1% | $562,020 +2% |
| 2021 | $5,956 +32.4% | $551,000 +32.4% |
| 2020 | $4,500 +1.6% | $416,160 +2% |
| 2019 | $4,430 +3.5% | $408,000 +2% |
| 2018 | $4,279 +318.2% | $400,000 +346.9% |
| 2017 | $1,023 +0.8% | $89,503 +2% |
| 2016 | $1,015 +1.7% | $87,749 +1.5% |
| 2015 | $998 | $86,434 +2% |
| 2014 | $998 | $84,743 +0.5% |
| 2013 | -- | $84,362 +4% |
| 2012 | -- | $81,088 |
| 2011 | -- | $81,088 +0.8% |
| 2010 | -- | $80,483 -0.2% |
| 2009 | -- | $80,676 +2% |
| 2008 | -- | $79,095 +2% |
| 2007 | -- | $77,545 |
| 2006 | -- | -- |
| 2004 | -- | $73,076 +1.9% |
| 2003 | -- | $71,738 +2% |
| 2002 | -- | $70,332 +2% |
| 2001 | -- | $68,954 +2% |
| 2000 | -- | $67,603 |
Find assessor info on the county website
Monthly payment
Est. payment
Payment breakdown
Explore the cost of this home by adjusting the details. Changes won't be saved.Climate risks
Neighborhood: 95762
Nearby schools
GreatSchools rating
- 10/10Silva Valley Elementary SchoolGrades: K-5Distance: 1.2 mi
- 10/10Oak Ridge High SchoolGrades: 8-12Distance: 0.9 mi
- 10/10Rolling Hills Middle SchoolGrades: 6-8Distance: 1 mi
- $778,2004 bd3 ba2.3k sqft2827 Stanford Ln, El Dorado Hills, CA 95762Off Market
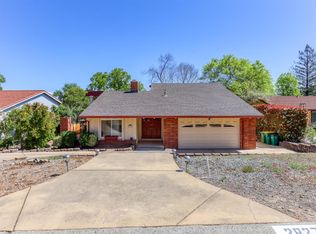
- $810,9004 bd3 ba2.3k sqft2815 Stanford Ln, El Dorado Hills, CA 95762Off Market

- $788,3005 bd3 ba2.7k sqft3061 Warren Ln, El Dorado Hills, CA 95762Off Market

- $663,4003 bd2 ba1.9k sqft3067 Warren Ln, El Dorado Hills, CA 95762Off Market
- $634,5003 bd2 ba1.5k sqft2835 Stanford Ln, El Dorado Hills, CA 95762Off Market
- $595,9003 bd2 ba1.5k sqft2807 Stanford Ln, El Dorado Hills, CA 95762Off Market
- $861,0004 bd3 ba2.9k sqft3051 Warren Ln, El Dorado Hills, CA 95762Off Market
- $691,9003 bd2 ba1.5k sqft2820 Stanford Ln, El Dorado Hills, CA 95762Off Market
A local agent can set up tours, give advice and negotiate with sellers.
Similar homes
- $699,9504 bd3 ba2.2k sqft3004 Merriam Ct, El Dorado Hills, CA 95762For Sale
 MLS ID #226024598, Elizabeth Glyzewski. MetroList Services of CA
 - $748,0003 bd2 ba1.8k sqft3134 Stanford Ln, El Dorado Hills, CA 95762For Sale
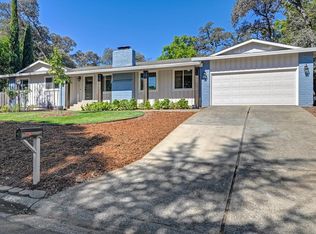 MLS ID #226099094, Keith Sansone. MetroList Services of CA
 - $674,9003 bd2 ba1.7k sqft954 King John Way, El Dorado Hills, CA 95762For Sale
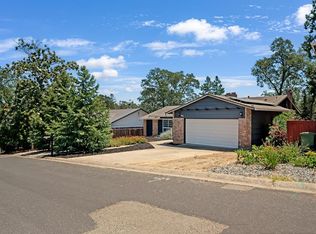 MLS ID #226080962, Brittany Black. MetroList Services of CA
 - $750,0003 bd2 ba1.9k sqft2608 Willowdale Dr, El Dorado Hills, CA 95762For Sale
 MLS ID #226080765, James Berg. MetroList Services of CA
 - $725,0003 bd2 ba1.6k sqft1121 Saint Andrews Dr, El Dorado Hills, CA 95762For SaleMLS ID #226084697, Pat Quan. MetroList Services of CA
- $799,0004 bd3 ba2k sqft3252 Woedee Dr, El Dorado Hills, CA 95762For SaleMLS ID #226101776, Shara Dzerigian. MetroList Services of CA
- $785,0004 bd3 ba2.5k sqft3001 Warren Ln, El Dorado Hills, CA 95762For SaleMLS ID #226080344, Cynthia Marinas. MetroList Services of CA
- $699,0004 bd3 ba2k sqft1333 Downieville Dr, El Dorado Hills, CA 95762For SaleMLS ID #ML82034878, Eric Chang. MLSListings Inc
- $799,0004 bd3 ba2.5k sqft2025 Moonstone Cir, El Dorado Hills, CA 95762For SaleMLS ID #226090812, Marc Palos. MetroList Services of CA
- $875,0003 bd3 ba2.4k sqft3801 Archetto Dr, El Dorado Hills, CA 95762For SaleMLS ID #226104242, Yvonne Yu. MetroList Services of CA
- $835,0004 bd3 ba2.2k sqft934 King James Way, El Dorado Hills, CA 95762For SaleMLS ID #226071634, Jacob Martin. MetroList Services of CA
- $789,0004 bd4 ba2.6k sqft2561 King Richard Dr, El Dorado Hills, CA 95762For SaleMLS ID #226066747, Kyle Abelardo. MetroList Services of CA
- $850,0004 bd2 ba2.2k sqft2880 Springburn Way, El Dorado Hills, CA 95762For SaleMLS ID #PW26038731, Naush Lalani, Naush Lalani, Broker. CRMLS
- $829,0004 bd3 ba2.2k sqft3466 Keswick Dr, El Dorado Hills, CA 95762For SaleMLS ID #226097633, Lynn Putman. MetroList Services of CA
- $799,0004 bd3 ba2.3k sqft980 Olympic Ct, El Dorado Hills, CA 95762For SaleMLS ID #226089688, Kim Cochrane. MetroList Services of CA
- $749,0004 bd3 ba2.4k sqft7256 Santorini Way, El Dorado Hills, CA 95762For SaleMLS ID #226092027, BK Katragadda. MetroList Services of CA
- $--3 bd2 ba2.1k sqft117 Johnston Ct, Folsom, CA 95630AuctionAuction.com 4
- $999,0005 bd3 ba2.6k sqft3092 Brackenwood Pl, El Dorado Hills, CA 95762For SaleMLS ID #226096887, Lisa Paragary. MetroList Services of CA
- $675,0003 bd2 ba1.4k sqft125 Ofria Dr, Folsom, CA 95630For SaleMLS ID #226098938, Mark Boston. MetroList Services of CA
- $784,0004 bd3 ba2.4k sqft601 Lucca Ct, El Dorado Hills, CA 95762For SaleMLS ID #226092156, Sue Hall. MetroList Services of CA
Local buyer's agents are ready to help
