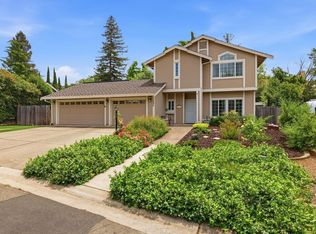
Beautifully move-in ready remodeled tri-level home on a quiet cul-de-sac in desirable El Dorado Hills featuring a recently permitted all new HVAC system including 12 new ducts and a new tankless water heater for lasting comfort and peace of mind. Situated close to highway 50, shopping and top-rated schools, on a spacious 0.30-acre lot, this home offers flexible living with a private lower level with its own separate backyard ideal for multi-generational living, guests, a home office, or possible ADU potential (buyer to verify). Inside, enjoy luxury vinyl plank flooring, new paint, recess lights, abundant natural light, a cozy fireplace, a whole house fan, and an updated kitchen with white cabinetry, granite countertops, and quality appliances. The spacious primary suite features dual closets and an updated ensuite, with three additional bedrooms offering plenty of flexibility. The bi-level backyard is an entertainer's dream with a sparkling pool, diving board, gazebo, mature landscaping, and storage shed. Additional features include large driveway, two garages, space for RV parking, Alexa smart home features, ADT security, energy-efficient windows, and no HOA. Conveniently located near top-rated schools, parks, El Dorado Hills Town Center, shopping, dining, and Highway 50.
Active
$799,000
980 Olympic Ct, El Dorado Hills, CA 95762
4beds
2,313sqft
Single Family Residence
Built in 1970
0.33 Acres Lot
$784,700 Zestimate®
$345/sqft
$-- HOA
What's special
Sparkling poolCozy fireplaceBi-level backyardMature landscapingQuiet cul-de-sacAbundant natural lightSpacious primary suite
- 32 days |
- 4,941 |
- 452 |
Likely to sell faster than
Zillow last checked:
Listing updated:
Listed by:
Kim Cochrane DRE #01280304 408-529-2887,
Navigate Realty,
Kelli Griggs DRE #01902861 916-343-6789,
Navigate Realty
Source: MetroList Services of CA,MLS#: 226089688Originating MLS: MetroList Services, Inc.
Facts & features
Interior
Bedrooms & bathrooms
- Bedrooms: 4
- Bathrooms: 3
- Full bathrooms: 2
- Partial bathrooms: 1
Rooms
- Room types: Dining Room, Family Room, Kitchen, Laundry, Living Room
Primary bedroom
- Features: Closet
Dining room
- Features: Formal Room
Kitchen
- Features: Breakfast Area, Pantry Closet, Granite Counters, Stone Counters, Kitchen/Family Combo
Heating
- Central
Cooling
- Ceiling Fan(s), Central Air, Whole House Fan
Appliances
- Included: Built-In Electric Oven, Built-In Gas Range, Dishwasher, Disposal, Double Oven, Plumbed For Ice Maker, Self Cleaning Oven
- Laundry: Laundry Room, Laundry Closet, Inside
Features
- Flooring: Luxury Vinyl Plank
- Number of fireplaces: 1
- Fireplace features: Brick
Interior area
- Total structure area: 0
- Total interior livable area: 2,313 sqft
Video & virtual tour
Property
Parking
- Total spaces: 2
- Parking features: Attached, Boat, RV Access/Parking, Garage Faces Front, Uncovered Parking Spaces 2+, Driveway
- Attached garage spaces: 2
- Has uncovered spaces: Yes
Features
- Levels: Three Or More
- Stories: 3
- Has private pool: Yes
- Pool features: Gunite
- Fencing: Back Yard,Metal,Wood
Lot
- Size: 0.33 Acres
- Features: Auto Sprinkler F&R, Cul-De-Sac, Landscape Back, Landscape Front
- Topography: Level,Level
Details
- Additional structures: RV/Boat Storage
- Parcel number: 120132003000
- Zoning: R-1
- Special conditions: Standard
Construction
Type & style
- Home type: SingleFamily
- Architectural style: Contemporary
- Property subtype: Single Family Residence
Materials
- Brick, Frame
- Foundation: Slab
- Roof: Composition
Condition
- Year built: 1970
Utilities & green energy
- Electric: 220 Volts in Kitchen
- Sewer: Public Sewer
- Water: Public
- Utilities for property: Cable Available, Electric, Sewer In & Connected, Internet Available, Natural Gas Connected
Community & HOA
Community
- Subdivision: Park Villiage
Location
- Region: El Dorado Hills
Financial & listing details
- Price per square foot: $345/sqft
- Tax assessed value: $555,429
- Price range: $799K - $799K
- Date on market: 7/16/2026
- Road surface type: Paved
Estimated market value
$784,700
$745,000 - $824,000
$3,685/mo
Price history
| Date | Event | Price |
|---|---|---|
| 7/16/2026 | Listed for sale | $799,000+73.7%$345/sqft |
Source: MetroList Services of CA #226089688 Report a problem | ||
| 4/18/2016 | Sold | $460,000+0%$199/sqft |
Source: MetroList Services of CA #16015367 Report a problem | ||
| 3/21/2016 | Pending sale | $459,900$199/sqft |
Source: Coldwell Banker Residential Brokerage - El Dorado Hills #16015367 Report a problem | ||
| 3/18/2016 | Listed for sale | $459,900+15%$199/sqft |
Source: Coldwell Banker Residential Brokerage - El Dorado Hills #16015367 Report a problem | ||
| 2/6/2014 | Sold | $400,000-4.5%$173/sqft |
Source: MetroList Services of CA #13068319 Report a problem | ||
| 11/2/2013 | Price change | $419,000-0.9%$181/sqft |
Source: RE/MAX GOLD #13056375 Report a problem | ||
| 10/17/2013 | Price change | $422,900-0.5%$183/sqft |
Source: RE/MAX GOLD #13056375 Report a problem | ||
| 9/21/2013 | Listed for sale | $424,900+1.4%$184/sqft |
Source: RE/MAX GOLD #13056375 Report a problem | ||
| 6/4/2010 | Listing removed | $419,000$181/sqft |
Source: Realtour Report a problem | ||
| 5/1/2010 | Listed for sale | $419,000$181/sqft |
Source: Realtour Report a problem | ||
| 8/9/2009 | Listing removed | $419,000$181/sqft |
Source: RE/MAX GOLD #90049700 Report a problem | ||
| 8/2/2009 | Price change | $419,000-3.7%$181/sqft |
Source: RE/MAX GOLD #90049700 Report a problem | ||
| 7/5/2009 | Listed for sale | $435,000-1.1%$188/sqft |
Source: RE/MAX GOLD #90049700 Report a problem | ||
| 5/16/2008 | Listing removed | $439,950$190/sqft |
Source: Number1Expert #80018636 Report a problem | ||
| 4/4/2008 | Listed for sale | $439,950+12.8%$190/sqft |
Source: Number1Expert #80018636 Report a problem | ||
| 8/24/2007 | Sold | $390,000-19.8%$169/sqft |
Source: MetroList Services of CA #70040255 Report a problem | ||
| 7/8/2005 | Sold | $486,000+164.1%$210/sqft |
Source: MetroList Services of CA #50040627 Report a problem | ||
| 11/13/1998 | Sold | $184,000+30.5%$80/sqft |
Source: Public Record Report a problem | ||
| 3/4/1994 | Sold | $141,000$61/sqft |
Source: Public Record Report a problem | ||
Public tax history
| Year | Property taxes | Tax assessment |
|---|---|---|
| 2026 | -- | $555,429 +2% |
| 2025 | $5,809 +1.9% | $544,540 +2% |
| 2024 | $5,700 -38.1% | $533,864 +2% |
| 2023 | $9,214 +13.3% | $523,397 +2% |
| 2022 | $8,133 +49.7% | $513,135 +2% |
| 2021 | $5,433 +1.3% | $503,074 +1% |
| 2020 | $5,362 +1.6% | $497,917 +2% |
| 2019 | $5,279 +3.4% | $488,155 +2% |
| 2018 | $5,103 +1.8% | $478,584 +2% |
| 2017 | $5,014 +14.3% | $469,200 +13.3% |
| 2016 | $4,386 +1.4% | $414,107 +1.5% |
| 2015 | $4,326 +29.8% | $407,890 +34% |
| 2014 | $3,333 | $304,500 |
| 2013 | -- | $304,500 |
| 2012 | -- | $304,500 |
| 2011 | -- | $304,500 |
| 2010 | -- | $304,500 -14.1% |
| 2009 | -- | $354,500 -19.6% |
| 2008 | -- | $441,000 -11% |
| 2007 | -- | $495,720 |
| 2006 | -- | -- |
| 2005 | -- | $206,938 +2% |
| 2004 | -- | $202,881 +1.9% |
| 2003 | -- | $199,165 +2% |
| 2002 | -- | $195,261 +2% |
| 2001 | -- | $191,433 +2% |
| 2000 | -- | $187,680 |
Find assessor info on the county website
Monthly payment
Est. payment
Payment breakdown
Explore the cost of this home by adjusting the details. Changes won't be saved.Climate risks
Neighborhood: 95762
Nearby schools
GreatSchools rating
- 8/10William Brooks Elementary SchoolGrades: K-5Distance: 0.4 mi
- 10/10Oak Ridge High SchoolGrades: 8-12Distance: 1.3 mi
- 10/10Rolling Hills Middle SchoolGrades: 6-8Distance: 1.4 mi
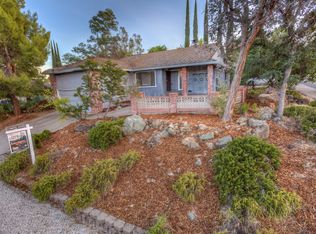
- $681,8004 bd2 ba1.7k sqft3644 Mesa Verdes Dr, El Dorado Hills, CA 95762Off Market
- $744,4004 bd3 ba1.8k sqft3650 Mesa Verdes Dr, El Dorado Hills, CA 95762Off Market

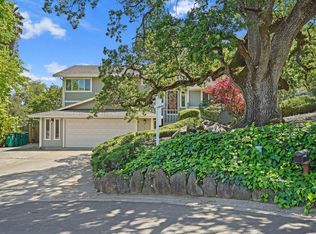
- $832,0003 bd3 ba2.3k sqft976 Olympic Ct, El Dorado Hills, CA 95762Off Market
- $595,1004 bd3 ba1.9k sqft3678 Mesa Verdes Dr, El Dorado Hills, CA 95762Off Market

- $613,5003 bd2 ba2.1k sqft3686 Mesa Verdes Dr, El Dorado Hills, CA 95762Off Market
- $598,4004 bd2 ba1.9k sqft3664 Mesa Verdes Dr, El Dorado Hills, CA 95762Off Market
- $622,9004 bd2 ba2.1k sqft981 Olympic Ct, El Dorado Hills, CA 95762Off Market
- $796,9003 bd2 ba2.2k sqft972 Olympic Ct, El Dorado Hills, CA 95762Off Market
A local agent can set up tours, give advice and negotiate with sellers.
Similar homes
- $799,0004 bd3 ba2k sqft3252 Woedee Dr, El Dorado Hills, CA 95762For Sale
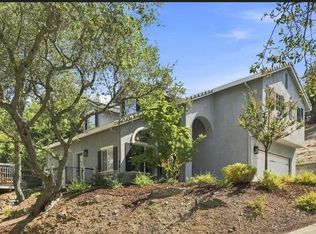 MLS ID #226101776, Shara Dzerigian. MetroList Services of CA
 - $799,0004 bd3 ba2.5k sqft2025 Moonstone Cir, El Dorado Hills, CA 95762For Sale
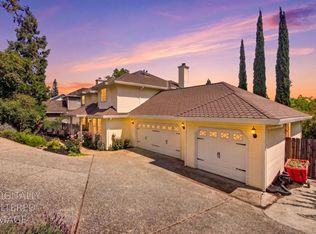 MLS ID #226090812, Marc Palos. MetroList Services of CA
 - $800,0004 bd3 ba2.4k sqft1646 Hedland Pl, El Dorado Hills, CA 95762For Sale
 MLS ID #226090447, Rochelle Deleersnyder. MetroList Services of CA
 - $825,0004 bd3 ba2.7k sqft3100 Stonehurst Ct, El Dorado Hills, CA 95762For Sale
 MLS ID #226090138, Liza Klagenberg. MetroList Services of CA
 - $785,0004 bd3 ba2.5k sqft3001 Warren Ln, El Dorado Hills, CA 95762For SaleMLS ID #226080344, Cynthia Marinas. MetroList Services of CA
- $849,0003 bd3 ba2.9k sqft3200 Stanford Ln, El Dorado Hills, CA 95762For SaleMLS ID #226089676, Marc Palos. MetroList Services of CA
- $799,0004 bd3 ba2.8k sqft7011 Orofino Dr, El Dorado Hills, CA 95762For SaleMLS ID #226092771, Lien Tran. MetroList Services of CA
- $--4 bd3 ba3k sqft4014 Macpheadris Way, El Dorado Hills, CA 95762AuctionAuction.com 2
- $800,0004 bd3 ba3.1k sqft5349 Garlenda Dr, El Dorado Hills, CA 95762For SaleMLS ID #226095236, Alison Williams. MetroList Services of CA
- $748,0003 bd2 ba1.8k sqft3134 Stanford Ln, El Dorado Hills, CA 95762For SaleMLS ID #226099094, Keith Sansone. MetroList Services of CA
- $685,0003 bd2 ba1.7k sqft2821 Stanford Ln, El Dorado Hills, CA 95762For SaleMLS ID #226103502, Kristen Haus. MetroList Services of CA
- $875,0004 bd3 ba2.5k sqft3927 Moraga Dr, El Dorado Hills, CA 95762For SaleMLS ID #226092900, Callie Mirsky. MetroList Services of CA
- $829,0004 bd3 ba2.2k sqft3466 Keswick Dr, El Dorado Hills, CA 95762For SaleMLS ID #226097633, Lynn Putman. MetroList Services of CA
- $789,0004 bd3 ba2.7k sqft4338 Rimini Way, El Dorado Hills, CA 95762For SaleMLS ID #226082350, Stephani Menser. MetroList Services of CA
- $780,0003 bd3 ba2.2k sqft1624 Daunting Dr, El Dorado Hills, CA 95762For SaleMLS ID #226077059, Alicia Wright. MetroList Services of CA
- $799,0003 bd3 ba2.4k sqft524 Silvaner Ct, El Dorado Hills, CA 95762For SaleMLS ID #226098748, Angela Dameri. MetroList Services of CA
- $765,0004 bd2 ba2.2k sqft4166 Torrazzo Way, El Dorado Hills, CA 95762For SaleMLS ID #226093885, Melanie Webb. MetroList Services of CA
- $699,9504 bd3 ba2.2k sqft3004 Merriam Ct, El Dorado Hills, CA 95762For SaleMLS ID #226024598, Elizabeth Glyzewski. MetroList Services of CA
- $825,0004 bd3 ba2.7k sqft4148 Torrazzo Way, El Dorado Hills, CA 95762For SaleMLS ID #226051411, Martin Atencio. MetroList Services of CA
- $835,0004 bd3 ba2.2k sqft934 King James Way, El Dorado Hills, CA 95762For SaleMLS ID #226071634, Jacob Martin. MetroList Services of CA
Local buyer's agents are ready to help
