Welcome to the gated community of Arboleda Ranch, introducing Casa Constance, a refined modern craftsman estate set within an intimate enclave of just 31 custom homes near South Mountain.
Spanning 4,333 square feet, this thoughtfully designed residence offers 4 bedrooms, 3 full bathrooms, and 2 half bathrooms, blending timeless architecture with exceptional craftsmanship throughout. Inside, the home showcases soaring 11 foot ceilings, custom Venetian plaster walls, and refined architectural details rarely found in today's builds. The chef's kitchen anchors the home with granite countertops, rich custom cabinetry, and a striking stone wrapped range hood, opening to expansive living spaces designed for both entertaining and everyday comfort. Custom stair work, solid wood interior doors, and built in cabinetry highlight the extensive upgrades throughout.
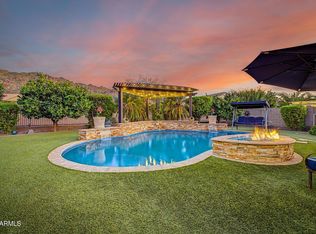
The main level primary suite offers a private retreat, while two upstairs balconies capture beautiful South Mountain views. The backyard delivers true Arizona indoor outdoor living with travertine patios, a sparkling pool, built in BBQ island, turf, and a dedicated outdoor bathroom for poolside guests.
Perfectly positioned near South Mountain Park and Preserve, residents enjoy immediate access to miles of hiking and desert trails, while remaining just minutes from Downtown Phoenix, Sky Harbor Airport, golf, dining, and major freeway access.
For sale
$1,169,000
2822 E CONSTANCE Way, Phoenix, AZ 85042
4beds
4,333sqft
Single Family Residence
Built in 2012
0.34 Acres Lot
$-- Zestimate®
$270/sqft
$230/mo HOA
What's special
Sparkling poolRefined modern craftsman estateTravertine patiosBuilt in bbq islandCustom venetian plaster wallsSolid wood interior doorsCustom stair work
- 138 days
- 211
- 24
Zillow last checked:
Listing updated:
Listed by:
Jorge L Quijada 602-299-5557,
Arizona Proper Real Estate LLC
Source: ARMLS,MLS#: 6998153
Facts & features
Interior
Bedrooms & bathrooms
- Bedrooms: 4
- Bathrooms: 4
- Full bathrooms: 4
Heating
- Electric
Cooling
- Central Air
Appliances
- Included: Water Softener Owned, Reverse Osmosis, Refrigerator, Built-in Microwave, Dishwasher, Disposal, Electric Cooktop, Built-In Electric Oven
- Laundry: Upper Level, Inside
Features
- Pantry, High Speed Internet, Granite Counters, Double Vanity, Master Downstairs, 9+ Flat Ceilings, Kitchen Island, Full Bth Master Bdrm
- Flooring: Carpet, Tile, Wood
- Windows: Double Pane Windows
- Has basement: No
- Number of fireplaces: 1
- Fireplace features: Living Room
Interior area
- Total structure area: 4,333
- Total interior livable area: 4,333 sqft
Property
Parking
- Total spaces: 7
- Parking features: Garage Door Opener, Extended Length Garage, Direct Access, Storage
- Garage spaces: 3
- Carport spaces: 2
- Covered spaces: 5
- Uncovered spaces: 2
Features
- Stories: 2
- Patio & porch: Covered, Patio
- Exterior features: Balcony, Private Street(s), Built-in Barbecue
- Has private pool: Yes
- Pool features: Variable Speed Pump, Outdoor Pool, Play Pool
- Spa features: None
- Fencing: Block
- Has view: Yes
- View description: City, Mountain(s)
Lot
- Size: 0.34 Acres
- Features: East/West Exposure, Corner Lot, Synthetic Grass Frnt, Synthetic Grass Back
Details
- Parcel number: 30126721
Construction
Type & style
- Home type: SingleFamily
- Architectural style: Santa Barbara/Tuscan
- Property subtype: Single Family Residence
Materials
- Lap Siding, Wood Frame, Stone
- Roof: Tile
Condition
- Year built: 2012
Details
- Builder name: AV Homes
Utilities & green energy
- Sewer: Public Sewer
Community & HOA
Community
- Features: Gated, Biking/Walking Path
- Subdivision: Arboleda Ranch
HOA
- Has HOA: Yes
- Services included: Maintenance Grounds
- HOA fee: $230 monthly
- HOA name: Arboleda Ranch
- HOA phone: 480-759-4945
Location
- Region: Phoenix
Financial & listing details
- Price per square foot: $270/sqft
- Tax assessed value: $859,100
- Annual tax amount: $8,961
- Date on market: 3/26/2026
- Cumulative days on market: 138 days
- Listing terms: VA Loan,Cash,Conventional,FHA
- Ownership: Fee Simple
Estimated market value
Not available
Estimated sales range
Not available
Not available
Price history
| Date | Event | Price |
|---|---|---|
| 10/1/2026 | Listed for sale | $1,169,000$270/sqft |
Source:  ARMLS #6998153 Report a problem ARMLS #6998153 Report a problem | ||
| 7/31/2026 | Contingent | $1,169,000$270/sqft |
Source: ARMLS #6998153 Report a problem | ||
| 7/31/2026 | Listed for sale | $1,169,000$270/sqft |
Source: ARMLS #6998153 Report a problem | ||
| 6/1/2026 | Pending sale | $1,169,000$270/sqft |
Source: ARMLS #6998153 Report a problem | ||
| 3/26/2026 | Listed for sale | $1,169,000-9.7%$270/sqft |
Source: ARMLS #6998153 Report a problem | ||
| 12/14/2025 | Listing removed | $1,295,000$299/sqft |
Source: ARMLS #6887528 Report a problem | ||
| 7/2/2025 | Listed for sale | $1,295,000+177.7%$299/sqft |
Source: ARMLS #6887528 Report a problem | ||
| 3/15/2013 | Sold | $466,332+521.8%$108/sqft |
Source: Public Record Report a problem | ||
| 8/7/2012 | Sold | $75,000$17/sqft |
Source: Public Record Report a problem | ||
Public tax history
| Year | Property taxes | Tax assessment |
|---|---|---|
| 2025 | $8,961 +2.6% | $85,910 -5.2% |
| 2024 | $8,730 +2.9% | $90,660 +68.2% |
| 2023 | $8,482 +2% | $53,908 -10.4% |
| 2022 | $8,312 -0.8% | $60,150 +8.7% |
| 2021 | $8,376 +3.3% | $55,320 +1.8% |
| 2020 | $8,105 +2.8% | $54,330 +9% |
| 2019 | $7,887 | $49,860 -1.6% |
| 2018 | $7,887 +4.9% | $50,670 -4.5% |
| 2017 | $7,517 +9.7% | $53,060 +5.3% |
| 2016 | $6,855 +20.7% | $50,410 +8.6% |
| 2015 | $5,681 | $46,400 +21.9% |
| 2014 | -- | $38,060 +344.6% |
| 2013 | -- | $8,560 -25.5% |
| 2009 | -- | $11,489 |
Find assessor info on the county website
Monthly payment
Est. payment
Payment breakdown
Explore the cost of this home by adjusting the details. Changes won't be saved.Climate risks
Neighborhood: South Mountain
Nearby schools
Schools provided by the listing agent
- Elementary: Cloves C Campbell Sr Elementary School
- Middle: Cloves C Campbell Sr Elementary School
- High: South Mountain High School
- District: Roosevelt Elementary District
Source: ARMLS. This data may not be complete. We recommend contacting the local school district to confirm school assignments for this home.

Similar homes
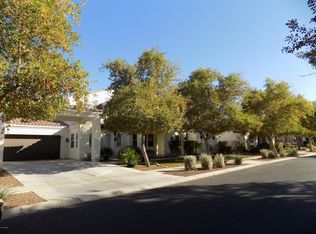
- $950,0004 bd3 ba3.8k sqft2334 E Samantha Way, Phoenix, AZ 85042For Sale
 MLS ID #7081975, Erika D Sanocki, My Home Group Real Estate. ARMLS
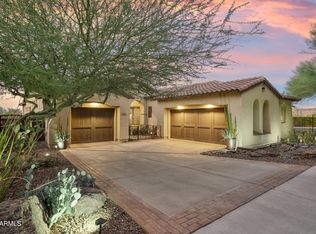
 - $1,200,0004 bd3 ba3.7k sqft3951 E SEQUOIA Trail, Phoenix, AZ 85044For Sale
 MLS ID #6862370, Tim Gates, Platinum Realty Network. ARMLS
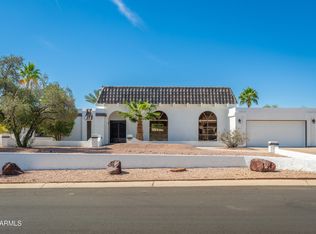
 - $729,0004 bd4 ba2.6k sqft1419 E GWEN Street, Phoenix, AZ 85042For Sale
 MLS ID #7075632, Seyoue Sims, eXp Realty. ARMLS
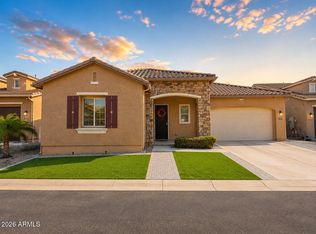
 - $770,0004 bd3 ba2.9k sqft521 E MINERAL Road, Phoenix, AZ 85042For Sale
 MLS ID #7061525, Lisa A Dixon, HomeSmart. ARMLS
