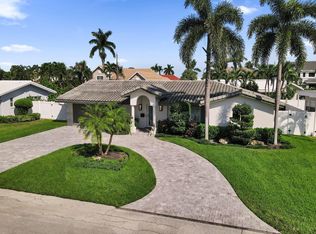
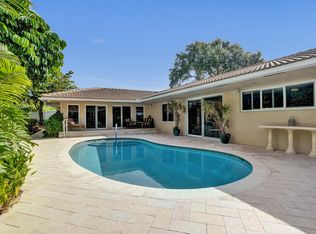
Amazing opportunity to own this spacious 5BR/3BA home with a 2-car garage in the sought-after Lake Placid neighborhood of Lighthouse Point! Situated on an oversized lot, this home features a metal roof and impact glass throughout. The property backs directly to peaceful Wayne's Park, providing exceptional privacy and a beautiful setting. The primary suite is privately located on the opposite side of the home from the other 4 bedrooms and features an expanded bath with dual vanities, separate shower and tub, two closets including a walk-in, and sliding doors opening to the pool. A desirable split-bedroom floor plan, generous lot, pool, and rare park-side setting make this a fantastic opportunity in Lighthouse Point!
Accepting backups
$1,395,000
2823 NE 35TH Court, Lighthouse Point, FL 33064
5beds
2,639sqft
Single Family Residence
Built in 1975
10,500 Square Feet Lot
$1,332,700 Zestimate®
$529/sqft
$-- HOA
What's special
Metal roofRare park-side settingGenerous lotOversized lotDesirable split-bedroom floor planImpact glass throughoutSeparate shower and tub
- 62 days
- 53
- 2
Likely to sell faster than
Zillow last checked:
Listing updated:
Listed by:
John E Putzig 954-263-6877,
RE/MAX First,
Susan C Nelson 954-242-6400,
RE/MAX First
Source: BeachesMLS,MLS#: B26065204 Originating MLS: BeachesMLS
Originating MLS: BeachesMLSFacts & features
Interior
Bedrooms & bathrooms
- Bedrooms: 5
- Bathrooms: 3
- Full bathrooms: 3
- Main level bathrooms: 3
- Main level bedrooms: 5
Heating
- Central, Electric
Cooling
- Central Air, Electric
Appliances
- Included: Dryer, Dishwasher, Electric Range, Electric Water Heater, Disposal, Microwave, Refrigerator, Water Heater, Washer
- Laundry: In Hall, Laundry Room
Features
- Wet Bar, Breakfast Bar, Bathtub, Dining Area, Separate/Formal Dining Room, Dual Sinks, Split Bedrooms, Soaking Tub, Separate Shower, Walk-In Closet(s)
- Flooring: Tile, Wood
- Windows: Skylight(s), Storm Window(s)
- Has fireplace: No
Interior area
- Total structure area: 3,614
- Total interior livable area: 2,639 sqft
Video & virtual tour
Property
Parking
- Total spaces: 9
- Parking features: Attached, Circular Driveway, Concrete, Garage
- Attached garage spaces: 2
- Has uncovered spaces: Yes
Accessibility
- Accessibility features: None
Features
- Levels: One
- Stories: 1
- Exterior features: Built-in Barbecue, Barbecue, Outdoor Kitchen
- Has private pool: Yes
- Pool features: Concrete, Free Form, Other, Outside Bath Access
- Has view: Yes
- View description: Pool
Lot
- Size: 10,500 Square Feet
- Features: Sprinklers Automatic, Sprinkler System, < 1/4 Acre
Details
- Parcel number: 484320011450
- Zoning: RS-5
- Special conditions: Standard
Construction
Type & style
- Home type: SingleFamily
- Architectural style: Ranch
- Property subtype: Single Family Residence
Materials
- Block
- Roof: Metal
Condition
- Resale
- New construction: No
- Year built: 1975
Utilities & green energy
- Sewer: Public Sewer
- Water: Public
- Utilities for property: Cable Connected, Electricity Connected, Sewer Connected, Water Connected
Community & HOA
Community
- Subdivision: LAKE PLACID
HOA
- Has HOA: No
Location
- Region: Lighthouse Pt
Financial & listing details
- Price per square foot: $529/sqft
- Tax assessed value: $1,158,890
- Annual tax amount: $6,421
- Date on market: 8/17/2026
- Cumulative days on market: 51 days
- Listing terms: Cash,Conventional
- Electric utility on property: Yes
Estimated market value
$1,332,700
$1.27M - $1.40M
$8,553/mo
Price history
| Date | Event | Price |
|---|---|---|
| 8/17/2026 | Listed for sale | $1,395,000+1246.9%$529/sqft |
Source:  BeachesMLS #B26065204 Report a problem BeachesMLS #B26065204 Report a problem | ||
| 4/1/1986 | Sold | $103,571$39/sqft |
Source: Public Record Report a problem | ||
Public tax history
| Year | Property taxes | Tax assessment |
|---|---|---|
| 2025 | $6,422 +3.7% | $318,920 +2.9% |
| 2024 | $6,191 +5.3% | $309,940 +3% |
| 2023 | $5,880 +9.6% | $300,920 +3% |
| 2022 | $5,366 +2.8% | $292,160 +3% |
| 2021 | $5,223 +2.6% | $283,660 +1.4% |
| 2020 | $5,088 +2.1% | $279,750 +2.3% |
| 2019 | $4,984 | $273,470 +1.9% |
| 2018 | $4,984 +5.7% | $268,380 +2.1% |
| 2017 | $4,716 +2.5% | $262,860 +2.1% |
| 2016 | $4,603 +0.4% | $257,460 +0.7% |
| 2015 | $4,586 +6.1% | $255,680 +0.8% |
| 2014 | $4,321 | $253,660 -32.4% |
| 2013 | $4,321 +11.8% | $375,180 +21% |
| 2012 | $3,866 +3.7% | $310,000 +5.8% |
| 2011 | $3,728 -0.3% | $293,020 +33.9% |
| 2010 | $3,738 +7.9% | $218,850 +2.7% |
| 2009 | $3,464 +2.7% | $213,100 +0.1% |
| 2008 | $3,374 -4.3% | $212,890 +3% |
| 2007 | $3,524 -5.7% | $206,690 +2.5% |
| 2006 | $3,738 | $201,650 +3% |
| 2005 | -- | $195,780 +3% |
| 2004 | $3,855 +0.3% | $190,080 +1.9% |
| 2003 | $3,844 +0.3% | $186,540 +2.4% |
| 2002 | $3,834 +3.4% | $182,170 +1.6% |
| 2001 | $3,706 +2.8% | $179,310 |
| 2000 | $3,605 | -- |
Find assessor info on the county website
Monthly payment
Est. payment
Payment breakdown
Explore the cost of this home by adjusting the details. Changes won't be saved.Climate risks
Neighborhood: 33064
Nearby schools
Schools provided by the listing agent
- Elementary: Norcrest
- Middle: Deerfield Beach
- High: Deerfield Beach
Source: BeachesMLS. This data may not be complete. We recommend contacting the local school district to confirm school assignments for this home.
- $1,421,1004 bd2 ba3.7k sqft2843 NE 35th Ct, Lighthouse Pt, FL 33064Off Market
- $817,0002 bd2 ba1.8k sqft3560 NE 28th Ave, Lighthouse Pt, FL 33064Off Market
- $1,824,6002 bd3 ba2.9k sqft2831 NE 36th St, Lighthouse Pt, FL 33064Off Market
- $1,422,600-- bd-- ba1.5k sqft2821 NE 36th St, Lighthouse Pt, FL 33064Off Market
Similar homes
- $1,650,0004 bd3 ba2.6k sqft4200 NE 22ND Terrace, Lighthouse Point, FL 33064For Sale
 MLS ID #B26080211, Sofia V Carlsson, LoKation. BeachesMLS
 - $1,399,9003 bd3 ba2.2k sqft3207 LEIGH Road, Pompano Beach, FL 33062For Sale
 MLS ID #B26072945, Linda S Hoyt, One Sotheby's International Realty. BeachesMLS
 - $1,500,0004 bd3 ba2.3k sqft11 Tam O'shanter Lane, Fort Lauderdale, FL 33308For Sale
 MLS ID #B26048584, Karen Polivka P.A., Charles Rutenberg Realty FTL. BeachesMLS
 - $1,675,0003 bd3 ba2.5k sqft491 SE 16th Avenue, Pompano Beach, FL 33060For Sale
 MLS ID #B26021905, Scott K Sanborn, Atlantic Florida Properties In. BeachesMLS
 - $1,200,0003 bd2 ba1.5k sqft1900 N RIVERSIDE Drive, Pompano Beach, FL 33062For SaleMLS ID #B26073682, Linda S Hoyt, One Sotheby's International Realty. BeachesMLS
- $1,500,0004 bd4 ba2.8k sqft1985 Parkside Circle S, Boca Raton, FL 33486For SaleMLS ID #B26079475, Melissa Theodros, Coldwell Banker Realty. BeachesMLS
- $1,159,9005 bd4 ba2.8k sqft5062 Kensington Circle, Coral Springs, FL 33076For SaleMLS ID #B26025713, Olga C Rogers, Fortune International Realty. BeachesMLS
- $1,989,0003 bd3 ba2.1k sqft4911 NE 25TH Avenue, Lighthouse Point, FL 33064For SaleMLS ID #B26055012, Richard C Barnhart, By The Sea Realty, Inc.. BeachesMLS
- $1,749,9005 bd4 ba3k sqft240 SE 3rd Court, Pompano Beach, FL 33060For SaleMLS ID #B26048304, Angela M Quesada, Jason Mitchell Real Estate Flo. BeachesMLS
- $1,575,0003 bd2 ba2.2k sqft1755 E Terra Mar Drive, Lauderdale By The Sea, FL 33062For SaleMLS ID #B26034360, Diana G Tello-Campozano, DJ Realty Plus LLC. BeachesMLS
- $1,350,0003 bd2 ba1.8k sqftBel-Air, Lauderdale By The Sea, FL 33062For Sale
 MLS ID #A12071493, Howie Jakobi, Florida Realty Fusion Corp. MIAMI
 - $1,250,0003 bd2 ba1.8k sqftConference Ridge, Boca Raton, FL 33432For SaleMLS ID #A12084745, Jake Goldstein, Douglas Elliman. MIAMI
- $1,395,0004 bd2 ba2.5k sqft5101 N 36th Court, Hollywood, FL 33021For SaleMLS ID #B26025459, Alissa Rachel Kashani, The Newman Group, LLC. BeachesMLS
- $1,800,0003 bd3 ba2.2k sqftHillsboro Shores Sec, Pompano Beach, FL 33062For SaleMLS ID #A12023927, Roman Pavlik, Keller Williams Dedicated Professionals. MIAMI
- $1,125,0005 bd4 ba3.4k sqft10240 Vestal Court, Coral Springs, FL 33071For SaleMLS ID #B26083592, Jennifer Mitchell, JM Distinctive Properties LLC. BeachesMLS
- $1,120,0003 bd2 ba1.7k sqft430 SE 6TH Terrace, Pompano Beach, FL 33060For SaleMLS ID #B26076816, Krystal B Bierman, Real-Tour Estates LLC. BeachesMLS
- $1,449,0004 bd4 ba3.3k sqft21318 Gosier Way, Boca Raton, FL 33428For SaleMLS ID #B26069893, Layne Kramer, Compass Florida LLC. BeachesMLS
- $899,5003 bd3 ba1.7k sqft821 SE 16th Street, Deerfield Beach, FL 33441For SaleMLS ID #B26063419, Mark D Gregory, Campbell&Rosemurgy Real Estate. BeachesMLS
- $1,399,0003 bd3 ba1.8k sqft520 NE 3RD Avenue, Delray Beach, FL 33444For SaleMLS ID #B26053667, Christopher Scott Maners, RE/MAX Services. BeachesMLS
- $1,385,0004 bd3 ba3.1k sqftHollywood Lakes Section, Hollywood, FL 33019For SaleMLS ID #A12004869, Stephen Piper, Coldwell Banker Realty. MIAMI
