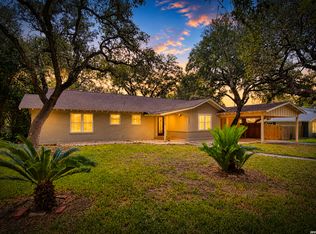
Nestled beneath a canopy of mature oak trees, this charming 3-bedroom, 2-bathroom, 2,030 sq. ft. home offers timeless appeal, inviting spaces, and a beautiful connection to the outdoors. The classic brick exterior, manicured landscaping, and expansive front lawn create an impressive first impression. Inside, warm wood floors and an abundance of natural light create a bright and welcoming atmosphere. The spacious living area features large windows and French doors that bring the beauty of the surrounding trees and outdoor spaces inside. Thoughtfully positioned living spaces provide plenty of room for relaxing or entertaining, while the generous windows showcase the peaceful, tree-lined setting. With its established landscaping, mature trees, bright interiors, and inviting character, this home offers a wonderful blend of classic charm and comfortable everyday living.
For sale
Price cut: $14K (10/30)
$375,000
2823 Old Moss Rd, San Antonio, TX 78217
3beds
2,030sqft
Single Family Residence
Built in 1963
0.29 Acres Lot
$362,400 Zestimate®
$185/sqft
$-- HOA
What's special
Mature oak treesInviting characterWarm wood floorsAbundance of natural lightLarge windowsClassic brick exteriorEstablished landscaping
- 31 days
- 522
- 69
Likely to sell faster than
Zillow last checked:
Listing updated:
Listed by:
Kristen Schramme TREC #568432 (210) 482-9094,
Keller Williams Legacy
Source: LERA MLS,MLS#: 2024103
Facts & features
Interior
Bedrooms & bathrooms
- Bedrooms: 3
- Bathrooms: 2
- Full bathrooms: 2
Primary bedroom
- Features: Multi-Closets, Ceiling Fan(s), Full Bath
- Area: 165
- Dimensions: 11 x 15
Bedroom 2
- Area: 121
- Dimensions: 11 x 11
Bedroom 3
- Area: 121
- Dimensions: 11 x 11
Primary bathroom
- Features: Shower Only, Single Vanity
- Area: 45
- Dimensions: 5 x 9
Dining room
- Area: 264
- Dimensions: 12 x 22
Kitchen
- Area: 170
- Dimensions: 17 x 10
Living room
- Area: 380
- Dimensions: 20 x 19
Heating
- Central, 1 Unit, Natural Gas
Cooling
- Ceiling Fan(s), Central Air
Appliances
- Included: Microwave, Range, Gas Cooktop, Disposal, Dishwasher, Vented Exhaust Fan, Gas Water Heater
- Laundry: Main Level, Lower Level, Laundry Room, Washer Hookup, Dryer Connection
Features
- One Living Area, Separate Dining Room, Eat-in Kitchen, Two Eating Areas, Breakfast Bar, Study/Library, Utility Room Inside, Secondary Bedroom Down, 1st Floor Lvl/No Steps, Open Floorplan, All Bedrooms Downstairs, Walk-In Closet(s), Master Downstairs, Ceiling Fan(s), Chandelier, Solid Counter Tops
- Flooring: Ceramic Tile, Wood, Laminate
- Windows: Skylight(s)
- Has basement: No
- Has fireplace: No
- Fireplace features: Not Applicable
Interior area
- Total interior livable area: 2,030 sqft
Video & virtual tour
Property
Parking
- Parking features: None, Converted Garage, Pad Only (Off Street)
Accessibility
- Accessibility features: No Carpet, No Steps Down, No Stairs, First Floor Bath, Full Bath/Bed on 1st Flr, First Floor Bedroom
Features
- Levels: One
- Stories: 1
- Patio & porch: Patio
- Exterior features: Sprinkler System
- Pool features: None
- Fencing: Privacy
Lot
- Size: 0.29 Acres
- Features: 1/4 - 1/2 Acre, Curbs
- Residential vegetation: Mature Trees
Details
- Parcel number: 125190090160
Construction
Type & style
- Home type: SingleFamily
- Property subtype: Single Family Residence
Materials
- 4 Sides Masonry, Siding
- Foundation: Slab
- Roof: Composition
Condition
- Pre-Owned
- New construction: No
- Year built: 1963
Utilities & green energy
- Electric: CPS
- Sewer: Sewer System
- Water: SAWS, Water System
- Utilities for property: Cable Available
Community & HOA
Community
- Features: Playground, Jogging Trails
- Security: Smoke Detector(s), Prewired, Carbon Monoxide Detector(s)
- Subdivision: Forest Oaks
Location
- Region: San Antonio
Financial & listing details
- Price per square foot: $185/sqft
- Tax assessed value: $352,210
- Annual tax amount: $7,986
- Price range: $375K - $375K
- Date on market: 10/16/2026
- Cumulative days on market: 32 days
- Listing terms: Conventional,FHA,VA Loan,Cash
- Road surface type: Paved
Estimated market value
$362,400
$344,000 - $381,000
$2,018/mo
Price history
| Date | Event | Price |
|---|---|---|
| 10/30/2026 | Price change | $375,000-3.6%$185/sqft |
Source:  LERA MLS #2024103 Report a problem | ||
| 10/16/2026 | Listed for sale | $389,000$192/sqft |
Source: LERA MLS #2024103 Report a problem | ||
| 7/29/2026 | Listing removed | $3,000$1/sqft |
Source: Zillow Rentals Report a problem | ||
| 7/25/2026 | Price change | $3,000+50%$1/sqft |
Source: Zillow Rentals Report a problem | ||
| 7/22/2026 | Listed for rent | $2,000-25.8%$1/sqft |
Source: Zillow Rentals Report a problem | ||
| 3/14/2025 | Listing removed | $2,695$1/sqft |
Source: Zillow Rentals Report a problem | ||
| 12/27/2024 | Listed for rent | $2,695+12.3%$1/sqft |
Source: Zillow Rentals Report a problem | ||
| 11/6/2024 | Listing removed | $2,400$1/sqft |
Source: Zillow Rentals Report a problem | ||
| 10/25/2024 | Price change | $2,400-14.3%$1/sqft |
Source: Zillow Rentals Report a problem | ||
| 10/3/2024 | Listed for rent | $2,800+5.7%$1/sqft |
Source: Zillow Rentals Report a problem | ||
| 8/19/2023 | Listing removed | -- |
Source: Zillow Rentals Report a problem | ||
| 8/5/2023 | Price change | $2,650-3.6%$1/sqft |
Source: Zillow Rentals Report a problem | ||
| 7/29/2023 | Price change | $2,750-1.8%$1/sqft |
Source: Zillow Rentals Report a problem | ||
| 7/8/2023 | Listed for rent | $2,800+7.7%$1/sqft |
Source: Zillow Rentals Report a problem | ||
| 9/15/2022 | Listing removed | -- |
Source: Zillow Rental Manager Report a problem | ||
| 9/13/2022 | Price change | $2,600-7.1%$1/sqft |
Source: Zillow Rental Manager Report a problem | ||
| 9/3/2022 | Listed for rent | $2,800$1/sqft |
Source: Zillow Rental Manager Report a problem | ||
| 6/6/2022 | Sold | -- |
Source: LERA MLS #1602549 Report a problem | ||
| 5/16/2022 | Pending sale | $389,000$192/sqft |
Source: LERA MLS #1602549 Report a problem | ||
| 5/9/2022 | Contingent | $389,000$192/sqft |
Source: LERA MLS #1602549 Report a problem | ||
| 4/28/2022 | Listed for sale | $389,000+14.4%$192/sqft |
Source: LERA MLS #1602549 Report a problem | ||
| 11/5/2021 | Listing removed | -- |
Source: LERA MLS #1542145 Report a problem | ||
| 10/14/2021 | Price change | $340,000-2.9%$167/sqft |
Source: LERA MLS #1542145 Report a problem | ||
| 9/23/2021 | Price change | $350,000-1.4%$172/sqft |
Source: LERA MLS #1542145 Report a problem | ||
| 7/29/2021 | Price change | $355,000-2.5%$175/sqft |
Source: LERA MLS #1542145 Report a problem | ||
| 7/15/2021 | Listed for sale | $364,000$179/sqft |
Source: LERA MLS #1542145 Report a problem | ||
| 6/24/2009 | Sold | -- |
Source: LERA MLS #770282 Report a problem | ||
Public tax history
| Year | Property taxes | Tax assessment |
|---|---|---|
| 2026 | -- | $352,210 |
| 2025 | $5,813 -5.7% | $352,210 +1.2% |
| 2024 | $6,163 +5.2% | $347,950 +6.2% |
| 2023 | $5,860 -20.3% | $327,723 +10% |
| 2022 | $7,352 +29.6% | $297,930 +15.8% |
| 2021 | $5,671 | $257,250 +9.9% |
| 2020 | $5,671 +6.1% | $233,990 +6.5% |
| 2019 | $5,344 | $219,650 +8.8% |
| 2018 | $5,344 +5.8% | $201,970 |
| 2017 | $5,050 +7.3% | $201,970 +7.7% |
| 2016 | $4,707 +7.5% | $187,572 +10% |
| 2015 | $4,380 | $170,520 +2.5% |
| 2014 | $4,380 | $166,350 +9.2% |
| 2013 | -- | $152,370 +2.3% |
| 2012 | -- | $148,920 -4.1% |
| 2011 | -- | $155,350 -0.9% |
| 2010 | -- | $156,750 +9.1% |
| 2009 | -- | $143,730 -3.8% |
| 2008 | -- | $149,440 +8% |
| 2007 | -- | $138,320 +5% |
| 2006 | -- | $131,710 +10.1% |
| 2005 | -- | $119,640 |
| 2004 | -- | -- |
| 2003 | -- | -- |
| 2002 | -- | -- |
| 2001 | -- | -- |
| 2000 | -- | -- |
Find assessor info on the county website
Monthly payment
Est. payment
Payment breakdown
Explore the cost of this home by adjusting the details. Changes won't be saved.Climate risks
Neighborhood: MacArthur Park
Nearby schools
Schools provided by the listing agent
- Elementary: Oak Grove
- Middle: Garner
- High: Macarthur
- District: North East I.S.D.
Source: LERA MLS. This data may not be complete. We recommend contacting the local school district to confirm school assignments for this home.

Similar homes
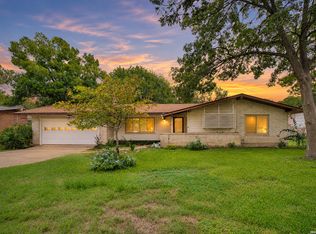
- $360,0003 bd2 ba1.6k sqft2742 HITCHING POST ST, San Antonio, TX 78217For Sale
 MLS ID #2024031, Joni Falcone TREC #599998, JB Goodwin, REALTORS. LERA MLS
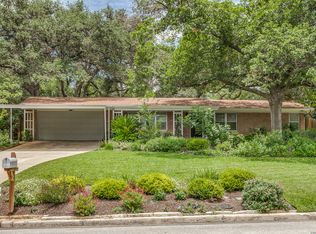
- $340,0004 bd3 ba1.7k sqft8610 CHARRO LN, San Antonio, TX 78217For Sale
 MLS ID #2029728, Joni Falcone TREC #599998, JB Goodwin, REALTORS. LERA MLS
- $345,0003 bd2 ba1.7k sqft2811 Chisholm Trl, San Antonio, TX 78217For Sale
 MLS ID #1972488, Sue Baillio TREC #418119, JB Goodwin, REALTORS. LERA MLS
- $345,0002 bd3 ba1.6k sqft2818 HITCHING POST ST, San Antonio, TX 78217For Sale
 MLS ID #2021527, Margo Villarreal TREC #648509, Keller Williams Heritage. LERA MLS
- $325,0003 bd2 ba1.6k sqft2611 DANBURY ST, San Antonio, TX 78217For SaleMLS ID #2012234, Tiffanie Kamish TREC #796545, LPT Realty, LLC. LERA MLS
- $319,0003 bd2 ba2k sqft2411 DANBURY ST, San Antonio, TX 78217For SaleMLS ID #2029398, Steve Han TREC #733437, JPAR San Antonio. LERA MLS
- $550,0003 bd3 ba2.6k sqft8802 PINERIDGE RD, San Antonio, TX 78217For SaleMLS ID #2029885, Misty Hickman TREC #609310, Epique Realty LLC. LERA MLS
- $360,0003 bd2 ba1.9k sqft455 Laramie Dr., San Antonio, TX 78209For SaleMLS ID #2028892, Violet Delgado TREC #768322, Jason Mitchell Real Estate Tex. LERA MLS
- $339,0003 bd3 ba1.7k sqft3511 HERRON CT, San Antonio, TX 78217For SaleMLS ID #2029539, Todd Martin TREC #710340, Jiovic Realty, LLC. LERA MLS
- $350,0003 bd2 ba1.5k sqft3114 Satellite Dr, San Antonio, TX 78217For SaleMLS ID #1990999, Jonathan Meissner TREC #822467, Exquisite Properties, LLC. LERA MLS
- $325,0002 bd2 ba1.7k sqft606 WYNDALE ST, San Antonio, TX 78209For SaleMLS ID #2030258, Sebastiano Formica TREC #693859, eXp Realty. LERA MLS
- $545,0003 bd2 ba2k sqft8811 Pineridge Rd, San Antonio, TX 78217For SaleMLS ID #2022353, Deborah Margozewitz TREC #412967, Phyllis Browning Company. LERA MLS
- $299,0003 bd2 ba1.5k sqft9507 LA RUE ST, San Antonio, TX 78217For SaleMLS ID #2019036, Pamela Mauldon TREC #621031, Kuper Sotheby's Int'l Realty. LERA MLS
- $314,9003 bd2 ba1.8k sqft9818 Lantana, San Antonio, TX 78217For SaleMLS ID #2019037, Jordan Holub TREC #786083, Core 35 Realty. LERA MLS
- $299,0003 bd3 ba1.5k sqft3510 Brandon Yates, San Antonio, TX 78217For SaleMLS ID #2030171, Shelby Dreher TREC #816164, Keller Williams Heritage. LERA MLS
- $399,5003 bd2 ba1.7k sqft515 CAVE LN, San Antonio, TX 78209For SaleMLS ID #2019534, Keith Stone TREC #647719, Profit Realty. LERA MLS
- $369,0003 bd2 ba1.5k sqft818 Chevy Chase Dr, San Antonio, TX 78209For SaleMLS ID #2028502, Phyllis Hall TREC #239576, Compass RE Texas, LLC. LERA MLS
- $309,9003 bd2 ba1.9k sqft3126 Mayfair Dr., San Antonio, TX 78217For SaleMLS ID #2019314, Jeff Bradley TREC #592189, Patriot Realty. LERA MLS
- $285,0003 bd2 ba1.8k sqft346 Haverford, San Antonio, TX 78217For SaleMLS ID #1993284, Cathy Cole TREC #540611, RE/MAX North-San Antonio. LERA MLS
- $340,0004 bd2 ba1.9k sqft3522 LAKE TOWNE CT, San Antonio, TX 78217For SaleMLS ID #1966907, Christopher Beal TREC #723559, eXp Realty. LERA MLS
