Welcome home to this charming one story gem in a highly desirable neighborhood! Offering three bedrooms and two fully updated bathrooms, this home perfectly balances timeless charm with stylish modern updates. Inside, you'll find beautiful hardwood flooring and plantation shutters throughout. The updated kitchen is a home chef's dream, featuring granite countertops, stainless steel appliances, 6 burner gas cooktop, double ovens and ample storage space. Host memorable dinners in the oversized dining room, or relax by the cozy fireplace in the living room. A convenient home office nook nestled off the living room, perfect for work or studying. Step outside french doors to your private covered patio, perfect for outdoor relaxation and entertaining. Ideally located with easy access to Loop 410, San Antonio International Airport, top-tier dining, and shopping. Don't miss out on this move-in ready classic!
For sale
Price cut: $5K (11/9)
$360,000
2742 HITCHING POST ST, San Antonio, TX 78217
3beds
1,620sqft
Single Family Residence
Built in 1959
0.31 Acres Lot
$349,000 Zestimate®
$222/sqft
$-- HOA
What's special
Two fully updated bathroomsBeautiful hardwood flooringConvenient home office nookOversized dining roomStainless steel appliancesThree bedroomsGranite countertops
- 24 days
- 447
- 57
Likely to sell faster than
Zillow last checked:
Listing updated:
Listed by:
Joni Falcone TREC #599998 (210) 573-6964,
JB Goodwin, REALTORS
Source: LERA MLS,MLS#: 2024031
Facts & features
Interior
Bedrooms & bathrooms
- Bedrooms: 3
- Bathrooms: 2
- Full bathrooms: 2
Primary bedroom
- Features: Ceiling Fan(s), Full Bath
- Area: 165
- Dimensions: 15 x 11
Bedroom 2
- Area: 144
- Dimensions: 12 x 12
Bedroom 3
- Area: 110
- Dimensions: 11 x 10
Primary bathroom
- Features: Shower Only, Single Vanity
- Area: 55
- Dimensions: 11 x 5
Dining room
- Area: 208
- Dimensions: 16 x 13
Kitchen
- Area: 160
- Dimensions: 16 x 10
Living room
- Area: 220
- Dimensions: 20 x 11
Heating
- Central, Natural Gas
Cooling
- Ceiling Fan(s), Central Air
Appliances
- Included: Cooktop, Built-In Oven, Self Cleaning Oven, Microwave, Gas Cooktop, Refrigerator, Disposal, Dishwasher, Plumbed For Ice Maker, Water Softener Owned, Vented Exhaust Fan, Gas Water Heater, Plumb for Water Softener, Double Oven
- Laundry: Main Level, Laundry Room, Washer Hookup, Dryer Connection
Features
- One Living Area, Separate Dining Room, Two Eating Areas, Breakfast Bar, Utility Room Inside, 1st Floor Lvl/No Steps, Open Floorplan, High Speed Internet, Ceiling Fan(s), Chandelier, Solid Counter Tops, Programmable Thermostat
- Flooring: Wood, Brick
- Windows: Double Pane Windows, Window Coverings
- Has basement: No
- Attic: Pull Down Storage
- Number of fireplaces: 1
- Fireplace features: One, Living Room, Wood Burning
Interior area
- Total interior livable area: 1,620 sqft
Video & virtual tour
Property
Parking
- Total spaces: 4
- Parking features: Two Car Garage, Attached, Garage Door Opener, Two Car Carport
- Attached garage spaces: 2
- Carport spaces: 2
- Covered spaces: 4
Accessibility
- Accessibility features: 2+ Access Exits, Int Door Opening 32"+, Accessible Entrance, Doors-Swing-In, No Carpet, Near Bus Line, Level Lot, Level Drive, No Stairs, Full Bath/Bed on 1st Flr, Stall Shower
Features
- Levels: One
- Stories: 1
- Patio & porch: Patio, Covered
- Pool features: None
- Fencing: Chain Link
Lot
- Size: 0.31 Acres
- Features: Curbs, Streetlights, Fire Hydrant w/in 500'
- Residential vegetation: Mature Trees
Details
- Additional structures: Shed(s)
- Parcel number: 125150050060
Construction
Type & style
- Home type: SingleFamily
- Property subtype: Single Family Residence
Materials
- Brick, 4 Sides Masonry
- Foundation: Slab
- Roof: Composition
Condition
- Pre-Owned
- New construction: No
- Year built: 1959
Details
- Builder name: unkn
Utilities & green energy
- Electric: CPS
- Gas: CPS
- Sewer: SAWS, Sewer System
- Water: SAWS, Water System
- Utilities for property: Cable Available, City Garbage service
Community & HOA
Community
- Features: None
- Subdivision: Forest Oaks N.E.
Location
- Region: San Antonio
Financial & listing details
- Price per square foot: $222/sqft
- Tax assessed value: $358,000
- Annual tax amount: $8,235
- Price range: $360K - $360K
- Date on market: 10/16/2026
- Cumulative days on market: 24 days
- Listing terms: Conventional,FHA,VA Loan,Cash
- Road surface type: Paved, Asphalt
Estimated market value
$349,000
$332,000 - $366,000
$1,802/mo
Price history
| Date | Event | Price |
|---|---|---|
| 11/9/2026 | Price change | $360,000-1.4%$222/sqft |
Source:  LERA MLS #2024031 Report a problem | ||
| 10/16/2026 | Listed for sale | $365,000$225/sqft |
Source: LERA MLS #2024031 Report a problem | ||
Public tax history
| Year | Property taxes | Tax assessment |
|---|---|---|
| 2026 | -- | $358,000 |
| 2025 | $5,931 -8.2% | $358,000 -1.4% |
| 2024 | $6,461 +10% | $363,000 +10% |
| 2023 | $5,874 -10.8% | $330,000 +8.5% |
| 2022 | $6,584 +1.3% | $304,095 +10% |
| 2021 | $6,501 | $276,450 +9.4% |
| 2020 | $6,501 +29.5% | $252,800 +22% |
| 2019 | $5,021 | $207,175 +10% |
| 2018 | $5,021 +18.7% | $188,341 +10% |
| 2017 | $4,229 +9.9% | $171,219 +10% |
| 2016 | $3,847 +15.3% | $155,654 +10% |
| 2015 | $3,337 | $141,504 +10% |
| 2014 | $3,337 | $128,640 +5.4% |
| 2013 | -- | $122,070 +1.9% |
| 2012 | -- | $119,840 -4.3% |
| 2011 | -- | $125,210 -2.1% |
| 2010 | -- | $127,890 -1% |
| 2009 | -- | $129,220 +9.8% |
| 2008 | -- | $117,645 +22.5% |
| 2005 | -- | $96,050 |
| 2004 | -- | -- |
| 2003 | -- | -- |
| 2002 | -- | -- |
| 2001 | -- | -- |
| 2000 | -- | -- |
Find assessor info on the county website
Monthly payment
Est. payment
Payment breakdown
Explore the cost of this home by adjusting the details. Changes won't be saved.Climate risks
Neighborhood: MacArthur Park
Nearby schools
Schools provided by the listing agent
- Elementary: Oak Grove
- Middle: Garner
- High: Macarthur
- District: North East I.S.D.
Source: LERA MLS. This data may not be complete. We recommend contacting the local school district to confirm school assignments for this home.
- $325,6004 bd2 ba1.7k sqft2738 Hitching Post St, San Antonio, TX 78217Off Market

- $270,3003 bd2 ba1.5k sqft2746 Hitching Post St, San Antonio, TX 78217Off Market
- $251,0003 bd2 ba1.3k sqft2803 Old Ranch Rd, San Antonio, TX 78217Off Market
- $208,1102 bd2 ba1.3k sqft2809 Old Ranch Rd, San Antonio, TX 78217Off Market
Similar homes
- $375,0003 bd2 ba2k sqft2823 Old Moss Rd, San Antonio, TX 78217For Sale

 MLS ID #2024103, Kristen Schramme TREC #568432, Keller Williams Legacy. LERA MLS
- $345,0003 bd2 ba1.7k sqft2811 Chisholm Trl, San Antonio, TX 78217For Sale
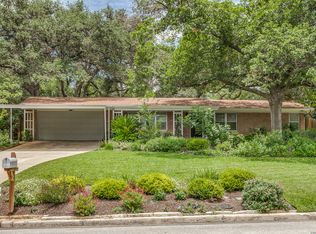 MLS ID #1972488, Sue Baillio TREC #418119, JB Goodwin, REALTORS. LERA MLS
- $360,0003 bd2 ba1.9k sqft455 Laramie Dr., San Antonio, TX 78209For Sale
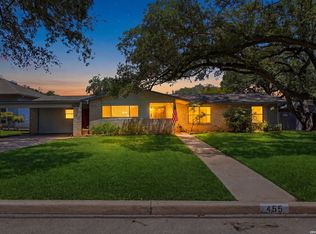 MLS ID #2028892, Violet Delgado TREC #768322, Jason Mitchell Real Estate Tex. LERA MLS
- $345,0002 bd3 ba1.6k sqft2818 HITCHING POST ST, San Antonio, TX 78217For Sale
 MLS ID #2021527, Margo Villarreal TREC #648509, Keller Williams Heritage. LERA MLS
- $325,0003 bd2 ba1.6k sqft2611 DANBURY ST, San Antonio, TX 78217For SaleMLS ID #2012234, Tiffanie Kamish TREC #796545, LPT Realty, LLC. LERA MLS
- $375,0004 bd3 ba1.9k sqft9710 GEMINI DR, San Antonio, TX 78217For SaleMLS ID #2027816, Pierre Vasquez TREC #806479, Uriah Real Estate Organization. LERA MLS
- $350,0003 bd2 ba1.5k sqft3114 Satellite Dr, San Antonio, TX 78217For SaleMLS ID #1990999, Jonathan Meissner TREC #822467, Exquisite Properties, LLC. LERA MLS
- $314,9003 bd2 ba1.8k sqft9818 Lantana, San Antonio, TX 78217For SaleMLS ID #2019037, Jordan Holub TREC #786083, Core 35 Realty. LERA MLS
- $299,0003 bd2 ba1.5k sqft9507 LA RUE ST, San Antonio, TX 78217For SaleMLS ID #2019036, Pamela Mauldon TREC #621031, Kuper Sotheby's Int'l Realty. LERA MLS
- $315,0003 bd2 ba1.9k sqft3126 Mayfair Dr., San Antonio, TX 78217For SaleMLS ID #2019314, Jeff Bradley TREC #592189, Patriot Realty. LERA MLS
- $285,0003 bd2 ba1.8k sqft346 Haverford, San Antonio, TX 78217For SaleMLS ID #1993284, Cathy Cole TREC #540611, RE/MAX North-San Antonio. LERA MLS
- $399,5003 bd2 ba1.7k sqft515 CAVE LN, San Antonio, TX 78209For SaleMLS ID #2019534, Keith Stone TREC #647719, Profit Realty. LERA MLS
- $362,0005 bd2 ba2k sqft3002 WROXTON RD, San Antonio, TX 78217For SaleMLS ID #2017933, Mindy Romero TREC #739177, Central Metro Realty. LERA MLS
- $349,9993 bd2 ba1.3k sqft2822 Knight Robin Dr, San Antonio, TX 78209For SaleMLS ID #2005132, Michael Guerrero TREC #554483, REsource Realty. LERA MLS
- $340,0004 bd2 ba1.9k sqft3522 LAKE TOWNE CT, San Antonio, TX 78217For SaleMLS ID #1966907, Christopher Beal TREC #723559, eXp Realty. LERA MLS
- $375,0003 bd2 ba1.7k sqft1710 MERRIFORD LN, San Antonio, TX 78209For SaleMLS ID #2015167, Michelle Plazek TREC #604864, Realty Advantage. LERA MLS
- $292,0003 bd3 ba1.5k sqft3511 LYNN KAYE CIRCLE, San Antonio, TX 78217For SaleMLS ID #2017920, Sergio Martinez TREC #561988, Prestige Homes of Texas. LERA MLS
- $265,0004 bd2 ba1.8k sqft4010 STATHMORE DR, San Antonio, TX 78217For SaleMLS ID #2024310, Stephen Guzek TREC #533665, Lifestyles Unlimited Realty, INC. LERA MLS
- $539,0003 bd3 ba1.9k sqft442 OAK GLEN DR, San Antonio, TX 78209For SaleMLS ID #2028269, Jill Rogers Fitch TREC #614247, Nix Realty Company. LERA MLS
