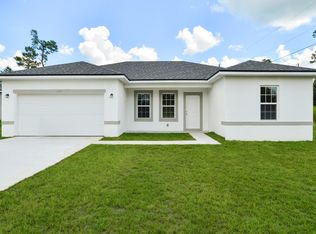
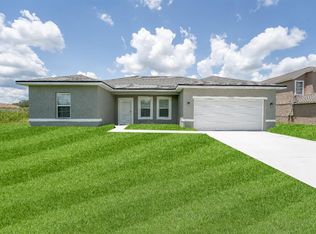
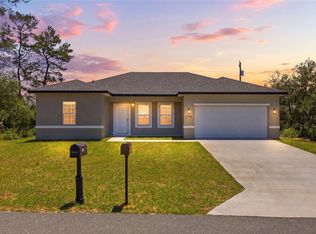
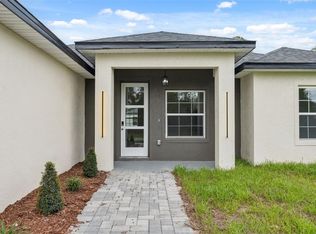
Under contract-accepting backup offers. Brand-New Construction — 1-Year Builder Warranty Included — 10-ft Ceilings Throughout! — 1,903 sq ft of Heated Living Space with 4 Bedrooms and 2 Baths — Spa-Style Primary Bathroom featuring a Freestanding Soaking Tub, Fully Tiled Walk-In Shower, Dual Vanities, and Natural Light — Spacious Primary Suite with Large Walk-In Closet — Open-Concept Kitchen with Abundant Cabinetry and Dedicated Pantry — Covered Patio with Outdoor Kitchen Rough-Ins overlooking a Private Backyard, Perfect for Entertaining — Statement Architectural Window Accent — All Brand-New Appliances Included (Including Washer & Dryer) — Seller Credits Available! Please note: The exterior photos showcase the actual property. The staged interior photos and virtual tour are of the exact same model match, representing the identical floor plan and builder finishes. Same model available just 5 minutes from the property, please message for details.
Accepting backups
$310,000
2823 SW 161ST LOOP, OCALA, FL 34473
4beds
1,903sqft
Single Family Residence
Built in 2025
0.25 Acres Lot
$309,800 Zestimate®
$163/sqft
$-- HOA
What's special
Private backyardOutdoor kitchen rough-insDedicated pantrySpacious primary suiteStatement architectural window accentFreestanding soaking tubNatural light
- 11 days
- 646
- 63
Zillow last checked:
Listing updated:
Listed by:
Sherry Hussnain 813-619-0018,
LEGACY REALTY & ASSOCIATES 352-203-4801
Source: Stellar MLS,MLS#: OM732897 Originating MLS: Ocala - Marion
Originating MLS: Ocala - Marion
Facts & features
Interior
Bedrooms & bathrooms
- Bedrooms: 4
- Bathrooms: 2
- Full bathrooms: 2
Primary bedroom
- Features: Ceiling Fan(s), Walk-In Closet(s)
- Level: First
- Area: 306 Square Feet
- Dimensions: 17x18
Bedroom 1
- Features: Ceiling Fan(s), Built-in Closet
- Level: First
- Area: 169 Square Feet
- Dimensions: 13x13
Bedroom 2
- Features: Ceiling Fan(s), Built-in Closet
- Level: First
- Area: 130 Square Feet
- Dimensions: 13x10
Bedroom 3
- Features: Ceiling Fan(s), Built-in Closet
- Level: First
- Area: 143 Square Feet
- Dimensions: 13x11
Primary bathroom
- Features: Exhaust Fan, Window/Skylight in Bath
- Level: First
- Area: 221 Square Feet
- Dimensions: 17x13
Bathroom 1
- Features: Exhaust Fan, Window/Skylight in Bath
- Level: First
- Area: 54 Square Feet
- Dimensions: 9x6
Balcony porch lanai
- Features: Other
- Level: First
Dining room
- Level: First
- Area: 144 Square Feet
- Dimensions: 9x16
Foyer
- Level: First
Kitchen
- Features: Pantry
- Level: First
- Area: 128 Square Feet
- Dimensions: 8x16
Laundry
- Level: First
- Area: 16 Square Feet
- Dimensions: 4x4
Living room
- Features: Ceiling Fan(s)
- Level: First
- Area: 462 Square Feet
- Dimensions: 21x22
Heating
- Central, Electric, Heat Pump
Cooling
- Central Air
Appliances
- Included: Dishwasher, Dryer, Exhaust Fan
- Laundry: Electric Dryer Hookup, Inside, Laundry Closet
Features
- Ceiling Fan(s)
- Flooring: Luxury Vinyl
- Has fireplace: No
Interior area
- Total structure area: 2,519
- Total interior livable area: 1,903 sqft
Video & virtual tour
Property
Parking
- Total spaces: 2
- Parking features: Covered, Garage Door Opener, Ground Level
- Attached garage spaces: 2
Features
- Levels: One
- Stories: 1
- Patio & porch: Front Porch, Patio
- Exterior features: Other
Lot
- Size: 0.25 Acres
- Dimensions: 81 x 133
- Features: Cleared, City Lot, In County, Level
- Residential vegetation: Trees/Landscaped
Details
- Parcel number: 8004042908
- Zoning: R1
- Special conditions: None
Construction
Type & style
- Home type: SingleFamily
- Architectural style: Contemporary
- Property subtype: Single Family Residence
Materials
- Block, Stucco
- Foundation: Slab
- Roof: Shingle
Condition
- Completed
- New construction: Yes
- Year built: 2025
Utilities & green energy
- Sewer: Septic Tank
- Water: Public
- Utilities for property: Cable Available, Cable Connected, Electricity Connected, Water Connected
Community & HOA
Community
- Pet fee: $0 monthly
- Subdivision: MARION OAKS UN 04
HOA
- Has HOA: No
Location
- Region: Ocala
Financial & listing details
- Price per square foot: $163/sqft
- Tax assessed value: $34,200
- Annual tax amount: $904
- Date on market: 9/26/2026
- Cumulative days on market: 9 days
- Listing terms: Cash,Conventional,FHA,Other
- Ownership: Fee Simple
- Total actual rent: 0
- Electric utility on property: Yes
- Road surface type: Paved
Estimated market value
$309,800
$294,000 - $325,000
$2,104/mo
Price history
| Date | Event | Price |
|---|---|---|
| 9/26/2026 | Listed for sale | $310,000-7.5%$163/sqft |
Source:  Stellar MLS #OM732897 Report a problem Stellar MLS #OM732897 Report a problem | ||
| 4/10/2026 | Listing removed | $335,000$176/sqft |
Source: Stellar MLS #O6351452 Report a problem | ||
| 10/29/2025 | Price change | $335,000-2.9%$176/sqft |
Source: Stellar MLS #O6351452 Report a problem | ||
| 10/15/2025 | Listed for sale | $345,000+1050%$181/sqft |
Source: Stellar MLS #O6351452 Report a problem | ||
| 8/2/2022 | Sold | $30,000+100%$16/sqft |
Source: Public Record Report a problem | ||
| 5/18/2021 | Sold | $15,000+100%$8/sqft |
Source: Public Record Report a problem | ||
| 1/4/2010 | Sold | $7,500-48.3%$4/sqft |
Source: Public Record Report a problem | ||
| 3/9/2007 | Sold | $14,500$8/sqft |
Source: Public Record Report a problem | ||
Public tax history
| Year | Property taxes | Tax assessment |
|---|---|---|
| 2025 | $904 +64.8% | $28,270 +10% |
| 2024 | $549 +14.9% | $25,700 +20.9% |
| 2023 | $477 +30.6% | $21,250 +32.8% |
| 2022 | $366 +101.4% | $16,000 +301.6% |
| 2021 | $182 -1.9% | $3,984 +10% |
| 2020 | $185 +12.7% | $3,622 +10% |
| 2019 | $164 | $3,293 -19.7% |
| 2018 | $164 +12.7% | $4,100 +28.1% |
| 2017 | $146 +7.8% | $3,200 +29.3% |
| 2016 | $135 | $2,475 +10% |
| 2015 | $135 -5.7% | $2,250 -11.8% |
| 2014 | $143 -9.7% | $2,550 -27.1% |
| 2013 | $158 -4.8% | $3,500 -12.5% |
| 2012 | $166 -2% | $4,000 -11.1% |
| 2011 | $170 -4.8% | $4,500 -10% |
| 2010 | $178 -38.3% | $5,000 -58.3% |
| 2009 | $289 -39.3% | $12,000 -50% |
| 2008 | $477 -27.3% | $24,000 -31.4% |
| 2007 | $655 +29.3% | $35,000 +55.6% |
| 2006 | $507 +363.3% | $22,500 +125% |
| 2005 | $109 | $10,000 +185.7% |
| 2004 | $109 -19.2% | $3,500 |
| 2002 | $135 +16% | $3,500 |
| 2001 | $117 | $3,500 |
| 2000 | $117 | $3,500 |
Find assessor info on the county website
Monthly payment
Est. payment
Payment breakdown
Explore the cost of this home by adjusting the details. Changes won't be saved.Climate risks
Neighborhood: 34473
Nearby schools
Schools provided by the listing agent
- Elementary: Marion Oaks Elementary School
- Middle: Horizon Academy/Mar Oaks
- High: South Marion High School
Source: Stellar MLS. This data may not be complete. We recommend contacting the local school district to confirm school assignments for this home.

Similar homes
- $298,9904 bd3 ba1.8k sqft2681 SW 161ST LOOP, OCALA, FL 34473New Construction

 MLS ID #O6423912, Paola Sierra, EXP REALTY LLC. Stellar MLS
 - $309,9004 bd2 ba1.7k sqft2845 SW 172ND LANE ROAD, OCALA, FL 34473New Construction
 MLS ID #O6420908, Victor Kubrusly, WRA BUSINESS & REAL ESTATE. Stellar MLS
 - $284,9004 bd2 ba1.5k sqft2780 SW 162ND LANE, OCALA, FL 34473New Construction
 MLS ID #O6406149, Pedro Silva Nascimento, EXP REALTY LLC. Stellar MLS
 - $299,9004 bd2 ba1.7k sqft16619 SW 25TH COURT, OCALA, FL 34473New Construction
 MLS ID #O6326272, Victor Kubrusly, WRA BUSINESS & REAL ESTATE. Stellar MLS
 - $249,0003 bd2 ba1.4k sqft535 MARION OAKS LANE, OCALA, FL 34473For SaleMLS ID #O6447477, Anthony Santos, VECTOR REALTY. Stellar MLS
- $303,0004 bd2 ba1.8k sqft3428 SW 165TH LOOP, OCALA, FL 34473New ConstructionMLS ID #O6399557, Gustavo Carneiro, WRA BUSINESS & REAL ESTATE. Stellar MLS
- $319,9004 bd3 ba1.9k sqft16317 SW 23RD COURT ROAD, OCALA, FL 34473New ConstructionMLS ID #O6399944, Priscilla Ma Litz Domingues, PRISTINE INTERNATIONAL REALTY LLC. Stellar MLS
- $299,9004 bd2 ba1.7k sqft17094 SW 20TH CT ROAD, OCALA, FL 34473New ConstructionMLS ID #OM721607, Felix Vizcaino, KELLER WILLIAMS CORNERSTONE RE. Stellar MLS
- $308,9004 bd3 ba1.8k sqft17226 SW 20TH COURT ROAD, OCALA, FL 34473New ConstructionMLS ID #OM730022, Marcus De Matos, PA, LOKATION. Stellar MLS
- $324,9004 bd3 ba1.8k sqft4443 SW 152ND STREET, OCALA, FL 34473New ConstructionMLS ID #O6445782, Otavio Gusson Zambelli, WRA BUSINESS & REAL ESTATE. Stellar MLS
- $289,9004 bd3 ba1.8k sqft15936 SW 35TH COURT ROAD, OCALA, FL 34473New ConstructionMLS ID #OM718410, Scott Coldwell, COLDWELL REALTY SOLD GUARANTEE. Stellar MLS
- $325,0004 bd3 ba1.8k sqft15041 SW 24TH CIRCLE, OCALA, FL 34473New ConstructionMLS ID #O6432191, Luiz Felipe Attie, ELITE INTERNATIONAL REALTY INC. Stellar MLS
- $320,0004 bd3 ba1.6k sqft17199 SW 43RD COURT, OCALA, FL 34473For SaleMLS ID #TB8537184, Alejandro Varona, JPT REALTY LLC. Stellar MLS
- $337,9004 bd3 ba1.7k sqft469 MARION OAKS LANE, OCALA, FL 34473New ConstructionMLS ID #O6395085, Andreia Lucas Pires Barbosa, KARDOSH REALTY. Stellar MLS
- $289,9004 bd3 ba1.8k sqft15322 SW 50TH COURT ROAD, OCALA, FL 34473New ConstructionMLS ID #OM730050, Scott Coldwell, COLDWELL REALTY SOLD GUARANTEE. Stellar MLS
- $319,9004 bd2 ba1.7k sqft14126 SW 34TH TERRACE ROAD, OCALA, FL 34473New ConstructionMLS ID #O6431107, Victor Kubrusly, WRA BUSINESS & REAL ESTATE. Stellar MLS
- $309,0004 bd2 ba1.7k sqft6190 SW 144TH PLACE, OCALA, FL 34473New ConstructionMLS ID #O6399288, Victor Kubrusly, WRA BUSINESS & REAL ESTATE. Stellar MLS
- $324,9004 bd3 ba1.8k sqft4465 SW 152ND STREET, OCALA, FL 34473New ConstructionMLS ID #O6434788, Otavio Gusson Zambelli, WRA BUSINESS & REAL ESTATE. Stellar MLS
- $314,9004 bd3 ba1.9k sqft15811 SW 59TH AVENUE ROAD, OCALA, FL 34473New ConstructionMLS ID #O6397502, Ricardo Karsten, WRA BUSINESS & REAL ESTATE. Stellar MLS
- $275,0003 bd2 ba1.2k sqft3936 SW 151ST PLACE, OCALA, FL 34473For SaleMLS ID #S5158629, Gian Balsamo, LA ROSA REALTY KISSIMMEE. Stellar MLS
