Don't miss this beautifully designed end unit condo offering space, comfort and convenience! This former model home showcases upgraded features and thoughtful details throughout. Enjoy a spacious layout featuring a large primary bedroom, abundant natural light and a gas fireplace. The kitchen is highlighted by rich cherry cabinetry and quality finished. Additional features include: 2 car attached garage, private patio for outdoor enjoyment, 6 panel doors throughout and a convenient location near shopping and amenities. This home combines style and functionality in a desirable setting. Per condo rules, there is no smoking anywhere in or on the property. Call today!
Under contract
$229,900
2825 Holiday Dr, Janesville, WI 53545
3beds
1,435sqft
:
Get pre-qualified$2,021/mo
Townhouse
Built in 2004
-- sqft lot
$225,300 Zestimate®
$160/sqft
$160/mo HOA
What's special
- --
- on Zillow |
- 27
- views |
- 0
- saves |
Zillow last checked:
Listing updated:
Listed by:
Verna Saladino,
Briggs Realty Group, Inc,
Joe Saladino,
Briggs Realty Group, Inc
Source: SCWMLS,MLS#: 2020572
Facts & features
Interior
Bedrooms & bathrooms
- Bedrooms: 3
- Bathrooms: 2
- Full bathrooms: 1
- 1/2 bathrooms: 1
- Main level bathrooms: 1
Primary bedroom
- Level: Upper
- Area: 288
- Dimensions: 16 x 18
Bedroom 2
- Level: Upper
- Area: 120
- Dimensions: 10 x 12
Bedroom 3
- Level: Upper
- Area: 130
- Dimensions: 10 x 13
Kitchen
- Features: Breakfast Bar, Microwave, Range/Oven, Refrigerator
- Level: Main
- Area: 170
- Dimensions: 10 x 17
Living room
- Level: Main
- Area: 238
- Dimensions: 14 x 17
Heating
- Forced Air
Cooling
- Central Air
Appliances
- Included: Washer, Dryer
- Laundry: Upper Level
Features
- Flooring: Wood or sim. wood floors
- Basement: None
- Number of fireplaces: 1
- Fireplace features: 1 fireplace, Gas
Interior area
- Total structure area: 1,435
- Total interior livable area: 1,435 sqft
- Finished area above ground: 1,435
Property
Parking
- Total spaces: 2
- Parking features: 2 car Garage, Attached, Garage Door Opener
- Attached garage spaces: 2
Features
- Patio & porch: Patio
- Exterior features: Private Entrance
Details
- Parcel number: 241 0220100250
- Zoning: R3
Construction
Type & style
- Home type: Townhouse
- Property subtype: Townhouse
Materials
- Brick, Vinyl Siding
Condition
- Year built: 2004
Utilities & green energy
- Sewer: Public Sewer
- Water: Public
Community & HOA
HOA
- Has HOA: Yes
- Amenities included: Parking
- Services included: Lawn maintenance, Snow Removal, Trash
- HOA fee: $160 monthly
Location
- Region: Janesville
Financial & listing details
- Price per square foot: $160/sqft
- Tax assessed value: $160,300
- Annual tax amount: $2,626
- Date on market: 4/13/2026
- Inclusions: Washer, Dryer, Stove, Refrigerator, Microwave
- Exclusions: Personal property
Estimated market value
$225,300
$214,000 - $237,000
$1,900/mo
Price history
| Date | Event | Price |
|---|---|---|
| 6/2/2026 | Contingent | $229,900$160/sqft |
Source:  WIREX MLS #2020572 Report a problem WIREX MLS #2020572 Report a problem | ||
| 4/13/2026 | Listed for sale | $229,900$160/sqft |
Source: WIREX MLS #2020572 Report a problem | ||
Public tax history
Tax history is unavailable.
Monthly payment
Est. payment
Payment breakdown
Explore the cost of this home by adjusting the details. Changes won't be saved.Climate risks
Neighborhood: 53545
Nearby schools
GreatSchools rating
- 8/10Monroe Elementary SchoolGrades: PK-5Distance: 1.7 mi
- 4/10Marshall Middle SchoolGrades: 6-8Distance: 1.5 mi
- 5/10Craig High SchoolGrades: 9-12Distance: 2.4 mi
Schools provided by the listing agent
- Elementary: Monroe
- Middle: Marshall
- High: Craig
- District: Janesville
Source: SCWMLS. This data may not be complete. We recommend contacting the local school district to confirm school assignments for this home.
- $193,0003 bd2 ba1.4k sqft2833 Holiday Dr #3, Janesville, WI 53545Sold

- $185,0003 bd2 ba1.4k sqft2847 Holiday Dr #6, Janesville, WI 53545Sold

- $210,0003 bd2 ba1.4k sqft2853 Holiday Dr, Janesville, WI 53545Sold
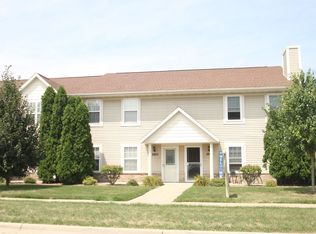
- $210,0003 bd2 ba1.4k sqft2853 Holiday Dr #7, Janesville, WI 53545Sold

- $225,0003 bd2 ba1.4k sqft2855 Holiday Dr, Janesville, WI 53545Sold
- $182,5003 bd2 ba1.4k sqft2855 Holiday Dr #8, Janesville, WI 53545Sold
- $231,8003 bd1 ba1.4k sqft2825 Holiday Dr #1, Janesville, WI 53545Off Market
- $224,9003 bd1 ba1.4k sqft2827 Holiday Dr, Janesville, WI 53545Off Market
A local agent can set up tours, give advice and negotiate with sellers.
Similar homes
- $235,0003 bd2 ba1.6k sqft965 N Wuthering Hills Dr #A, Janesville, WI 53546For Sale
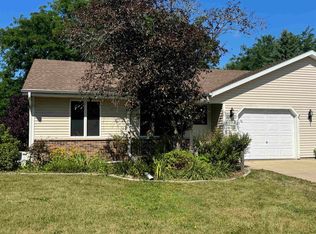 MLS ID #2029564, Julie Press-Raese. SCWMLS
 - $234,9002 bd1 ba1k sqft2804 Carrousel Ln, Janesville, WI 53545For Sale
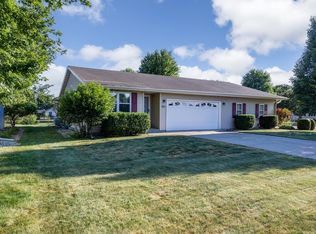 MLS ID #2029386, Nicole Fischer. SCWMLS
 - $235,0003 bd2 ba1.6k sqft965 N Wuthering Hills Dr, Janesville, WI 53546For Sale
 MLS ID #2029557, Julie Press-Raese. SCWMLS
 - $235,0003 bd2 ba1.2k sqft505 S Garfield Ave, Janesville, WI 53545For Sale
 MLS ID #2028820, Sady Aguiar. SCWMLS
 - $217,0002 bd2 ba1.3k sqft1550 Sienna Xing #42, Janesville, WI 53546For SaleMLS ID #2029592, Ashley Malinowski. SCWMLS
- $319,9004 bd2 ba1.8k sqft1164 Ontario Dr, Janesville, WI 53545For SaleMLS ID #2029624, Lynnette Wirth. SCWMLS
- $320,0003 bd2 ba2.1k sqft2111 Kenwood Ave, Janesville, WI 53545For SaleMLS ID #2029484, Lavant Group. SCWMLS
- $284,9004 bd2 ba2k sqft21 N Atwood Ave, Janesville, WI 53545For SaleMLS ID #2029573, Kevin O'Leary. SCWMLS
- $270,0003 bd1 ba1.6k sqft1109 Ontario Dr, Janesville, WI 53545For SaleMLS ID #2027457, Adam Briggs. SCWMLS
- $205,0004 bd2 ba1.1k sqft389 Rockport Rd, Janesville, WI 53548For SaleMLS ID #2029216, Beth Hanthorn. SCWMLS
- $263,9002 bd1 ba902 sqft445 Bostwick Ave, Janesville, WI 53545For SaleMLS ID #2029326, Trisha Rose. SCWMLS
- $210,0005 bd2 ba2k sqft115 N Chatham St, Janesville, WI 53548For SaleMLS ID #2029224, Amy Rusch. SCWMLS
- $294,9003 bd2 ba1.8k sqft1125 N Pontiac Dr, Janesville, WI 53545For SaleMLS ID #2025507, Scott Kjendlie. SCWMLS
- $209,9003 bd2 ba1.5k sqft515 N Pearl St, Janesville, WI 53548For SaleMLS ID #2023631, Mike Heiman. SCWMLS
- $289,9003 bd2 ba1.6k sqft1419 Saint Lawrence Ave, Janesville, WI 53545For SaleMLS ID #2028207, Kaelyn Kent. SCWMLS
- $249,9003 bd2 ba1.6k sqft189 S High St, Janesville, WI 53548For SaleMLS ID #2024580, John Mansur. SCWMLS
- $290,0003 bd1 ba1.1k sqft2415 Hyacinth Ave, Janesville, WI 53545For SaleMLS ID #2025867, John Schneider. SCWMLS
- $295,0003 bd1 ba1.9k sqft1259 Woodland Dr, Milton, WI 53563For SaleMLS ID #2029468, Lorri & Tanya Team. SCWMLS
- $300,0003 bd1 ba1k sqft1431 S Chatham St, Janesville, WI 53546For SaleMLS ID #202604812, Ashley Parker. NorthWest Illinois Alliance of REALTORS®
- $179,9003 bd2 ba1.7k sqft811 McKinley St, Janesville, WI 53548For SaleMLS ID #2028990, Erika King. SCWMLS
