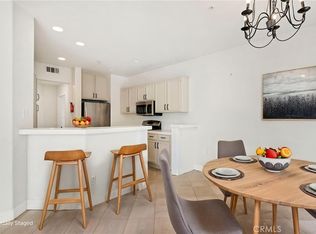
This beautifully designed 3-bedroom, 2.5-bathroom residence with new carpet and paint offers more than just living space; it’s your gateway to Southern California’s best experiences. Enjoy the convenience of an attached 2-car garage and the perks of a friendly community featuring resort-style amenities with a sparkling pool, relaxing spa, and a dedicated kids’ pool, perfect for sunny weekends and creating lasting memories. Step inside and feel the warmth of a home that’s both inviting and functional. The open floor plan creates a seamless flow from the bright living area to the dining space and kitchen, ideal for entertaining guests or enjoying quiet evenings in. This home isn’t just a place to live; it’s an opportunity. With income-generating potential, you can live, invest, and thrive all at once. Nestled in a prime location, you’re just minutes away from Temecula’s world-famous wineries, Loma Linda Hospital, shopping centers, top-rated schools, and endless outdoor escapes including scenic biking and hiking trails, sports parks, and convenient freeway access to anywhere you want to go. Whether you’re looking for a personal sanctuary, a family home, or an investment with real returns, this property truly checks every box.
Pending
Listed by: Real Brokerage Technologies • Andrew Lewis • Contact: 951-237-0292
Price cut: $10K (7/1)
$455,000
28253 Socorro St Unit 83, Murrieta, CA 92563
3beds
1,472sqft
Condominium
Built in 2005
-- sqft lot
$448,900 Zestimate®
$309/sqft
$386/mo HOA
What's special
Sparkling poolNew carpet and paintOpen floor planDining spaceRelaxing spa
- 93 days |
- 78 |
- 0 |
Zillow last checked:
Listing updated:
Listed by:
Andrew Lewis DRE #01914085 951-237-0292,
Real Brokerage Technologies
Source: CRMLS,MLS#: SW26065696 Originating MLS: California Regional MLS
Originating MLS: California Regional MLSFacts & features
Interior
Bedrooms & bathrooms
- Bedrooms: 3
- Bathrooms: 3
- Full bathrooms: 2
- 1/2 bathrooms: 1
- Main level bathrooms: 1
Rooms
- Room types: Bedroom, Dining Room
Bedroom
- Features: All Bedrooms Up
Bathroom
- Features: Bathtub, Dual Sinks, Tub Shower
Kitchen
- Features: Kitchen/Family Room Combo
Heating
- Central
Cooling
- Central Air
Appliances
- Included: Dishwasher, Gas Cooktop, Microwave, Refrigerator
- Laundry: Inside, Laundry Room, Upper Level
Features
- Ceiling Fan(s), Separate/Formal Dining Room, Open Floorplan, All Bedrooms Up
- Flooring: Carpet, Tile
- Doors: Panel Doors
- Has fireplace: Yes
- Fireplace features: Living Room
- Common walls with other units/homes: 2+ Common Walls
Interior area
- Total interior livable area: 1,472 sqft
Video & virtual tour
Property
Parking
- Total spaces: 2
- Parking features: Garage
- Attached garage spaces: 2
Accessibility
- Accessibility features: None
Features
- Levels: Two
- Stories: 2
- Entry location: 1
- Patio & porch: Front Porch
- Pool features: Community, Association
- Has spa: Yes
- Spa features: Association, Community
- Fencing: Stucco Wall
- Has view: Yes
- View description: Hills
Lot
- Size: 3,000 Square Feet
- Features: No Landscaping
Details
- Parcel number: 392392037
- Special conditions: Standard
Construction
Type & style
- Home type: Condo
- Property subtype: Condominium
- Attached to another structure: Yes
Materials
- Stucco
- Foundation: Permanent, Slab
- Roof: Tile
Condition
- Termite Clearance,Turnkey
- New construction: No
- Year built: 2005
Utilities & green energy
- Electric: Standard
- Sewer: Public Sewer
- Water: Public
- Utilities for property: Cable Connected, Electricity Connected, Natural Gas Connected, Phone Connected, Sewer Connected, Water Connected
Community & HOA
Community
- Features: Street Lights, Pool
- Security: Smoke Detector(s)
HOA
- Has HOA: Yes
- Amenities included: Maintenance Grounds, Playground, Pool, Spa/Hot Tub
- HOA fee: $293 monthly
- HOA name: Lindstrand
- HOA phone: 855-403-3852
- Second HOA fee: $93 monthly
Location
- Region: Murrieta
Financial & listing details
- Price per square foot: $309/sqft
- Tax assessed value: $182,113
- Date on market: 4/14/2026
- Cumulative days on market: 94 days
- Listing terms: Conventional,FHA,VA Loan
Estimated market value
$448,900
$426,000 - $471,000
$2,822/mo
Price history
| Date | Event | Price |
|---|---|---|
| 7/15/2026 | Pending sale | $455,000$309/sqft |
Source:  CRMLS #SW26065696 Report a problem CRMLS #SW26065696 Report a problem | ||
| 7/1/2026 | Price change | $455,000-2.2%$309/sqft |
Source: CRMLS #SW26065696 Report a problem | ||
| 4/14/2026 | Listed for sale | $465,000+220.7%$316/sqft |
Source: CRMLS #SW26065696 Report a problem | ||
| 6/18/2013 | Listing removed | $1,450$1/sqft |
Source: Grapevine Property Management Report a problem | ||
| 6/4/2013 | Listed for rent | $1,450$1/sqft |
Source: Grapevine Property Management Report a problem | ||
| 5/24/2013 | Sold | $145,000-50.3%$99/sqft |
Source: Public Record Report a problem | ||
| 5/27/2005 | Sold | $292,000$198/sqft |
Source: Public Record Report a problem | ||
Public tax history
| Year | Property taxes | Tax assessment |
|---|---|---|
| 2026 | -- | $182,113 +2% |
| 2025 | $3,138 -1.2% | $178,543 +2% |
| 2024 | $3,177 -0.1% | $175,043 +2% |
| 2023 | $3,179 +1.3% | $171,611 +2% |
| 2022 | $3,138 +0.7% | $168,247 +2% |
| 2021 | $3,117 +0.4% | $164,949 +1% |
| 2020 | $3,104 +1.6% | $163,259 +2% |
| 2019 | $3,056 +2.4% | $160,059 +2% |
| 2018 | $2,983 +0.7% | $156,921 +2% |
| 2017 | $2,962 | $153,845 +2% |
| 2016 | $2,962 -2.7% | $150,829 +1.5% |
| 2015 | $3,045 +8.1% | $148,566 +2% |
| 2014 | $2,817 | $145,658 -3.5% |
| 2013 | -- | $151,000 +11.9% |
| 2012 | -- | $135,000 -3.6% |
| 2011 | -- | $140,000 +16.7% |
| 2010 | -- | $120,000 -29.4% |
| 2009 | -- | $170,000 -24.4% |
| 2008 | -- | $225,000 -25.9% |
| 2007 | -- | $303,796 +2% |
| 2006 | -- | $297,840 |
Find assessor info on the county website
Monthly payment
Est. payment
Payment breakdown
Explore the cost of this home by adjusting the details. Changes won't be saved.Climate risks
Neighborhood: 92563
Nearby schools
GreatSchools rating
- 8/10Oak Meadows Elementary SchoolGrades: K-5Distance: 2.2 mi
- 5/10Bell Mountain Middle SchoolGrades: 6-8Distance: 5.3 mi
- 8/10Santa Rosa AcademyGrades: K-12Distance: 5.5 mi

- $398,4002 bd2 ba1.1k sqft28253 Socorro St UNIT 79, Murrieta, CA 92563Off Market
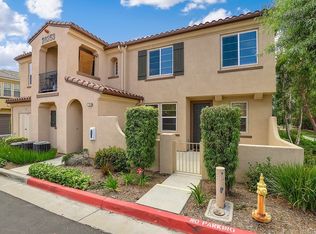
- $470,2003 bd3 ba1.5k sqft28253 Socorro St UNIT 80, Murrieta, CA 92563Off Market
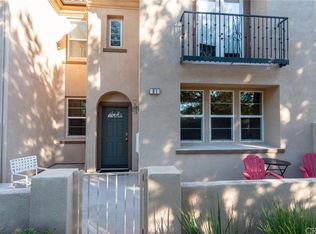
- $456,9003 bd3 ba1.4k sqft28253 Socorro St UNIT 81, Murrieta, CA 92563Off Market
- $441,3002 bd2 ba1.1k sqft28253 Socorro St UNIT 82, Murrieta, CA 92563Off Market

- $470,0003 bd3 ba1.5k sqft28253 Socorro St UNIT 84, Murrieta, CA 92563Sold
- $506,4003 bd3 ba1.4k sqft28253 Socorro St, Murrieta, CA 92563Off Market
- $435,0002 bd2 ba1.1k sqft28269 Socorro St UNIT 76, Murrieta, CA 92563Sold
- $483,4003 bd3 ba1.4k sqft28269 Socorro St #105, Murrieta, CA 92563Off Market
A local agent can set up tours, give advice and negotiate with sellers.
Similar homes
- $435,0002 bd2 ba1.1k sqft35960 Lindstrand Ave Unit 4, Murrieta, CA 92563For Sale
 MLS ID #SW26172528, Oscar Fuentes Gallegos, Abundance Real Estate. CRMLS
 - $474,9992 bd2 ba1.1k sqft28397 Partridge Way #1001, Murrieta, CA 92563For Sale
 MLS ID #SW26053060, Tanya Gaitan, HomeSmart Realty West. CRMLS
 - $455,0003 bd3 ba1.4k sqft27571 Darrington Ave Unit 2, Murrieta, CA 92562For Sale
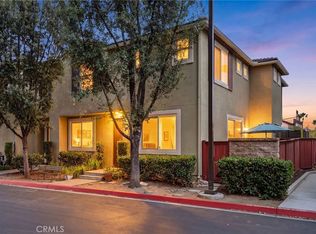 MLS ID #SW26156546, Miguel Ramos, Trillion Real Estate. CRMLS
 - $490,0003 bd3 ba1.6k sqft39951 Millbrook Way Unit B, Murrieta, CA 92563For Sale
 MLS ID #SW26105478, Jennifer Summers, Redfin Corporation. CRMLS
 - $495,0003 bd3 ba1.4k sqft28451 Partridge Way #1703, Murrieta, CA 92563For SaleMLS ID #SW26128579, Kai-Lee Baker, Keller Williams, The Lakes. CRMLS
- $499,0003 bd3 ba1.5k sqft35852 Neala Ln, Murrieta, CA 92562For SaleMLS ID #SW26044471, Rachel Johnson, Berkshire Hathaway HomeServices California Properties. CRMLS
- $480,0002 bd3 ba1.3k sqft24145 Dolcetto Ave Unit 606, Murrieta, CA 92562For SaleMLS ID #IV26178016, ERIC TAPIA, HomeSmart. CRMLS
- $499,4993 bd2 ba1.4k sqft39942 Alpine Union St Unit C, Murrieta, CA 92563For SaleMLS ID #IV26126945, MARIA CALDERON, SIMPLE REAL ESTATE GROUP. CRMLS
- $478,0003 bd3 ba1.4k sqft41880 Davenport Way Unit C, Murrieta, CA 92562For SaleMLS ID #IV26084116, JOSIE SOTO SANCHEZ, Tower Agency. CRMLS
- $529,0003 bd3 ba1.5k sqft37406 Paseo Violeta, Murrieta, CA 92563For SaleMLS ID #SW26072514, Jordyn Flores, Allison James Estates & Homes. CRMLS
- $440,0003 bd2 ba1.2k sqft24909 Madison Ave Unit 2621, Murrieta, CA 92562For SaleMLS ID #SW26036239, Kandace Allbright, Coldwell Banker Assoc.Brkr-Mur. CRMLS
- $549,9003 bd3 ba1.6k sqft27737 Bluebell Ct, Murrieta, CA 92562For SaleMLS ID #SW26078063, Brandy Markakis, Mogul Real Estate. CRMLS
- $480,0003 bd3 ba1.6k sqft41945 Davenport Way Unit D, Murrieta, CA 92562For SaleMLS ID #IG26108965, Keniece Perscell, LPT Realty, Inc. CRMLS
- $499,9993 bd2 ba1.2k sqft40276 Corte Delfin, Murrieta, CA 92562For SaleMLS ID #OC26164553, Howard Newton, eXp Realty of California Inc. CRMLS
- $499,0003 bd2 ba1.2k sqft23955 Via Astuto, Murrieta, CA 92562For SaleMLS ID #OC26161875, Greg Glick, Wise Choices Realty. CRMLS
- $589,9003 bd2 ba1.2k sqft36330 Saint Raphael Dr, Murrieta, CA 92562For SaleMLS ID #IG26160676, Eduardo Centeno, ROA California Inc.. CRMLS
- $520,0002 bd2 ba1.6k sqft40536 Via Estrada, Murrieta, CA 92562For SaleMLS ID #IV26175346, SCOTT TUCKER, PROVIDENCE REALTY. CRMLS
- $349,9002 bd2 ba1.1k sqft41410 Juniper St Unit 614, Murrieta, CA 92562For SaleMLS ID #OC26174674, Robert Diulio, First Team Real Estate. CRMLS
- $400,0002 bd2 ba1.1k sqft24909 Madison Ave Unit 1811, Murrieta, CA 92562For SaleMLS ID #OC26158858, Jeana Keough, Coldwell Banker Realty. CRMLS
- $634,9503 bd3 ba2.1k sqft38354 Falcon Ct, Murrieta, CA 92563For SaleMLS ID #OC26160185, Jessica Nieto, eXp Realty of California Inc. CRMLS
Local buyer's agents are ready to help
