Spacious two-story home featuring 3 bedrooms, 2.5 bathrooms, and a 1-car garage with a functional and inviting layout. The living area offers a comfortable space for relaxing or entertaining, while the kitchen provides ample cabinet and counter space and opens to the dining and living areas for easy everyday living. The primary suite includes a private bathroom and generous closet space, while additional bedrooms offer flexibility for guests, home office, or hobbies. Enjoy a backyard space with room to relax or personalize. One or more photos has been virtually staged.
For sale
Price cut: $4.9K (8/28)
$225,000
2826 Herndon Village Way, Raleigh, NC 27610
3beds
1,125sqft
Single Family Residence
Built in 2005
6,534 Square Feet Lot
$-- Zestimate®
$200/sqft
$17/mo HOA
What's special
Functional and inviting layout
- 190 days
- 2,731
- 312
Zillow last checked:
Listing updated:
Listed by:
Yadi Ramon Herrera 984-300-4907,
Mainstay Brokerage LLC
Source: Doorify MLS,MLS#: 10155620
Facts & features
Interior
Bedrooms & bathrooms
- Bedrooms: 3
- Bathrooms: 3
- Full bathrooms: 2
- 1/2 bathrooms: 1
Primary bedroom
- Level: Upper
- Area: 154 Square Feet
- Dimensions: 11.0 x 14.0
Bedroom 2
- Level: Upper
- Area: 100 Square Feet
- Dimensions: 10.0 x 10.0
Bedroom 3
- Level: Upper
- Area: 90 Square Feet
- Dimensions: 10.0 x 9.0
Dining room
- Level: Main
- Area: 110 Square Feet
- Dimensions: 11.0 x 10.0
Kitchen
- Level: Main
- Area: 120 Square Feet
- Dimensions: 10.0 x 12.0
Living room
- Level: Main
- Area: 285 Square Feet
- Dimensions: 15.0 x 19.0
Heating
- Central
Cooling
- Central Air
Appliances
- Included: Dishwasher, Electric Range, Free-Standing Electric Range, Free-Standing Refrigerator, Free-Standing Range, Range, Refrigerator, Range Hood
- Laundry: Laundry Closet, Electric Dryer Hookup, Inside, Washer Hookup
Features
- Stone Counters, Walk-In Closet(s)
- Flooring: Vinyl, Wood
- Common walls with other units/homes: No Common Walls
Interior area
- Total structure area: 1,125
- Total interior livable area: 1,125 sqft
- Finished area above ground: 1,125
- Finished area below ground: 0
Property
Parking
- Total spaces: 2
- Parking features: Parking Pad
- Has uncovered spaces: Yes
Features
- Levels: Two
- Stories: 2
- Exterior features: Rain Gutters
Lot
- Size: 6,534 Square Feet
Details
- Parcel number: 171213044606000 0339151
- Zoning: R-10
- Special conditions: Standard
Construction
Type & style
- Home type: SingleFamily
- Architectural style: Traditional
- Property subtype: Single Family Residence
Materials
- Vinyl Siding
- Foundation: Concrete Perimeter, Slab
- Roof: Composition,Shingle
Condition
- New construction: No
- Year built: 2005
Utilities & green energy
- Sewer: Other
- Water: Other
- Utilities for property: Other
Community & HOA
Community
- Security: Smoke Detector(s)
- Subdivision: Herndon Village
HOA
- Has HOA: Yes
- Services included: Unknown
- HOA fee: $200 annually
- HOA name: Cedar Management Group
- HOA phone: 919-348-2031
Location
- Region: Raleigh
Financial & listing details
- Price per square foot: $200/sqft
- Tax assessed value: $282,358
- Annual tax amount: $2,258
- Date on market: 7/10/2026
- Listing agreement: Exclusive Right To Sell
- Listing terms: Cash,Conventional,FHA,VA Loan
- Road surface type: Paved
Estimated market value
Not available
Estimated sales range
Not available
Not available
Price history
| Date | Event | Price |
|---|---|---|
| 8/28/2026 | Price change | $225,000-2.1%$200/sqft |
Source:  Doorify MLS #10155620 Report a problem Doorify MLS #10155620 Report a problem | ||
| 8/7/2026 | Price change | $229,900-9.8%$204/sqft |
Source: Doorify MLS #10155620 Report a problem | ||
| 7/10/2026 | Listed for sale | $254,999$227/sqft |
Source: Doorify MLS #10155620 Report a problem | ||
| 6/23/2026 | Pending sale | $254,999$227/sqft |
Source: Doorify MLS #10155620 Report a problem | ||
| 6/10/2026 | Price change | $254,999-3.8%$227/sqft |
Source: Doorify MLS #10155620 Report a problem | ||
| 5/29/2026 | Price change | $264,999-1.8%$236/sqft |
Source: Doorify MLS #10155620 Report a problem | ||
| 5/5/2026 | Price change | $269,900-2.6%$240/sqft |
Source: Doorify MLS #10155620 Report a problem | ||
| 3/27/2026 | Listed for sale | $277,000-9.7%$246/sqft |
Source: Doorify MLS #10155620 Report a problem | ||
| 1/23/2026 | Listing removed | $306,700$273/sqft |
Source: Doorify MLS #10138735 Report a problem | ||
| 12/31/2025 | Listed for sale | $306,700+57.3%$273/sqft |
Source: Doorify MLS #10138735 Report a problem | ||
| 2/11/2022 | Listing removed | -- |
Source: Zillow Rental Network Premium Report a problem | ||
| 2/3/2022 | Listed for rent | $1,545$1/sqft |
Source: Zillow Rental Network Premium Report a problem | ||
| 5/3/2021 | Sold | $195,000+11.4%$173/sqft |
Source: Public Record Report a problem | ||
| 4/13/2021 | Pending sale | $175,000$156/sqft |
Source: Doorify MLS #2376931 Report a problem | ||
| 4/10/2021 | Listed for sale | $175,000+169.2%$156/sqft |
Source: Doorify MLS #2376931 Report a problem | ||
| 9/17/2009 | Sold | $65,000-14.7%$58/sqft |
Source: Public Record Report a problem | ||
| 8/8/2009 | Price change | $76,200-8%$68/sqft |
Source: Referral Realty Group Inc #1668519 Report a problem | ||
| 7/30/2009 | Listed for sale | $82,800-8%$74/sqft |
Source: Referral Realty Group Inc #1668519 Report a problem | ||
| 7/11/2009 | Listing removed | $90,000$80/sqft |
Source: foreclosure.com Report a problem | ||
| 6/13/2009 | Listed for sale | $90,000-30.4%$80/sqft |
Source: foreclosure.com Report a problem | ||
| 5/19/2009 | Sold | $129,383+6.1%$115/sqft |
Source: Public Record Report a problem | ||
| 2/2/2006 | Sold | $122,000$108/sqft |
Source: Public Record Report a problem | ||
Public tax history
| Year | Property taxes | Tax assessment |
|---|---|---|
| 2025 | $2,259 +0.4% | $256,721 |
| 2024 | $2,250 +38.4% | $256,721 +74.3% |
| 2023 | $1,625 +7.6% | $147,291 |
| 2022 | $1,511 +4% | $147,291 |
| 2021 | $1,453 +1.8% | $147,291 |
| 2020 | $1,427 +19.3% | $147,291 +45.1% |
| 2019 | $1,196 | $101,491 |
| 2018 | $1,196 +11.2% | $101,491 |
| 2017 | $1,076 +27.5% | $101,491 -5.8% |
| 2016 | $844 +24.8% | $107,730 -16.2% |
| 2015 | $676 +139.5% | $128,581 |
| 2014 | $282 | $128,581 |
| 2013 | -- | $128,581 |
| 2012 | -- | $128,581 |
| 2011 | -- | $128,581 |
| 2010 | -- | $128,581 |
| 2009 | -- | $128,581 |
| 2008 | -- | -- |
| 2007 | -- | -- |
Find assessor info on the county website
Monthly payment
Est. payment
Payment breakdown
Explore the cost of this home by adjusting the details. Changes won't be saved.Climate risks
Neighborhood: South Raleigh
Nearby schools
Schools provided by the listing agent
- Elementary: Wake - West Lake Elementary
- Middle: Wake - West Lake Middle
- High: Wake - Middle Creek High
Source: Doorify MLS. This data may not be complete. We recommend contacting the local school district to confirm school assignments for this home.
- $226,8003 bd2 ba1.3k sqft2830 Herndon Village Way, Raleigh, NC 27610Off Market
- $238,9003 bd2 ba1.3k sqft2822 Herndon Village Way, Raleigh, NC 27610Off Market
- $255,0003 bd3 ba1.3k sqft2834 Herndon Village Way, Raleigh, NC 27610Sold
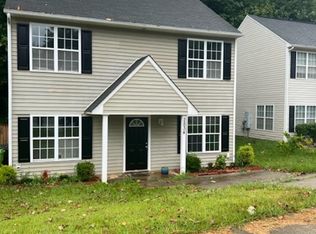
- $250,000-- bd2 ba1.3k sqft2818 Herndon Village Way, Raleigh, NC 27610For Sale

Similar homes
- $279,9004 bd2 ba1.3k sqft3057 Camden Creek Dr, Raleigh, NC 27610For Sale

 MLS ID #10189660, Steve G Metarelis. Doorify MLS
 - $335,0003 bd3 ba1.6k sqft3005 Slippery Elm Dr, Raleigh, NC 27610For Sale
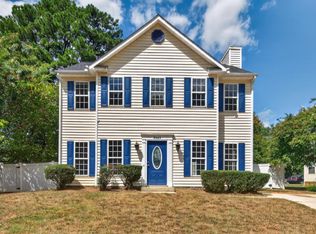 MLS ID #10192405, Paul Stinson. Doorify MLS
 - $279,9003 bd3 ba1.3k sqft513 Hacksaw Trl, Raleigh, NC 27610For Sale
 MLS ID #10185886, Jessica Nichole Gomez. Doorify MLS
 - $260,0002 bd3 ba1.3k sqft322 Hacksaw Trl, Raleigh, NC 27610For Sale
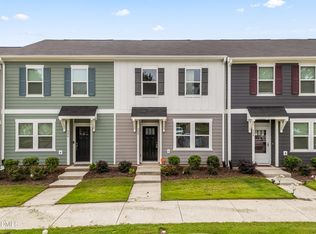 MLS ID #10189929, Pablo Koe-Krompecher. Doorify MLS
 - $253,0003 bd3 ba1.5k sqft3402 Sosa Rd, Raleigh, NC 27610For SaleMLS ID #10185324, Ramona Grady. Doorify MLS
- $289,9003 bd3 ba1.5k sqft1524 Clover Ridge Ct, Raleigh, NC 27610For SaleMLS ID #10174449, Pandora Pearson. Doorify MLS
- $330,0003 bd2 ba1.2k sqft600 Maxwell Dr, Raleigh, NC 27603For SaleMLS ID #10167830, Steven Burnett. Doorify MLS
- $300,0003 bd1 ba1k sqft2732 Knowles St, Raleigh, NC 27603For SaleMLS ID #10192105, Becka Combs. Doorify MLS
- $269,9004 bd3 ba1.5k sqft3932 Volkswalk Pl, Raleigh, NC 27610For SaleMLS ID #10186815, Steve G Metarelis. Doorify MLS
- $324,900-- bd2 ba1.1k sqft5608 Alta Vista Ct, Raleigh, NC 27610For SaleMLS ID #10177913, Robert Salmons. Doorify MLS
- $227,5002 bd3 ba1k sqft2125 Ventana Ln, Raleigh, NC 27604For SaleMLS ID #10185219, Terrence Boykin. Doorify MLS
- $219,9003 bd3 ba1.5k sqft5027 Tall Pines Ct, Raleigh, NC 27609For SaleMLS ID #10191451, Alex Rivers. Doorify MLS
- $278,5003 bd2 ba1.1k sqft132 Hilltop Drive, Four Oaks, NC 27524For Sale
 MLS ID #100607756, Dorothy Greco, Hometowne Realty. Hive MLS
 - $219,9003 bd2 ba1.1k sqft8218 Merriweather Cir, Raleigh, NC 27616For SaleMLS ID #10166099, Christopher Wesley Thomas. Doorify MLS
- $249,0003 bd3 ba1.3k sqft2129 Persimmon Ridge Dr, Raleigh, NC 27604For SaleMLS ID #10178337, Phyllis Algood. Doorify MLS
- $229,0003 bd1 ba1k sqft40 Lester St, Angier, NC 27501For SaleMLS ID #10189186, Alex Locklear. Doorify MLS
- $224,5003 bd3 ba1.4k sqft8170 McGuire Dr, Raleigh, NC 27616For SaleMLS ID #10171608, Caren Fried. Doorify MLS
- $245,0003 bd3 ba1.2k sqft4715 Mallory Ct, Raleigh, NC 27616For SaleMLS ID #10175002, Genny Feliz Camacho. Doorify MLS
- $247,5003 bd3 ba1.4k sqft171 Randolph Dr, Clayton, NC 27520For SaleMLS ID #10190091, Jim Butterworth. Doorify MLS
- $229,0002 bd3 ba1.1k sqft5122 Thornton Knoll Way, Raleigh, NC 27616For SaleMLS ID #10185220, Amy Gretenstein. Doorify MLS
