Experience the rare combination of a private estate located conveniently in town, tucked away off Main Street. This charming two-story colonial sits on 3.88 acres and offers exceptional outdoor living, featuring a private pond complete with a dock and waterside gazebo. The property includes a long driveway leading to an attached two-car garage, with an additional detached garage situated at the end of the drive for ample storage or workshop space. Out back, a huge stamped concrete patio is enclosed by a classic white picket fence and includes a gazebo, creating an ideal space for outdoor entertaining. Step inside the main floor to be greeted by a beautiful staircase featuring a custom railing. To the right, the living room seamlessly opens into the dining room and a large, updated kitchen. The kitchen boasts beautiful countertops, stainless steel appliances, and a perfect window view of the backyard. A massive, unique brick wood-burning fireplace anchors the adjoining living space, offering incredible character and warmth. Just off this area is direct access to a bright sunroom located at the back of the home. The main floor features a large laundry room with excellent storage, a nearby full bathroom, and a dedicated office space/rec room. Because the bathroom is just across the hall, this office easily doubles as an opportunity for a main-floor master bedroom if needed. Upstairs, the primary suite is situated on the left and features a massive walk-in closet and en suite bathroom with a large soaking tub, a stand-up shower, and a spacious double vanity. Down the hall are two bedrooms, including one equipped with its own walk-in closet. A modern hall bathroom with excellent storage serves these bedrooms. The finished basement expands the home's footprint, offering a family room, bedroom and full bathroom. It also features an extra room, abundant storage space, and convenient stair access to the exterior of the home. This property is truly spectacular!
For sale
$535,000
2826 S Main St, New Castle, IN 47362
4beds
2,768sqft
Single Family Residence, Residential
Built in 2004
3.88 Acres Lot
$516,900 Zestimate®
$193/sqft
$-- HOA
What's special
Exceptional outdoor livingStainless steel appliancesBeautiful countertops
- 16 days
- 1,219
- 105
Zillow last checked:
Listing updated:
Listed by:
Cara Huffman,
FC Tucker/Crossroads Real Estate
Source: RLMS,MLS#: 10054585
Facts & features
Interior
Bedrooms & bathrooms
- Bedrooms: 4
- Bathrooms: 4
- Full bathrooms: 4
Rooms
- Room types: Basement
Bedroom 1
- Description: Carpet
- Level: Upper
- Area: 240
- Dimensions: 20 x 12
Bedroom 2
- Description: Carpet
- Level: Upper
- Area: 272
- Dimensions: 16 x 17
Bedroom 3
- Description: Carpet
- Level: Upper
- Area: 132
- Dimensions: 12 x 11
Bedroom 4
- Description: Carpet
- Level: Basement
- Area: 150
- Dimensions: 15 x 10
Dining room
- Description: Vinyl Plank
- Level: Main
- Area: 208
- Dimensions: 16 x 13
Family room
- Description: Carpet
- Level: Basement
- Area: 169
- Dimensions: 13 x 13
Kitchen
- Description: Vinyl Plank
- Level: Main
- Area: 169
- Dimensions: 13 x 13
Living room
- Description: Vinyl Plank
- Level: Main
- Area: 225
- Dimensions: 15 x 15
Basement
- Area: 1120
Office
- Description: Vinyl Plank
- Level: Main
- Area: 143
- Dimensions: 13 x 11
Heating
- Natural Gas, Forced Air
Cooling
- Central Air
Appliances
- Included: Dishwasher, Microwave, Gas Range, Refrigerator, Washer/Dryer, Gas Water Heater
- Laundry: Washer/Dryer Hookup, Vinyl Plank
Features
- Basement: Full,Finished
- Number of fireplaces: 1
- Fireplace features: Gas Log, 1
Interior area
- Total structure area: 2,768
- Total interior livable area: 2,768 sqft
Property
Parking
- Total spaces: 2
- Parking features: Attached, 2
- Attached garage spaces: 2
- Has uncovered spaces: Yes
- Details: Driveway(Gravel)
Features
- Levels: Two
- Patio & porch: 3-Season
Lot
- Size: 3.88 Acres
- Dimensions: 3.88
Details
- Additional structures: Storage Building Comments(Pole Bldg)
- Parcel number: 331222440103000016
Construction
Type & style
- Home type: SingleFamily
- Architectural style: Colonial
- Property subtype: Single Family Residence, Residential
Materials
- Other, Stick
- Foundation: Basement
- Roof: Shingle
Condition
- Year built: 2004
Utilities & green energy
- Electric: Duke Energy
- Gas: CenterPoint/Vectren
- Sewer: Public Sewer
- Water: Public
Community & HOA
Location
- Region: New Castle
Financial & listing details
- Price per square foot: $193/sqft
- Tax assessed value: $288,600
- Annual tax amount: $3,025
- Date on market: 10/15/2026
Estimated market value
$516,900
$491,000 - $543,000
$2,366/mo
Price history
| Date | Event | Price |
|---|---|---|
| 10/15/2026 | Listed for sale | $535,000-2.6% |
Source:  IRMLS #202642787 Report a problem | ||
| 7/19/2024 | Listing removed | $549,000 |
Source: IRMLS #202401217 Report a problem | ||
| 5/21/2024 | Price change | $549,000-4.5%$198/sqft |
Source:  RLMS #10047769 Report a problem | ||
| 1/11/2024 | Listed for sale | $575,000+92% |
Source: IRMLS #202401217 Report a problem | ||
| 10/31/2016 | Listing removed | $299,500$108/sqft |
Source: F.C. Tucker/Crossroads Real Es #21399113 Report a problem | ||
| 7/21/2016 | Pending sale | $299,500$108/sqft |
Source: F.C. Tucker/Crossroads Real Es #21399113 Report a problem | ||
| 7/15/2016 | Price change | $299,500-4.9%$108/sqft |
Source: F.C. Tucker/Crossroads Real Estate #201605788 Report a problem | ||
| 4/7/2016 | Price change | $315,000-3.1%$114/sqft |
Source: F.C. Tucker/Crossroads Real Estate #201605788 Report a problem | ||
| 2/15/2016 | Listed for sale | $325,000+441.7%$117/sqft |
Source: F.C. Tucker/Crossroads Real Estate #201605788 Report a problem | ||
| 11/11/2003 | Sold | $60,000$22/sqft |
Source:  MIBOR as distributed by MLS GRID #2255998 Report a problem | ||
Public tax history
| Year | Property taxes | Tax assessment |
|---|---|---|
| 2025 | $3,025 -3% | $288,600 +0.2% |
| 2024 | $3,117 -0.1% | $288,100 +1.8% |
| 2023 | $3,119 +9.1% | $282,900 +11.5% |
| 2022 | $2,860 +2% | $253,700 +9.6% |
| 2021 | $2,804 +10.8% | $231,400 +2% |
| 2020 | $2,530 -2% | $226,800 +1.2% |
| 2019 | $2,582 +2% | $224,200 +0.8% |
| 2017 | $2,532 +6.4% | $222,400 +3.2% |
| 2016 | $2,380 -2.9% | $215,500 -0.4% |
| 2014 | $2,451 +1.7% | $216,300 +1.9% |
| 2013 | $2,410 -1.7% | $212,200 -1.9% |
| 2012 | $2,451 -2.7% | $216,300 -3.1% |
| 2011 | $2,520 -1% | $223,200 -1.2% |
| 2010 | $2,546 | $225,800 |
| 2009 | $2,546 +6.3% | $225,800 |
| 2007 | $2,396 | $225,800 |
| 2006 | -- | $225,800 +41.1% |
| 2005 | -- | $160,000 |
Find assessor info on the county website
Monthly payment
Est. payment
Payment breakdown
Explore the cost of this home by adjusting the details. Changes won't be saved.Climate risks
Neighborhood: 47362

Similar homes
- $449,0004 bd4 ba3.1k sqft1108 Audubon Rd, New Castle, IN 47362For Sale
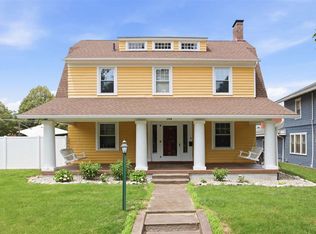 MLS ID #10054242, Jon Kindred. RLMS
- $399,9003 bd2 ba3.5k sqft3806 S State Road 3, New Castle, IN 47362Active
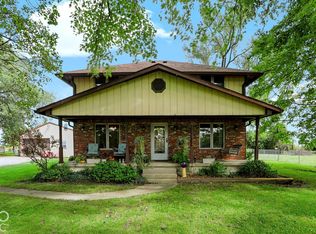 MLS ID #22127157, Stacy West, Berkshire Hathaway Home. MIBOR as distributed by MLS GRID
- $369,9004 bd2 ba2.1k sqft900 S County Road 250 E, New Castle, IN 47362For Sale
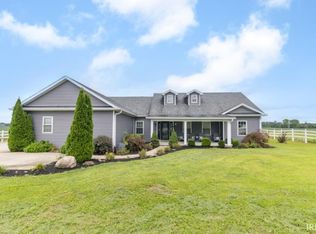 MLS ID #202634558, Susan Neal, RE/MAX First Integrity. IRMLS
- $324,9003 bd2 ba2.1k sqft2815 N County Road 50 E, New Castle, IN 47362Active
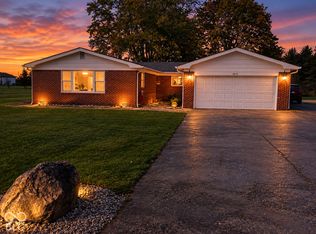 MLS ID #22132488, Donna Showalter, Legacy Real Estate Partners. MIBOR as distributed by MLS GRID
