Under contract-accepting backup offers. An exceptional opportunity in a sought-after 55+ community, this ground-level, single-story one-bedroom, one-bath condominium is attractively priced and offered as-is. The interior has been recently refreshed with new paint and features tile and laminate flooring throughout. Both the kitchen and bathroom have been tastefully updated. Convenient covered parking is located just steps from the front door. Monthly condo fees are affordable at $350/Mth and cover water, sewer, trash service, basic cable, exterior upkeep, and the roof, making maintenance-free living easy and predictable. Residents enjoy access to a heated community pool and an inviting clubhouse with a lively social atmosphere. Ideally located just three miles from the beautiful sands of Siesta Key Beach and close to shopping, dining, and everyday conveniences, this property is well suited for year-round living or a seasonal Florida escape. Schedule your private showing today.
Accepting backups
$144,900
2826 SWIFTON DRIVE #114, SARASOTA, FL 34231
1beds
672sqft
Condominium
Built in 1971
-- sqft lot
$135,700 Zestimate®
$216/sqft
$350/mo HOA
What's special
Heated community pool
- 200 days |
- 140 |
- 0 |
Zillow last checked:
Listing updated:
Listed by:
Bill Howell 941-356-7530,
HOOK & LADDER REALTY INC 941-554-4044
Source: Stellar MLS,MLS#: A4681011 Originating MLS: Sarasota - Manatee
Originating MLS: Sarasota - Manatee
Facts & features
Interior
Bedrooms & bathrooms
- Bedrooms: 1
- Bathrooms: 1
- Full bathrooms: 1
Primary bedroom
- Features: Walk-In Closet(s)
- Level: First
- Area: 157.5 Square Feet
- Dimensions: 10.5x15
Primary bathroom
- Level: First
- Area: 40 Square Feet
- Dimensions: 5x8
Balcony porch lanai
- Level: First
- Area: 96 Square Feet
- Dimensions: 8x12
Kitchen
- Level: First
- Area: 64 Square Feet
- Dimensions: 8x8
Living room
- Level: First
- Area: 234 Square Feet
- Dimensions: 13x18
Heating
- Electric
Cooling
- Central Air
Appliances
- Included: Disposal, Electric Water Heater, Range, Range Hood, Refrigerator
- Laundry: Other, Outside
Features
- Ceiling Fan(s), Open Floorplan, Walk-In Closet(s)
- Flooring: Ceramic Tile, Laminate
- Has fireplace: No
Interior area
- Total structure area: 787
- Total interior livable area: 672 sqft
Video & virtual tour
Property
Parking
- Total spaces: 1
- Parking features: Carport
- Carport spaces: 1
Features
- Levels: One
- Stories: 1
- Exterior features: Lighting, Storage
Details
- Parcel number: 0088122023
- Zoning: RMF3
- Special conditions: None
Construction
Type & style
- Home type: Condo
- Property subtype: Condominium
Materials
- Stucco
- Foundation: Slab
- Roof: Shingle
Condition
- New construction: No
- Year built: 1971
Utilities & green energy
- Sewer: Public Sewer
- Water: Public
- Utilities for property: Cable Available, Electricity Connected, Sewer Connected, Water Connected
Community & HOA
Community
- Features: Buyer Approval Required, Clubhouse, Community Mailbox, Deed Restrictions, Pool
- Pet fee: $0 monthly
- Senior community: Yes
- Subdivision: SWIFTON VILLAS SEC B
HOA
- Has HOA: Yes
- Services included: Cable TV, Community Pool, Reserve Fund, Fidelity Bond, Maintenance Structure, Maintenance Grounds, Manager, Pest Control, Pool Maintenance, Sewer, Trash, Water
- HOA fee: $350 monthly
- HOA name: PC Management; Julie Rodgers
- HOA phone: 941-921-5393
Location
- Region: Sarasota
Financial & listing details
- Price per square foot: $216/sqft
- Tax assessed value: $126,800
- Annual tax amount: $829
- Date on market: 2/3/2026
- Cumulative days on market: 182 days
- Listing terms: Cash,Conventional
- Ownership: Condominium
- Total actual rent: 0
- Electric utility on property: Yes
- Road surface type: Asphalt
Estimated market value
$135,700
$129,000 - $142,000
$1,483/mo
Price history
| Date | Event | Price |
|---|---|---|
| 8/11/2026 | Listed for sale | $144,900$216/sqft |
Source:  Stellar MLS #A4681011 Report a problem Stellar MLS #A4681011 Report a problem | ||
| 7/30/2026 | Contingent | $144,900$216/sqft |
Source: Stellar MLS #A4681011 Report a problem | ||
| 5/21/2026 | Price change | $144,900-3.3%$216/sqft |
Source: Stellar MLS #A4681011 Report a problem | ||
| 4/1/2026 | Price change | $149,900-3.2%$223/sqft |
Source: Stellar MLS #A4681011 Report a problem | ||
| 3/25/2026 | Price change | $154,900-3.1%$231/sqft |
Source: Stellar MLS #A4681011 Report a problem | ||
| 3/17/2026 | Price change | $159,900-2.4%$238/sqft |
Source: Stellar MLS #A4681011 Report a problem | ||
| 3/16/2026 | Price change | $163,900+0.6%$244/sqft |
Source: Stellar MLS #A4681011 Report a problem | ||
| 2/3/2026 | Listed for sale | $162,900+167%$242/sqft |
Source: Stellar MLS #A4681011 Report a problem | ||
| 3/3/2003 | Sold | $61,000$91/sqft |
Source: Public Record Report a problem | ||
Public tax history
| Year | Property taxes | Tax assessment |
|---|---|---|
| 2025 | $829 +9.7% | $56,138 +2.9% |
| 2024 | $756 +8% | $54,556 +3% |
| 2023 | $700 -1.3% | $52,967 +3% |
| 2022 | $709 +3.3% | $51,424 +3% |
| 2021 | $687 +2.6% | $49,926 +1.4% |
| 2020 | $669 +18.3% | $49,237 +13.6% |
| 2019 | $565 | $43,340 +1.9% |
| 2018 | $565 +6.3% | $42,532 +2.1% |
| 2017 | $532 +14.5% | $41,657 -17.3% |
| 2016 | $464 | $50,400 -2.7% |
| 2015 | $464 +0.7% | $51,800 +30.8% |
| 2014 | $461 -0.4% | $39,600 |
| 2013 | $463 +3.5% | $39,600 +1.3% |
| 2012 | $447 -1.9% | $39,100 -2.3% |
| 2011 | $456 -14.1% | $40,000 -9.5% |
| 2010 | $531 -20.2% | $44,200 -15.5% |
| 2009 | $665 | $52,300 -10.1% |
| 2008 | $665 -3.9% | $58,197 +3% |
| 2007 | $691 | $56,502 +2.5% |
| 2006 | -- | $55,124 +3% |
| 2005 | -- | $53,518 +3% |
| 2004 | $675 -30.9% | $51,959 +13% |
| 2003 | $977 +9.2% | $45,981 +17% |
| 2002 | $894 -8.7% | $39,300 -7.6% |
| 2001 | $979 +3% | $42,514 +3% |
| 2000 | $951 | $41,276 |
Find assessor info on the county website
Monthly payment
Est. payment
Payment breakdown
Explore the cost of this home by adjusting the details. Changes won't be saved.Climate risks
Neighborhood: Gulf Gate Estates
Nearby schools
GreatSchools rating
- 5/10Gulf Gate Elementary SchoolGrades: PK-5Distance: 0.8 mi
- 6/10Brookside Middle SchoolGrades: 6-8Distance: 2.1 mi
- 7/10Riverview High SchoolGrades: PK,9-12Distance: 0.8 mi
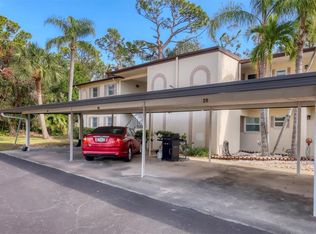
- $185,0002 bd2 ba872 sqft2839 Swifton Dr APT 19, Sarasota, FL 34231Sold

- $245,0002 bd2 ba1k sqft2839 Swifton Dr APT 20, Sarasota, FL 34231Sold
- $230,0002 bd2 ba872 sqft2839 Swifton Dr APT 23, Sarasota, FL 34231Sold

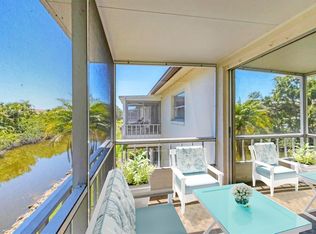
- $150,0002 bd2 ba1k sqft2839 Swifton Dr APT 28, Sarasota, FL 34231Sold
- $180,0002 bd2 ba934 sqft2802 Swifton Dr #V102, Sarasota, FL 34231Sold
- $158,4001 bd1 ba744 sqft2938 Swifton Dr #139, Sarasota, FL 34231Off Market
- $133,2001 bd1 ba672 sqft2936 Swifton Dr #138, Sarasota, FL 34231Off Market
- $120,3001 bd1 ba672 sqft2839 Swifton Dr APT 21, Sarasota, FL 34231Off Market
A local agent can set up tours, give advice and negotiate with sellers.
A local lender can help you make sure your offer is ready when you are.
Similar homes
- $150,0002 bd2 ba888 sqft2938 CLARK ROAD #203, SARASOTA, FL 34231For Sale

 MLS ID #O6399686, Derek Frakes, FRAKES REALTY. Stellar MLS
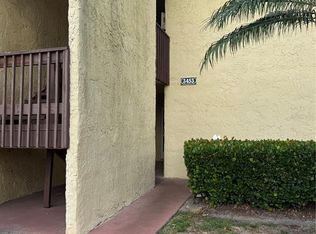
 - $149,7771 bd1 ba768 sqft3453 CLARK #252, SARASOTA, FL 34231For Sale
 MLS ID #A4697775, Sally Lippert, PARADISE BUYERS REALTY, INC. Stellar MLS
 - $142,9001 bd1 ba765 sqft1841 PARAKEET WAY #1101, SARASOTA, FL 34232For Sale
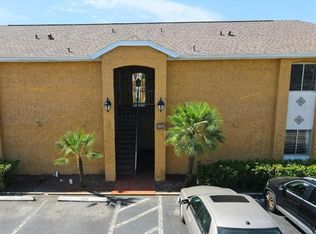 MLS ID #A4696605, Sue Jordan, PA, CASEY REALTY CORPORATION. Stellar MLS
 - $159,9001 bd1 ba800 sqft972 LA COSTA CIRCLE #3, SARASOTA, FL 34237For Sale
 MLS ID #A4691419, Margie Kraft, BRIGHT REALTY. Stellar MLS
 - $149,9002 bd2 ba749 sqft3415 SPANISH OAK TERRACE, SARASOTA, FL 34237For SaleMLS ID #A4702390, Maria Atkins, REAL ESTATE BOUTIQUE LLC. Stellar MLS
- $129,5002 bd2 ba967 sqft2724 HIDDEN LAKE BOULEVARD #A, SARASOTA, FL 34237For SaleMLS ID #C7524602, Franklin DePaul, COLDWELL BANKER SUNSTAR REALTY. Stellar MLS
- $124,9002 bd1 ba912 sqft2721 HIDDEN LAKE BOULEVARD #C, SARASOTA, FL 34237For SaleMLS ID #A4695135, Rick Treharne, MARATHON REALTY GROUP. Stellar MLS
- $199,0002 bd2 ba1k sqft2105 PUEBLO CIRCLE #V2, SARASOTA, FL 34231For SaleMLS ID #A4697901, Dana Kessous, ZOTA PROPERTIES LLC. Stellar MLS
- $144,0002 bd1 ba912 sqft2744 HIDDEN LAKE BOULEVARD #C, SARASOTA, FL 34237For SaleMLS ID #A4683649, Andrey Markov, ANMARK REALTY LLC. Stellar MLS
- $149,9002 bd2 ba912 sqft3638 59TH AVENUE W #3638, BRADENTON, FL 34210For SaleMLS ID #C7528833, Oleksandr Vashkevych, ENGEL + VOELKERS SARASOTA. Stellar MLS
- $149,9002 bd1 ba901 sqft3317 OVERCUP OAK TERRACE, SARASOTA, FL 34237For SaleMLS ID #A4679455, Angela Bryson, PALM REALTY SERVICES LLC. Stellar MLS
- $139,000-- bd1 ba523 sqft2636 HIDDEN LAKE DRIVE N #H, SARASOTA, FL 34237For SaleMLS ID #A4679045, Greg Dudley, KW COASTAL LIVING III. Stellar MLS
- $179,9001 bd1 ba949 sqft4140 CENTRAL SARASOTA PARKWAY #1235, SARASOTA, FL 34238For SaleMLS ID #O6422771, Bryan Berns, FIRELIGHT REALTY GROUP, LLC. Stellar MLS
- $145,0002 bd1 ba960 sqft5310 26TH STREET W #2904, BRADENTON, FL 34207For SaleMLS ID #A4697564, David Leventhal, COLDWELL BANKER REALTY. Stellar MLS
- $100,0001 bd1 ba648 sqft1310 GLEN OAKS DRIVE E #385E, SARASOTA, FL 34232For SaleMLS ID #A4696219, Pat Reid-Bachert, MS REALTY MICKEY SCHWEITZER & ASSOCIATES LLC. Stellar MLS
- $134,9002 bd2 ba959 sqft2224 CA D ORO DRIVE, SARASOTA, FL 34238For SaleMLS ID #TB8486717, Katie Strand, EXP REALTY LLC. Stellar MLS
- $134,9002 bd2 ba940 sqft2901 26TH STREET W #617, BRADENTON, FL 34205For SaleMLS ID #A4698314, Patrick Kinnan, WAGNER REALTY. Stellar MLS
- $130,0002 bd2 ba966 sqft5922 GARDEN LANE #A31, BRADENTON, FL 34207For SaleMLS ID #A4695425, Gail Robinson, BAYSHORE REALTY INC. Stellar MLS
- $144,9002 bd2 ba780 sqft5325 BOCA RATON AVENUE, SARASOTA, FL 34234For SaleMLS ID #A4671544, Dean Slabach, RE/MAX PALM. Stellar MLS
- $135,0002 bd1 ba759 sqft2115 9TH AVENUE W #6B, BRADENTON, FL 34205For SaleMLS ID #A4700438, Pamela Strom, RE/MAX PALM. Stellar MLS
