Completed in 2024, this beautifully maintained townhome offers the perfect blend of style, convenience and low-maintenance living ideal for a first-time buyer or anyone seeking a move-in-ready home. The seller is including gently used 2024 appliances. Custom window treatments throughout add both value and a designer finish. Step inside to a spacious, thoughtfully designed layout featuring an expansive second floor living area perfect for hosting large gatherings, relaxing with family, or entertaining friends. Large windows bring in abundant natural light, creating a warm and inviting atmosphere. Located in a gated community with a two-car garage and room for additional space for guests. With its modern construction, including upgrades, and in a location minutes away from the city's best dining and entertainment, this home delivers exceptional comfort and value.
For sale
Price cut: $4K (5/17)
$375,000
2826 Versailles Oak Ln, Houston, TX 77092
3beds
1,807sqft
Single Family Residence
Built in 2022
1,406 Square Feet Lot
$370,500 Zestimate®
$208/sqft
$81/mo HOA
What's special
Two-car garageCustom window treatments throughoutSpacious thoughtfully designed layout
- 234 days |
- 159 |
- 11 |
Zillow last checked:
Listing updated:
Listed by:
Debbie Vega TREC #0796346 713-471-9900,
Compass RE Texas, LLC - The Heights
Source: HAR,MLS#: 82253595
Loading...
Facts & features
Interior
Bedrooms & bathrooms
- Bedrooms: 3
- Bathrooms: 4
- Full bathrooms: 3
- 1/2 bathrooms: 1
Rooms
- Room types: Utility Room
Primary bathroom
- Features: Half Bath, Primary Bath: Double Sinks
Kitchen
- Features: Kitchen Island
Heating
- Natural Gas
Cooling
- Ceiling Fan(s), Electric
Appliances
- Included: Disposal, Gas Oven, Microwave, Gas Cooktop, Dishwasher
- Laundry: Electric Dryer Hookup, Washer Hookup
Features
- 2 Staircases, 1 Bedroom Down - Not Primary BR, 2 Bedrooms Up, En-Suite Bath, Primary Bed - 3rd Floor, Walk-In Closet(s)
- Flooring: Vinyl
- Windows: Window Coverings
Interior area
- Total structure area: 1,807
- Total interior livable area: 1,807 sqft
Video & virtual tour
Property
Parking
- Total spaces: 2
- Parking features: Electric Gate, Driveway Gate, Attached, Additional Parking
- Attached garage spaces: 2
Features
- Stories: 3
- Fencing: Full
Lot
- Size: 1,406 Square Feet
- Features: Patio Lot, 0 Up To 1/4 Acre
Details
- Parcel number: 1498050010002
Construction
Type & style
- Home type: SingleFamily
- Architectural style: Traditional
- Property subtype: Single Family Residence
Materials
- Cement Siding
- Foundation: Slab
- Roof: Composition
Condition
- New construction: No
- Year built: 2022
Utilities & green energy
- Sewer: Public Sewer
Green energy
- Energy efficient items: Thermostat
Community & HOA
Community
- Subdivision: Sherwood Heights
HOA
- Has HOA: Yes
- Amenities included: Controlled Access
- HOA fee: $975 annually
Location
- Region: Houston
Financial & listing details
- Price per square foot: $208/sqft
- Tax assessed value: $369,900
- Annual tax amount: $7,740
- Date on market: 11/28/2025
- Listing terms: Cash,Conventional,FHA,VA Loan
Estimated market value
$370,500
$352,000 - $389,000
$2,656/mo
Price history
| Date | Event | Price |
|---|---|---|
| 5/17/2026 | Price change | $375,000-1.1%$208/sqft |
Source:  HAR #82253595 Report a problem HAR #82253595 Report a problem | ||
| 3/26/2026 | Price change | $379,000-2.6%$210/sqft |
Source: HAR #82253595 Report a problem | ||
| 1/9/2026 | Price change | $389,000-2.5%$215/sqft |
Source: HAR #82253595 Report a problem | ||
| 11/28/2025 | Listed for sale | $399,000+7.9%$221/sqft |
Source: HAR #82253595 Report a problem | ||
| 3/15/2024 | Listing removed | -- |
Source: HAR #81617128 Report a problem | ||
| 2/10/2024 | Pending sale | $369,900$205/sqft |
Source: HAR #81617128 Report a problem | ||
| 1/24/2024 | Listed for sale | $369,900$205/sqft |
Source: HAR #81617128 Report a problem | ||
Public tax history
| Year | Property taxes | Tax assessment |
|---|---|---|
| 2025 | $6,466 -14.9% | $369,900 +1.8% |
| 2024 | $7,599 +340.5% | $363,186 +324.2% |
| 2023 | $1,725 +141% | $85,617 +163.4% |
| 2022 | $716 | $32,502 |
Find assessor info on the county website
Monthly payment
Est. payment
Payment breakdown
Explore the cost of this home by adjusting the details. Changes won't be saved.Climate risks
Neighborhood: Lazy Brook - Timbergrove
Nearby schools
GreatSchools rating
- 5/10Stevens Elementary SchoolGrades: PK-5Distance: 1 mi
- 7/10Black Middle SchoolGrades: 6-8Distance: 1.2 mi
- 5/10Waltrip High SchoolGrades: 9-12Distance: 1.2 mi
Schools provided by the listing agent
- Elementary: Stevens Elementary School
- Middle: Black Middle School
- High: Waltrip High School
Source: HAR. This data may not be complete. We recommend contacting the local school district to confirm school assignments for this home.
- $72,660-- bd-- ba-- sqft4018 Sherwood Ln, Houston, TX 77092Off Market
- $403,6475 bd2 ba2.5k sqft4103 Sherwood Ln, Houston, TX 77092Off Market

- $361,6003 bd3 ba1.8k sqft2820 Versailles Oak Ln, Houston, TX 77092Off Market
- $364,8003 bd3 ba1.9k sqft4105 Oak Iron Ln, Houston, TX 77092Off Market
- $347,5003 bd3 ba1.9k sqft4103 Oak Iron Ln, Houston, TX 77092Off Market
- $353,4003 bd3 ba1.9k sqft4104 Oak Iron Ln, Houston, TX 77092Off Market
- $361,5003 bd3 ba1.8k sqft2808 Versailles Oak Ln, Houston, TX 77092Off Market
- $359,7003 bd3 ba1.8k sqft2804 Versailles Oak Ln, Houston, TX 77092Off Market
A local agent can set up tours, give advice and negotiate with sellers.
Similar homes
- $374,9003 bd3 ba1.6k sqft4857 Rich Oak Dr, Houston, TX 77018For Sale
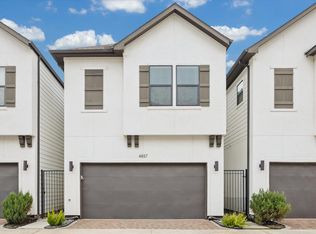 MLS ID #39240200, Sara Jabbari, Del Monte Realty. HAR
 - $349,7003 bd3 ba1.9k sqft1848 W Tidwell Rd, Houston, TX 77091New Construction
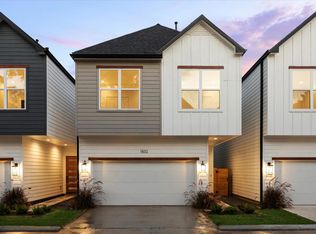 MLS ID #32682010, Michael Afshari, OakHouse Real Estate. HAR
 - $359,0003 bd4 ba1.6k sqft1404 Mansfield St, Houston, TX 77091For Sale
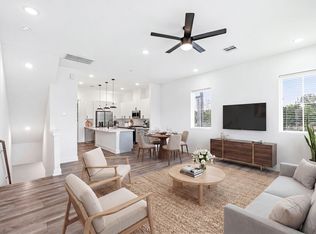 MLS ID #52010089, Daisy Ruiz, Compass RE Texas, LLC - Houston. HAR
 - $349,9003 bd3 ba1.9k sqft5021 Creekmont Dr, Houston, TX 77091For Sale
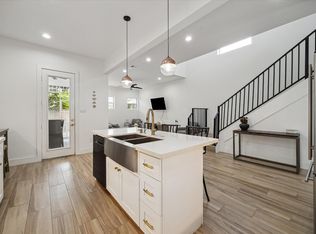 MLS ID #53670277, Jill Baker Knowles, Nan & Company Properties - Corporate Office (Heights). HAR
 - $399,0004 bd3 ba1.7k sqft114 E 33rd St #B, Houston, TX 77018For SaleMLS ID #60600136, Laura Bonck, eXp Realty LLC. HAR
- $369,7003 bd3 ba1.6k sqft1922 Luna Woods Ln, Houston, TX 77055New ConstructionMLS ID #83172906, Michael Afshari, OakHouse Real Estate. HAR
- $389,7003 bd3 ba1.8k sqft5205 Amber Sunrise Dr, Houston, TX 77018New ConstructionMLS ID #79275124, Michael Afshari, OakHouse Real Estate. HAR
- $347,7003 bd3 ba1.9k sqft1826 W Tidwell Rd, Houston, TX 77091New ConstructionMLS ID #40276317, Michael Afshari, OakHouse Real Estate. HAR
- $394,7003 bd3 ba1.8k sqft5214 Amber Sunrise Dr, Houston, TX 77018New ConstructionMLS ID #15619007, Michael Afshari, OakHouse Real Estate. HAR
- $367,7003 bd3 ba1.6k sqft1914 Luna Woods Ln, Houston, TX 77055New ConstructionMLS ID #74585153, Michael Afshari, OakHouse Real Estate. HAR
- $399,7003 bd3 ba1.8k sqft5211 Amber Sunrise Dr, Houston, TX 77018New ConstructionMLS ID #68528055, Michael Afshari, OakHouse Real Estate. HAR
- $364,7003 bd3 ba1.9k sqft1850 W Tidwell Rd, Houston, TX 77091New ConstructionMLS ID #97948208, Michael Afshari, OakHouse Real Estate. HAR
- $360,0003 bd4 ba1.8k sqft1503 Evelyn St, Houston, TX 77009For SaleMLS ID #40960011, Katherine Feliciano Stewart, Camelot Realty Group. HAR
- $372,4003 bd4 ba1.7k sqft1207 Cavalcade St #A, Houston, TX 77009New ConstructionMLS ID #17693862, Anna Post, Nan & Company Properties - Corporate Office (Heights). HAR
- $374,9003 bd4 ba1.7k sqft2221 Marnel Rd #C, Houston, TX 77055New ConstructionMLS ID #50992649, Aaron Erturk, Ann/Max Real Estate INC. HAR
- $367,7003 bd3 ba1.6k sqft1918 Luna Woods Ln, Houston, TX 77055New ConstructionMLS ID #95080327, Michael Afshari, OakHouse Real Estate. HAR
- $329,0003 bd4 ba1.6k sqft1406 Mansfield St, Houston, TX 77091For SaleMLS ID #56687916, Melanie Marshall, New Age. HAR
- $384,7003 bd3 ba1.8k sqft7710 Sky Dweller Dr, Houston, TX 77055New ConstructionMLS ID #67930100, Michael Afshari, OakHouse Real Estate. HAR
- $389,9903 bd3 ba2k sqft2590 W Tidwell Rd, Houston, TX 77091New ConstructionMLS ID #11701909, Ashwin Kewalramani, New Age. HAR
- $349,9903 bd3 ba1.5k sqft9010 Wellspring Dr, Houston, TX 77080For SaleMLS ID #46609709, Anil Sinha, Bian Realty. HAR
