Here is an opportunity you have been waiting for to enjoy country living with endless possibilities. Situated on 7.29 acres along a hard-surface road and with easy access to the interstate you get all the benefits of easy commuting without sacrificing privacy. The home was thoughtfully constructed with comfort and convenience in mind. Some of the major amenities include in-floor heat, a spacious primary suite, and main-floor laundry. The sunroom offers a wonderful place to relax, enjoy your morning coffee, or take in the peaceful surroundings. Plus you will have spacious living and dining areas while not giving up storage possibilities. All this one one level plus you get an attached garage with a dedicated storage room and heated workshop! Outside, additional outbuildings include a double detached garage that doubles as a finished workshop with in-floor heat and 220v service, 40x42 pole building for all your bigger equipment and toys, plus a detached garage/storage building for any extras. You are all set up for livestock or horses with fencing and shelter ready for you. No matter your acreage needs you are covered already. Come see it for yourself today before it's too late!
Pending
$450,000
28265 463rd Ave, Davis, SD 57021
2beds
1,540sqft
Single Family Residence
Built in 2008
7.29 Acres Lot
$-- Zestimate®
$292/sqft
$-- HOA
What's special
Heated workshopMain-floor laundryIn-floor heatSpacious primary suite
- 26 days
- 995
- 75
Likely to sell faster than
Zillow last checked:
Listing updated:
Listed by:
Philip M Eggers,
Westra Auction, LLC 605-351-5438
Source: Realtor Association of the Sioux Empire,MLS#: 22608117
Facts & features
Interior
Bedrooms & bathrooms
- Bedrooms: 2
- Bathrooms: 2
- Full bathrooms: 1
- 3/4 bathrooms: 1
- Main level bedrooms: 2
Primary bedroom
- Description: 3/4 ensuite bathroom
- Level: Main
- Area: 156
- Dimensions: 13 x 12
Bedroom 2
- Level: Main
- Area: 120
- Dimensions: 12 x 10
Dining room
- Description: tile floors
- Level: Main
- Area: 99
- Dimensions: 11 x 9
Kitchen
- Description: tile floors
- Level: Main
- Area: 90
- Dimensions: 10 x 9
Living room
- Description: vaulted ceilings
- Level: Main
- Area: 368
- Dimensions: 23 x 16
Heating
- Other
Cooling
- None
Appliances
- Included: Electric Range, Microwave, Refrigerator, Washer, Dryer
Features
- Vaulted Ceiling(s), Master Bath, Main Floor Laundry
- Flooring: Carpet, Tile
- Basement: None
Interior area
- Total interior livable area: 1,540 sqft
- Finished area above ground: 1,540
- Finished area below ground: 0
Video & virtual tour
Property
Parking
- Total spaces: 1
- Parking features: Gravel
- Garage spaces: 1
Features
- Patio & porch: 3-Season Porch
Lot
- Size: 7.29 Acres
- Dimensions: 7.29 acres
- Features: Other
Details
- Additional structures: Shed(s), Additional Buildings
- Parcel number: 1000098522340
Construction
Type & style
- Home type: SingleFamily
- Architectural style: Ranch
- Property subtype: Single Family Residence
Materials
- Cement Siding, Brick
- Foundation: Slab
- Roof: Metal
Condition
- Year built: 2008
Utilities & green energy
- Sewer: Septic Tank
- Water: Rural Water
Community & HOA
Community
- Subdivision: No Subdivision
HOA
- Has HOA: No
Location
- Region: Davis
Financial & listing details
- Price per square foot: $292/sqft
- Tax assessed value: $583,872
- Annual tax amount: $6,269
- Date on market: 10/26/2026
- Road surface type: Asphalt
Estimated market value
Not available
Estimated sales range
Not available
Not available
Price history
| Date | Event | Price |
|---|---|---|
| 11/2/2026 | Pending sale | $450,000$292/sqft |
Source:  Realtor Association of the Sioux Empire #22608117 Report a problem | ||
| 10/26/2026 | Listed for sale | $450,000$292/sqft |
Source: Realtor Association of the Sioux Empire #22608117 Report a problem | ||
Public tax history
| Year | Property taxes | Tax assessment |
|---|---|---|
| 2025 | $6,269 +5% | $583,872 +1.1% |
| 2024 | $5,971 +2.6% | $577,707 +0.7% |
| 2023 | $5,818 +2.2% | $573,422 |
| 2022 | $5,693 +1.4% | $573,422 +9.5% |
| 2021 | $5,616 +4.6% | $523,512 +2.8% |
| 2020 | $5,369 +3.5% | $509,131 +1.8% |
| 2019 | $5,186 -0.6% | $500,085 +3.1% |
| 2018 | $5,216 +884.8% | $484,840 +1.8% |
| 2017 | $530 -89.8% | $476,285 +1% |
| 2016 | $5,210 | $471,440 +8.5% |
| 2015 | -- | $434,535 +37.9% |
| 2012 | -- | $315,000 +20.9% |
| 2011 | -- | $260,570 |
Find assessor info on the county website
Monthly payment
Est. payment
Payment breakdown
Explore the cost of this home by adjusting the details. Changes won't be saved.Climate risks
Neighborhood: 57021
Nearby schools
Schools provided by the listing agent
- Elementary: Lennox ES
- Middle: Lennox MS
- High: Lennox HS
- District: Lennox
Source: Realtor Association of the Sioux Empire. This data may not be complete. We recommend contacting the local school district to confirm school assignments for this home.

Similar homes
- $449,9002 bd1 ba1.2k sqft27287 453rd Ave, Parker, SD 57053For Sale
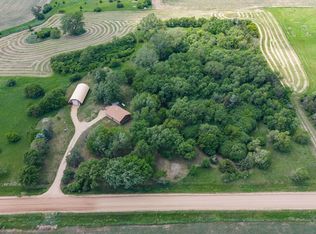
 MLS ID #22604224, Shaina B Goedtke. Realtor Association of the Sioux Empire
- $449,9004 bd2 ba2.2k sqft1203 Grandview Dr, Beresford, SD 57004For Sale
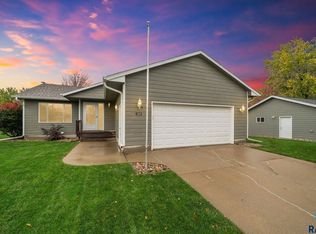 MLS ID #22608223, Mandra L Kruse. Realtor Association of the Sioux Empire
- $525,0003 bd2 ba1.7k sqft26459 459th Ave, Hartford, SD 57033For Sale
 MLS ID #22607975, Terry L Keller. Realtor Association of the Sioux Empire
- $424,9004 bd3 ba1.9k sqft501 Grace Ave, Parker, SD 57053For Sale
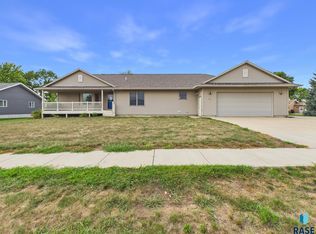 MLS ID #22606287, Deena L Becker. Realtor Association of the Sioux Empire
- $545,0005 bd2 ba1.8k sqft27765 476th Ave, Canton, SD 57013For SaleMLS ID #22606753, Codi F Nincehelser. Realtor Association of the Sioux Empire
- $474,5003 bd2 ba1.5k sqft828 E 70th St, Sioux Falls, SD 57108For SaleMLS ID #22607501, Ron P Weber. Realtor Association of the Sioux Empire
- $649,9003 bd2 ba2.2k sqft27089 N Cliff Ave, Harrisburg, SD 57032For SaleMLS ID #22608231, Elizabeth M Rieffenberger. Realtor Association of the Sioux Empire
- $435,0004 bd3 ba2.1k sqft1613 S Purdue Ave, Sioux Falls, SD 57106For SaleMLS ID #22606183, Carolyn K Luckett. Realtor Association of the Sioux Empire
- $349,9004 bd2 ba1.8k sqft208 N Steven St, Worthing, SD 57077For SaleMLS ID #22608110, Marta W Korac. Realtor Association of the Sioux Empire
- $389,0004 bd2 ba1.8k sqft7617 W Leah St, Sioux Falls, SD 57106For SaleMLS ID #22608428, Monica E Pluim. Realtor Association of the Sioux Empire
- $365,0003 bd2 ba2.1k sqft421 W Charish St, Tea, SD 57064For SaleMLS ID #22608274, Tracy Munce. Realtor Association of the Sioux Empire
- $380,0005 bd3 ba2.2k sqft1001 Angel Ln, Canton, SD 57013For SaleMLS ID #22608285, Cullen T Rutten. Realtor Association of the Sioux Empire
- $419,0004 bd3 ba2.2k sqft6105 W Oscar Howe Cir, Sioux Falls, SD 57106For SaleMLS ID #22607713, Suzie M Bunkers. Realtor Association of the Sioux Empire
- $499,9005 bd3 ba2.3k sqft7505 W 15th St, Sioux Falls, SD 57106For SaleMLS ID #22607549, Kory N Davis. Realtor Association of the Sioux Empire
- $382,9004 bd2 ba1.6k sqft7105 S Hughes Ave, Sioux Falls, SD 57108For SaleMLS ID #22608148, Mallory S Kuiper. Realtor Association of the Sioux Empire
- $375,0004 bd2 ba1.8k sqft7216 W Strabane St, Sioux Falls, SD 57106For SaleMLS ID #22607037, Todd A Schoenfelder. Realtor Association of the Sioux Empire
- $439,9005 bd3 ba2.2k sqft237 Plainside Ave, Harrisburg, SD 57032For SaleMLS ID #22605905, Eric R Johnson. Realtor Association of the Sioux Empire
- $359,0003 bd2 ba2.1k sqft904 Honeysuckle Dr, Harrisburg, SD 57032For SaleMLS ID #22608220, Kristol R O'Connor. Realtor Association of the Sioux Empire
- $610,0004 bd2 ba2.1k sqft26574 466th Ave, Sioux Falls, SD 57106For SaleMLS ID #22605003, Leslie A Miller. Realtor Association of the Sioux Empire
- $350,0004 bd2 ba1.5k sqft4719 S Jandl Dr, Sioux Falls, SD 57106For SaleMLS ID #22608424, Codi F Nincehelser. Realtor Association of the Sioux Empire
