Welcome to a beautiful single-story home on quiet street with Forest Hill Elementary. Open kitchen with garden window, hood over range and pantry. Wonderful light throughout the home. Desirable single-story floor plan. Large sliding glass door off the dining room leading to the lovely backyard. Double-pane windows. All 4 bedrooms are spacious. Large and private backyard with covered patio and pool for outdoor dining, relaxation and entertaining. Attached 2 car garage. Tucked near the Los Gatos and Saratoga borders with convenient access to freeways and expressways. Walking distance to Jack Fischer park and all three top schools: Westmont High, Rolling Hills Middle and Forest Hill Elementary.
For sale
$1,898,000
2827 Gazelle Dr, Campbell, CA 95008
4beds
1,322sqft
Single Family Residence, Residential
Built in 1963
6,380 Square Feet Lot
$1,851,200 Zestimate®
$1,436/sqft
$-- HOA
What's special
- 6 days |
- 841 |
- 40 |
Zillow last checked:
Listing updated:
Listed by:
David Lillo 01803836 408-621-5649,
DPL Real Estate 408-621-5649
Source: MLSListings Inc,MLS#: ML82058082
Facts & features
Interior
Bedrooms & bathrooms
- Bedrooms: 4
- Bathrooms: 2
- Full bathrooms: 2
Bedroom
- Features: PrimarySuiteRetreat
Bathroom
- Features: PrimaryStallShowers, Tub
Dining room
- Features: DiningArea
Family room
- Features: NoFamilyRoom
Kitchen
- Features: Countertop_SolidSurfceCorian
Heating
- Central Forced Air Gas
Cooling
- None
Appliances
- Included: Electric Cooktop, Dishwasher, Disposal, Range Hood, Electric Oven, Self Cleaning Oven, Refrigerator, Washer/Dryer
- Laundry: In Garage
Features
- Flooring: Carpet, Tile, Vinyl Linoleum
- Number of fireplaces: 1
- Fireplace features: Other Location, Wood Burning
Interior area
- Total structure area: 1,322
- Total interior livable area: 1,322 sqft
Video & virtual tour
Property
Parking
- Total spaces: 2
- Parking features: Attached
- Attached garage spaces: 2
Features
- Stories: 1
- Patio & porch: Balcony/Patio
- Exterior features: Back Yard, Fenced
- Pool features: In Ground
- Fencing: Back Yard,Mixed Height Type,Wood
Lot
- Size: 6,380 Square Feet
Details
- Parcel number: 40345013
- Zoning: R1-8
- Special conditions: Standard
Construction
Type & style
- Home type: SingleFamily
- Property subtype: Single Family Residence, Residential
Materials
- Foundation: Crawl Space
- Roof: Composition
Condition
- New construction: No
- Year built: 1963
Utilities & green energy
- Gas: PublicUtilities
- Sewer: Public Sewer
- Water: Public
- Utilities for property: Public Utilities, Water Public
Community & HOA
Location
- Region: Campbell
Financial & listing details
- Price per square foot: $1,436/sqft
- Date on market: 8/18/2026
- Listing agreement: ExclusiveRightToSell
Estimated market value
$1,851,200
$1.76M - $1.94M
Not available
Price history
| Date | Event | Price |
|---|---|---|
| 8/18/2026 | Listed for sale | $1,898,000$1,436/sqft |
Source:  MLSListings Inc #ML82058082 Report a problem MLSListings Inc #ML82058082 Report a problem | ||
Public tax history
Tax history is unavailable.
Monthly payment
Est. payment
Payment breakdown
Explore the cost of this home by adjusting the details. Changes won't be saved.Climate risks
Neighborhood: 95008
Nearby schools
GreatSchools rating
- 9/10Forest Hill Elementary SchoolGrades: K-5Distance: 0.4 mi
- 9/10Rolling Hills Middle SchoolGrades: 6-8Distance: 0.3 mi
- 9/10Westmont High SchoolGrades: 9-12Distance: 0.2 mi
Schools provided by the listing agent
- Elementary: ForestHillElementary_1
- Middle: RollingHillsMiddle_1
- High: WestmontHigh
- District: CampbellUnionElementary
Source: MLSListings Inc. This data may not be complete. We recommend contacting the local school district to confirm school assignments for this home.
- $1,913,1004 bd2 ba1.3k sqft2827 Gazelle Dr, San Jose, CA 95130Off Market
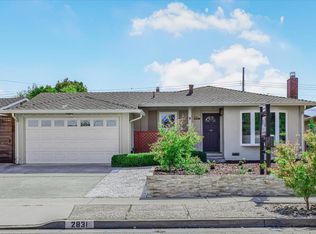
- $2,160,0003 bd2 ba1.1k sqft2831 Gazelle Dr, Campbell, CA 95008Sold
- $1,904,6003 bd2 ba1.3k sqft2825 Gazelle Dr, San Jose, CA 95130Off Market
- $2,129,0004 bd2 ba1.6k sqft4847 Pinemont Dr, Campbell, CA 95008Off Market
- $1,795,5003 bd2 ba1.3k sqft2833 Gazelle Dr, San Jose, CA 95130Off Market
- $2,283,3004 bd2 ba1.6k sqft4855 Pinemont Dr, Campbell, CA 95008Off Market
- $2,999,3005 bd3 ba2.5k sqft2821 Gazelle Dr, San Jose, CA 95130Off Market
- $2,522,5005 bd3 ba2.2k sqft4839 Pinemont Dr, Campbell, CA 95008Off Market
A local agent can set up tours, give advice and negotiate with sellers.
Similar homes
- $1,835,0004 bd2 ba1.1k sqft912 Connie Dr, Campbell, CA 95008For Sale
 MLS ID #ML82056416, Axis Elite Team. MLSListings Inc
 - $1,888,0003 bd2 ba1.1k sqft2663 La Salle Way, San Jose, CA 95130For Sale
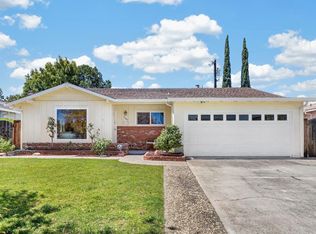 MLS ID #ML82057369, Jenny Qian. MLSListings Inc
 - $1,998,0004 bd2 ba1.7k sqft783 Loyalton Dr, Campbell, CA 95008For Sale
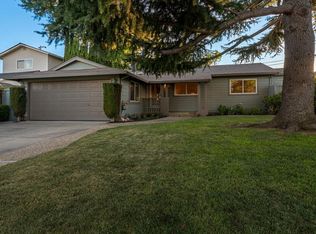 MLS ID #ML82054449, David Lillo. MLSListings Inc
 - $1,795,0004 bd2 ba1.5k sqft1375 Colleen Way, Campbell, CA 95008For Sale
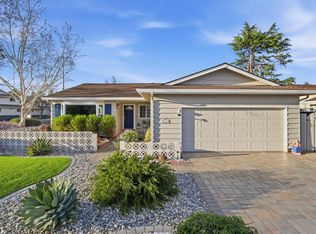 MLS ID #ML82038309, Astha Mathur. MLSListings Inc
 - $1,798,0003 bd2 ba1.1k sqft4306 Reden Dr, San Jose, CA 95130For SaleMLS ID #ML82057606, Heather La France. MLSListings Inc
- $1,498,0003 bd2 ba1k sqft224 Marianna Way, Campbell, CA 95008For SaleMLS ID #ML82058218, Andy Meunier. MLSListings Inc
- $1,899,0003 bd2 ba1.4k sqft1997 Kirby Way, San Jose, CA 95124For SaleMLS ID #ML82058695, Gloria Ashdown. MLSListings Inc
- $1,987,9994 bd2 ba1.8k sqft200 Kamson Way, Campbell, CA 95008For SaleMLS ID #ML82054718, JR McKee. MLSListings Inc
- $1,998,0003 bd2 ba1.3k sqft1957 Colusa Way, San Jose, CA 95130For SaleMLS ID #ML82058150, Kevin Lu. MLSListings Inc
- $1,799,0004 bd3 ba1.5k sqft3565 New Jersey Ave, San Jose, CA 95124For SaleMLS ID #ML82058257, Chinh Nguyen. MLSListings Inc
- $1,968,0004 bd2 ba1.6k sqft1727 Mendenhall Dr, San Jose, CA 95130For SaleMLS ID #ML82058039, Kevin Song. MLSListings Inc
- $1,788,0003 bd4 ba1.9k sqft1131 Shamrock Dr, Campbell, CA 95008For SaleMLS ID #ML82049975, David Lillo. MLSListings Inc
- $2,250,0002 bd2 ba1.2k sqft1149 Audrey Ave, Campbell, CA 95008For SaleMLS ID #ML82047012, David Call. MLSListings Inc
- $1,698,0003 bd2 ba1.2k sqft181 Warwick Dr, Campbell, CA 95008For SaleMLS ID #ML82047935, Jim Higgins. MLSListings Inc
- $1,799,0003 bd1 ba1k sqft5100 Montreal Dr, San Jose, CA 95130For SaleMLS ID #ML82055924, Joseph Da Rosa. MLSListings Inc
- $--3 bd1 ba1.1k sqft18245 Saratoga Los Gatos Rd, Monte Sereno, CA 95030AuctionXome
- $1,598,8883 bd3 ba1.9k sqft1857 Los Encantos Ct, Los Gatos, CA 95032For SaleMLS ID #ML82058499, Barbara Cannon. MLSListings Inc
- $1,799,0002 bd2 ba1.1k sqft16900 Sheldon Rd, Los Gatos, CA 95030For SaleMLS ID #ML82056341, William Lister. MLSListings Inc
- $1,999,9994 bd2 ba1.6k sqft5011 Doyle Rd, San Jose, CA 95129For SaleMLS ID #ML82055726, Eddie Oberoi. MLSListings Inc
- $2,398,0004 bd2 ba1.7k sqft244 Darryl Dr, Campbell, CA 95008For SaleMLS ID #ML82054346, Meidan Mike Magen. MLSListings Inc
Local buyer's agents are ready to help
