A flowering front yard, alive with bees, butterflies, and hummingbirds, welcomes you to 4306 Reden Drive. The terracotta colors of the front door and window trim connect the sunny, sustainable garden to the inviting character of this 3-bedroom, 2-bath home. Natural light fills the living room and softly illuminates the freshly painted interiors. A new LG gas range and dishwasher, new Calacatta Gold quartz countertops, backsplash tile, and a new sink and faucet add sparkle and quiet luxury to the kitchen and dining areas. Both bathrooms have been beautifully remodeled with new showers, flooring, and fixtures, including a private en-suite in the primary bedroom. A slider from the dining area opens to a screened, covered patio, extending the living space to a backyard ready for long California afternoons. Pick sun-ripened fruit from mature trees or colorful flowers to bring indoors. Set on a 6,820 sq ft corner lot with an attached two-car garage, enjoy a peaceful West San Jose setting near Baker Elementary, Westgate and El Paseo, Trader Joes, and Westgate Cabana Club. Easy access to Hwy 85, 280, and Lawrence Expressway connects you throughout Silicon Valley. Fresh, welcoming, and full of charm, this is a home that simply feels good the moment you walk through the door.
For sale
$1,798,000
4306 Reden Dr, San Jose, CA 95130
3beds
1,110sqft
Single Family Residence, Residential
Built in 1961
6,820 Square Feet Lot
$-- Zestimate®
$1,620/sqft
$-- HOA
What's special
- 21 days
- 1,237
- 74
Zillow last checked:
Listing updated:
Listed by:
Heather La France 02002800 408-656-6477,
Coldwell Banker Realty 408-355-1500
Source: MLSListings Inc,MLS#: ML82057606
Facts & features
Interior
Bedrooms & bathrooms
- Bedrooms: 3
- Bathrooms: 2
- Full bathrooms: 2
Bedroom
- Features: PrimarySuiteRetreat
Bathroom
- Features: DoubleSinks, PrimaryStallShowers, ShowerandTub, UpdatedBaths
Dining room
- Features: DiningArea
Family room
- Features: SeparateFamilyRoom
Heating
- Central Forced Air Gas
Cooling
- None
Appliances
- Included: Dishwasher, Disposal, Range Hood, Built In Gas Oven/Range, Washer/Dryer
- Laundry: In Garage
Features
- Flooring: Hardwood, Vinyl Linoleum
Interior area
- Total structure area: 1,110
- Total interior livable area: 1,110 sqft
Property
Parking
- Total spaces: 2
- Parking features: Attached
- Attached garage spaces: 2
Features
- Stories: 1
- Fencing: Back Yard
Lot
- Size: 6,820 Square Feet
Details
- Additional structures: Sheds
- Parcel number: 40305095
- Zoning: R1-8
- Special conditions: Standard
Construction
Type & style
- Home type: SingleFamily
- Property subtype: Single Family Residence, Residential
Materials
- Foundation: Pillar/Post/Pier, Crawl Space
- Roof: Composition
Condition
- New construction: No
- Year built: 1961
Utilities & green energy
- Gas: PublicUtilities
- Sewer: Public Sewer
- Water: Public
- Utilities for property: Public Utilities, Water Public
Community & HOA
Location
- Region: San Jose
Financial & listing details
- Price per square foot: $1,620/sqft
- Tax assessed value: $77,935
- Date on market: 8/20/2026
- Listing agreement: ExclusiveRightToSell
Estimated market value
Not available
Estimated sales range
Not available
Not available
Price history
| Date | Event | Price |
|---|---|---|
| 8/20/2026 | Listed for sale | $1,798,000$1,620/sqft |
Source:  MLSListings Inc #ML82057606 Report a problem MLSListings Inc #ML82057606 Report a problem | ||
Public tax history
| Year | Property taxes | Tax assessment |
|---|---|---|
| 2026 | -- | $77,935 +2% |
| 2025 | $2,405 +2.1% | $76,408 +2% |
| 2024 | $2,354 +3.8% | $74,911 +2% |
| 2023 | $2,269 +1.6% | $73,443 +2% |
| 2022 | $2,234 +5% | $72,004 +2% |
| 2021 | $2,128 +4.8% | $70,593 +1% |
| 2020 | $2,031 | $69,870 +2% |
| 2019 | $2,031 +7.6% | $68,501 +2% |
| 2018 | $1,886 | $67,159 +2% |
| 2017 | $1,886 +2% | $65,843 +2% |
| 2016 | $1,850 +7.2% | $64,553 +1.5% |
| 2015 | $1,725 +32.6% | $63,585 +2% |
| 2014 | $1,302 | $62,341 +0.5% |
| 2013 | -- | $62,060 +2% |
| 2012 | -- | $60,844 +2% |
| 2011 | -- | $59,652 +0.8% |
| 2010 | -- | $59,207 -0.2% |
| 2009 | -- | $59,348 +2% |
| 2008 | -- | $58,185 +2% |
| 2007 | -- | $57,045 +2% |
| 2006 | -- | $55,927 +2% |
| 2005 | -- | $54,832 +2% |
| 2004 | -- | $53,758 +1.9% |
| 2003 | -- | $52,774 +2% |
| 2002 | -- | $51,741 +2% |
| 2001 | -- | $50,727 |
Find assessor info on the county website
Monthly payment
Est. payment
Payment breakdown
Explore the cost of this home by adjusting the details. Changes won't be saved.Climate risks
Neighborhood: West San Jose
Nearby schools
Schools provided by the listing agent
- Elementary: GussieMBakerElementary
- Middle: MorelandMiddle
- High: ProspectHigh
- District: MorelandElementary
Source: MLSListings Inc. This data may not be complete. We recommend contacting the local school district to confirm school assignments for this home.
- $2,188,3004 bd2 ba1.9k sqft4314 Reden Dr, San Jose, CA 95130Off Market
- $--2 bd1 ba1.1k sqft1642-1644 San Tomas Aquino Rd, San Jose, CA 95130Off Market
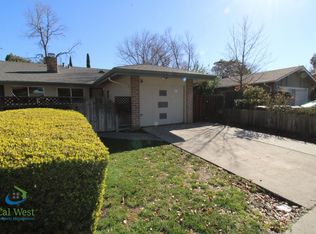
- $1,460,200-- bd-- ba1.9k sqft1629 1631 San Tomas Aquino Rd, San Jose, CA 95130Off Market

- $1,725,8003 bd1 ba1k sqft4309 Vanderbilt Dr, San Jose, CA 95130Off Market
Similar homes
- $1,799,0004 bd2 ba1.5k sqft565 Marge Way, San Jose, CA 95117For Sale
 MLS ID #ML82060552, JR McKee. MLSListings Inc
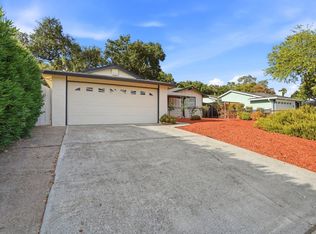
 - $1,690,0004 bd2 ba1.3k sqft1659 Silacci Dr, Campbell, CA 95008For Sale
 MLS ID #ML82059925, Pei Liao. MLSListings Inc
 - $1,999,8883 bd2 ba1.2k sqft408 Casita Ct, San Jose, CA 95129For Sale
 MLS ID #ML82060509, Julie Wyss. MLSListings Inc
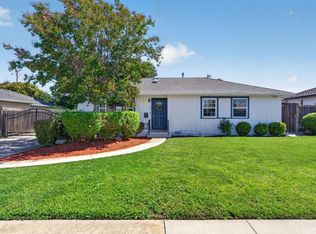
 - $1,588,0003 bd2 ba1.1k sqft640 S Henry Ave, San Jose, CA 95117For Sale
 MLS ID #ML82059664, Oliver Huang. MLSListings Inc
Local buyer's agents are ready to help
