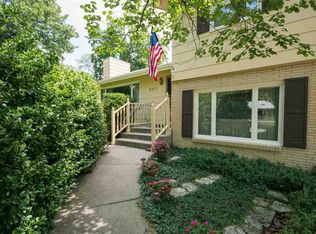
This is your chance to live in the charming, tree-lined State Streets Neighborhood of Manhattan, close to several schools, K-State athletics and so much more! This 4 bed/2.5 bath home has been meticulously maintained and is more than move-in-ready. The kitchen features Custom Wood cabinets with an eat-in bar and connected dining room. Primary bedroom includes an attached bathroom. The lower level includes bonus family room, bedroom/office and half bath. Basement offers plenty of storage or could be finished for additional living space. There is a brand new patio slab that opens up to a fenced back yard with storage shed.
Pending
$300,000
2827 Oregon Ln, Manhattan, KS 66502
4beds
2,651sqft
Single Family Residence
Built in 1960
9,583 Square Feet Lot
$292,600 Zestimate®
$113/sqft
$-- HOA
What's special
Connected dining roomHalf bathStorage shedBonus family roomPlenty of storageBrand new patio slabEat-in bar
- 19 days
- 1,648
- 131
Likely to sell faster than
Zillow last checked:
Listing updated:
Listed by:
Phil Ryan 785-776-1213,
Ryan & Sons REALTORS
Source: FHARMLS as distributed by MLS GRID,MLS#: 20262570
Facts & features
Interior
Bedrooms & bathrooms
- Bedrooms: 4
- Bathrooms: 3
- Full bathrooms: 2
- 1/2 bathrooms: 1
Primary bedroom
- Description: Primary Bathroom
- Level: Upper 1
- Area: 148.2
- Dimensions: 13x11.4
Bedroom 2
- Level: Upper 1
- Area: 133
- Dimensions: 14x9.5
Bedroom 3
- Level: Upper 1
- Area: 144
- Dimensions: 12x12
Bedroom 4
- Level: Lower 1
- Area: 88
- Dimensions: 11x8
Dining room
- Level: Main
Family room
- Level: Lower 1
- Area: 198
- Dimensions: 18x11
Kitchen
- Description: Kitchen/Dining Room
- Level: Main
- Area: 242
- Dimensions: 22x11
Laundry
- Level: Lower 1
Living room
- Level: Main
- Area: 286
- Dimensions: 22x13
Heating
- Natural Gas
Cooling
- Central Air
Features
- Eat-in Kitchen, Breakfast Bar, Primary Bathroom
- Basement: Unfinished
Interior area
- Total structure area: 2,651
- Total interior livable area: 2,651 sqft
- Finished area above ground: 1,337
Property
Parking
- Total spaces: 1
- Parking features: Garage
- Garage spaces: 1
Features
- Levels: Bi-Level
- Pool features: None
- Fencing: Chain Link
Lot
- Size: 9,583 Square Feet
Details
- Additional structures: Shed(s)
- Parcel number: 2111101010007000
Construction
Type & style
- Home type: SingleFamily
- Architectural style: Other
- Property subtype: Single Family Residence
Materials
- Masonite
- Roof: Asphalt,Less than 5 years
Condition
- Year built: 1960
Community & HOA
HOA
- Has HOA: No
Location
- Region: Manhattan
Financial & listing details
- Price per square foot: $113/sqft
- Tax assessed value: $265,300
- Annual tax amount: $4,501
- Date on market: 9/28/2026
- Cumulative days on market: 18 days
- Road surface type: Concrete
Estimated market value
$292,600
$278,000 - $307,000
$2,186/mo
Price history
| Date | Event | Price |
|---|---|---|
| 10/11/2026 | Pending sale | $300,000$113/sqft |
Source:  FHARMLS as distributed by MLS GRID #20262570 Report a problem FHARMLS as distributed by MLS GRID #20262570 Report a problem | ||
| 9/28/2026 | Listed for sale | $300,000$113/sqft |
Source: FHARMLS as distributed by MLS GRID #20262570 Report a problem | ||
| 4/1/1987 | Sold | -- |
Source: Agent Provided Report a problem | ||
Public tax history
| Year | Property taxes | Tax assessment |
|---|---|---|
| 2025 | $4,502 +2.4% | $30,510 +1.9% |
| 2024 | $4,398 -6.2% | $29,940 -5.9% |
| 2023 | $4,690 +5.1% | $31,832 +9.4% |
| 2022 | $4,460 | $29,095 +12.1% |
| 2021 | -- | $25,961 |
| 2020 | $3,985 +7.3% | $25,961 +2% |
| 2019 | $3,713 | $25,452 +0.6% |
| 2018 | $3,713 +22.2% | $25,300 +1.5% |
| 2017 | $3,037 | $24,917 |
| 2014 | $3,037 | -- |
| 2013 | -- | -- |
| 2012 | -- | -- |
| 2011 | -- | -- |
| 2010 | -- | $23,702 +0.5% |
| 2009 | -- | $23,575 |
| 2008 | -- | $23,575 -2.7% |
| 2007 | -- | $24,241 +11.4% |
| 2006 | -- | $21,758 +22.5% |
| 2005 | -- | $17,756 +17.5% |
| 2004 | -- | $15,109 |
| 2003 | -- | $15,109 +0.5% |
| 2002 | -- | $15,041 +11.6% |
| 2000 | -- | $13,478 |
Find assessor info on the county website
Monthly payment
Est. payment
Payment breakdown
Explore the cost of this home by adjusting the details. Changes won't be saved.Climate risks
Neighborhood: 66502
Similar homes
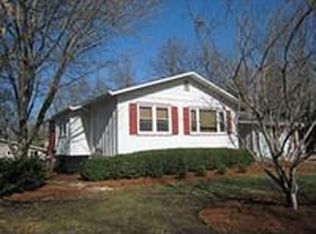
- $289,9004 bd3 ba2.3k sqft1829 Virginia Dr, Manhattan, KS 66502For Sale
 MLS ID #20262715, Kyle Powers, EXP Realty, LLC. FHARMLS as distributed by MLS GRID
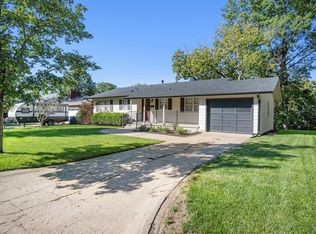
 - $299,0004 bd3 ba1.7k sqft1741 Cassell Rd, Manhattan, KS 66502For Sale
 MLS ID #20261961, Lauren M Farwell, K.W. One Legacy Partners. FHARMLS as distributed by MLS GRID
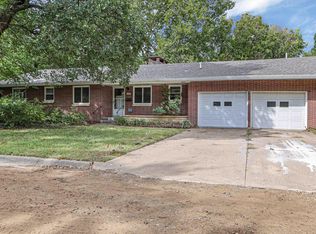
 - $324,9004 bd2 ba3.2k sqft505 Oakdale Dr, Manhattan, KS 66502For Sale
 MLS ID #20262606, Marcel Williams, ERA High Pointe Realty. FHARMLS as distributed by MLS GRID
 - $260,0004 bd3 ba1.6k sqft3216 Ella Ln, Manhattan, KS 66502For Sale
 MLS ID #20262588, Tammy Goodson, Christian & Associates Real Estate LLC. FHARMLS as distributed by MLS GRID
 - $310,0004 bd3 ba2.4k sqft1333 Overlook Dr, Manhattan, KS 66503For SaleMLS ID #20262531, Peggy Swisher, Prestige Realty & Associates, LLC. FHARMLS as distributed by MLS GRID
- $300,0004 bd3 ba2.1k sqft413 Brookridge Dr, Manhattan, KS 66502For SaleMLS ID #20262557, Megan Plattner-Junek, Alliance Realty. FHARMLS as distributed by MLS GRID
- $275,0004 bd2 ba2.7k sqft2301 Anderson Ave, Manhattan, KS 66502For SaleMLS ID #20262474, Marlene Irvine, Irvine Real Estate Inc.. FHARMLS as distributed by MLS GRID
- $267,0005 bd2 ba1.9k sqft2149 Griffith Ter, Manhattan, KS 66502For SaleMLS ID #20262726, Aubri Markham, ERA High Pointe Realty. FHARMLS as distributed by MLS GRID
- $425,0004 bd5 ba3.5k sqft1625 Beechwood Ter, Manhattan, KS 66502For SaleMLS ID #20262676, Megan Plattner-Junek, Alliance Realty. FHARMLS as distributed by MLS GRID
- $315,0005 bd3 ba2.4k sqft3221 Park Cir, Manhattan, KS 66503For SaleMLS ID #20262028, Chris McCurdy, Homefront Real Estate Group. FHARMLS as distributed by MLS GRID
- $325,0005 bd2 ba3.2k sqft6016 Anderson Ave, Manhattan, KS 66503For SaleMLS ID #20262735, Becca Strom, Alliance Realty. FHARMLS as distributed by MLS GRID
- $248,0004 bd3 ba1.6k sqft3228 Ella Ln, Manhattan, KS 66502For SaleMLS ID #20262371, Genine Gilbert, Prestige Realty & Associates, LLC. FHARMLS as distributed by MLS GRID
- $274,0004 bd2 ba2k sqft3213 Highland Cir, Manhattan, KS 66503For SaleMLS ID #20262501, Heidi DeWolf, Prestige Realty & Associates, LLC. FHARMLS as distributed by MLS GRID
- $375,0005 bd3 ba2.6k sqft2231 Alta Dr, Manhattan, KS 66502For SaleMLS ID #20261847, Ashley King, RE/MAX Signature Properties. FHARMLS as distributed by MLS GRID
- $229,9004 bd2 ba1.5k sqft1733 Ranser Rd, Manhattan, KS 66502For SaleMLS ID #20262290, Lauren M Farwell, K.W. One Legacy Partners. FHARMLS as distributed by MLS GRID
- $339,0004 bd3 ba1.9k sqft1925 Blue Hills Rd, Manhattan, KS 66502For SaleMLS ID #20261891, Heather Goodson, ReeceNichols Cornerstone Realty. FHARMLS as distributed by MLS GRID
- $339,0003 bd2 ba2k sqft3031 Sunnyside Dr, Manhattan, KS 66502For SaleMLS ID #20261810, Brice Ebert, RESOURCE Real Estate Group. FHARMLS as distributed by MLS GRID
- $335,0003 bd3 ba2.7k sqft1903 Crescent Dr, Manhattan, KS 66503For SaleMLS ID #20262481, Lauren M Farwell, K.W. One Legacy Partners. FHARMLS as distributed by MLS GRID
- $349,9005 bd3 ba3.3k sqft1801 Humboldt St, Manhattan, KS 66502For SaleMLS ID #20262587, Amber Campbell, ERA High Pointe Realty. FHARMLS as distributed by MLS GRID
