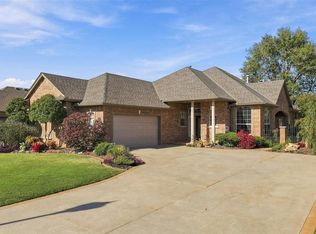
Beautiful 4-bedroom, 2-bath home offering 1,847 sq ft of bright, open living space and an attached 3-car garage. The spacious kitchen features white cabinetry, stainless steel appliances, gas cooking, a large center island, and plenty of storage, opening seamlessly to the dining and living areas. Vaulted ceilings, a wood beam, abundant natural light, and a floor-to-ceiling fireplace create a warm, inviting space. The primary suite includes a large walk-in closet with built-in cabinetry, double vanities, separate shower, and jetted tub. Additional features include a dedicated laundry room, fully fenced backyard, covered patio, sprinkler system, window blinds, built-in security system, energy-efficient lighting, and a Wi-Fi-enabled garage door opener with smartphone control.
All appliances, including the refrigerator, washer, and dryer, can remain with the home at the buyer’s request. Select furnishings may also be negotiable with a full-price offer.
Enjoy neighborhood amenities including a community pool, clubhouse, playground, sports courts, walking paths, green space, and neighborhood pond.
Thoughtfully finished and truly move-in ready.
For sale by owner
$334,900
2828 Wild Rose Ln, Yukon, OK 73099
4beds
2baths
1,847sqft
SingleFamily
Built in 2024
6,600 Square Feet Lot
$327,900 Zestimate®
$181/sqft
$-- HOA
What's special
Wood beamSprinkler systemFully fenced backyardWarm inviting spacePrimary suiteDouble vanitiesSeparate shower
What the owner loves about this home
A thoughtfully designed floor plan keeps two secondary bedrooms tucked farther inside the home rather than directly off the front entry. The home also features gas throughout, including a gas range and a fireplace that puts out an impressive amount of heat, adding both comfort and everyday functionality.
- 1 day
- 130
- 20
Listed by:
Property Owner (318) 525-6024
Facts & features
Interior
Bedrooms & bathrooms
- Bedrooms: 4
- Bathrooms: 2
Heating
- Forced air, Gas
Cooling
- Central
Appliances
- Included: Dishwasher, Dryer, Garbage disposal, Microwave, Refrigerator, Washer
Features
- Flooring: Tile, Carpet, Hardwood
- Basement: None
Interior area
- Total interior livable area: 1,847 sqft
Property
Parking
- Parking features: Garage - Attached, Off-street
Features
- Exterior features: Wood products, Brick
- View description: None
Lot
- Size: 6,600 Square Feet
Details
- Parcel number: 060587001011000000
Construction
Type & style
- Home type: SingleFamily
Materials
- Wood
- Foundation: Concrete
- Roof: Composition
Condition
- New construction: No
- Year built: 2024
Community & HOA
Location
- Region: Yukon
Financial & listing details
- Price per square foot: $181/sqft
- Tax assessed value: $311,782
- Annual tax amount: $4,228
- Date on market: 11/16/2026
Estimated market value
$327,900
$312,000 - $344,000
$1,897/mo
Price history
| Date | Event | Price |
|---|---|---|
| 11/16/2026 | Listed for sale | $334,900-0.4%$181/sqft |
Source: Owner Report a problem | ||
| 3/11/2024 | Sold | $336,160$182/sqft |
Source:  MLSOK/OKCMAR as distributed by MLS GRID #1081753 Report a problem | ||
| 2/10/2024 | Pending sale | $336,160$182/sqft |
Source: MLSOK/OKCMAR as distributed by MLS GRID #1081753 Report a problem | ||
| 1/8/2024 | Price change | $336,160+3.4%$182/sqft |
Source: MLSOK/OKCMAR as distributed by MLS GRID #1081753 Report a problem | ||
| 9/25/2023 | Listed for sale | $325,000+778.4%$176/sqft |
Source: MLSOK/OKCMAR as distributed by MLS GRID #1081753 Report a problem | ||
| 4/28/2022 | Sold | $37,000$20/sqft |
Source: Public Record Report a problem | ||
Public tax history
| Year | Property taxes | Tax assessment |
|---|---|---|
| 2025 | $4,228 +9509.1% | $36,123 +9851.2% |
| 2024 | $44 | $363 |
| 2023 | $44 | $363 |
| 2022 | $44 | $363 |
| 2021 | $44 +2.3% | $363 |
| 2020 | $43 | $363 |
| 2019 | $43 | $363 |
| 2018 | $43 | $363 |
| 2017 | $43 | $363 |
Find assessor info on the county website
Monthly payment
Est. payment
Payment breakdown
Explore the cost of this home by adjusting the details. Changes won't be saved.Climate risks
Neighborhood: 73099
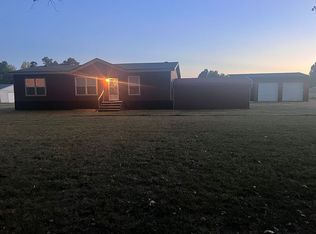
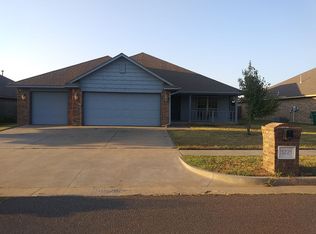
Similar homes
- $--3 bd2 ba2.1k sqft1107 Kouba Dr, Yukon, OK 73099Auction
 Auction.com 2
- $349,9003 bd2 ba1.8k sqft8700 Bobwhite Rd, Yukon, OK 73099For Sale
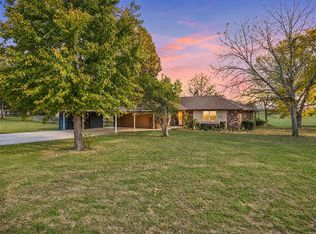 MLS ID #1257892, Johnette Van Valkenburg, McGraw REALTORS (BO). MLSOK/OKCMAR as distributed by MLS GRID
- $339,9004 bd2 ba1.8k sqft704 Side Track Rd, Yukon, OK 73099For Sale
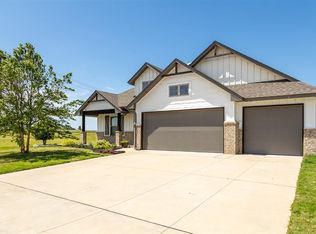 MLS ID #1249571, Nancy Barnett, Metro First Realty Group. MLSOK/OKCMAR as distributed by MLS GRID
- $399,0003 bd2 ba2.3k sqft1121 River Birch Dr, Yukon, OK 73099For Sale
 MLS ID #1258183, Katie Riley, KG Realty LLC. MLSOK/OKCMAR as distributed by MLS GRID
