This is the ONE! Now with a PRICE REDUCTION and major recent updates, including fresh interior paint, brand-new carpet, a new roof, and a new A/C system installed in 2025!
Imagine relaxing on the inviting front porch with your favorite drink on a quiet afternoon. Step inside to a spacious, welcoming living area designed for everyday comfort and entertaining. The large den offers even more flexible living space—perfect for movie nights, game days, gatherings, or creating your own personal retreat.
The kitchen is a standout feature, showcasing custom Ashwood cabinetry and plenty of space for preparing and enjoying meals. A dedicated dining area makes entertaining easy, while the expansive covered patio provides a comfortable outdoor space for relaxing and enjoying the backyard year-round.
With important updates already completed and generous living spaces inside and out, this home is ready for its next chapter. Schedule your private showing today!
For sale
$275,000
10111 Stonemont Rd, La Porte, TX 77571
3beds
2,327sqft
Single Family Residence
Built in 1977
7,117 Square Feet Lot
$271,500 Zestimate®
$118/sqft
$29/mo HOA
What's special
Dedicated dining areaExpansive covered patioInviting front porchCustom ashwood cabinetry
- 3 days
- 191
- 20
Likely to sell faster than
Zillow last checked:
Listing updated:
Listed by:
Freddie Palomarez TREC #0678103 346-814-8239,
RE/MAX Universal
Source: HAR,MLS#: 53216072
Facts & features
Interior
Bedrooms & bathrooms
- Bedrooms: 3
- Bathrooms: 2
- Full bathrooms: 2
Rooms
- Room types: Den, Family Room
Primary bedroom
- Level: First
- Area: 192
- Dimensions: 16 x 12
Bedroom
- Level: First
- Area: 110
- Dimensions: 10 x 11
Bedroom
- Level: First
- Area: 110
- Dimensions: 10 x 11
Bedroom
- Level: First
- Area: 110
- Dimensions: 10 x 11
Den
- Level: First
- Area: 416
- Dimensions: 26 x 16
Dining room
- Level: First
- Area: 156
- Dimensions: 13 x 12
Kitchen
- Level: First
- Area: 198
- Dimensions: 9 x 22
Living room
- Level: First
- Area: 256
- Dimensions: 16 x 16
Heating
- Electric, Natural Gas
Cooling
- Ceiling Fan(s), Electric
Appliances
- Included: Refrigerator, Gas Oven, Microwave, Electric Cooktop, Dishwasher
- Laundry: Electric Dryer Hookup, Gas Dryer Hookup, Washer Hookup
Features
- Formal Entry/Foyer, High Ceilings, Vaulted Ceiling, 2 Bedrooms Down, All Bedrooms Down, Primary Bed - 1st Floor
- Flooring: Carpet, Engineered Hardwood, Laminate
- Number of fireplaces: 1
- Fireplace features: Wood Burning
Interior area
- Total structure area: 2,327
- Total interior livable area: 2,327 sqft
Property
Parking
- Total spaces: 2
- Parking features: Attached
- Attached garage spaces: 2
Features
- Stories: 1
- Patio & porch: Covered, Patio/Deck
- Exterior features: Sprinkler System
- Fencing: Back Yard,Full
Lot
- Size: 7,117 Square Feet
- Dimensions: 59 x 116 x 69 x 114
- Features: Back Yard, Other, Subdivided, 0 Up To 1/4 Acre
Details
- Additional structures: Shed(s)
- Parcel number: 1111280000016
Construction
Type & style
- Home type: SingleFamily
- Architectural style: Traditional
- Property subtype: Single Family Residence
Materials
- Brick, Cement Siding
- Foundation: Slab
- Roof: Composition
Condition
- New construction: No
- Year built: 1977
Utilities & green energy
- Sewer: Public Sewer
- Water: Public
Green energy
- Energy efficient items: Attic Vents, Thermostat
Community & HOA
Community
- Subdivision: Fairmont Park West Sec 02
HOA
- Has HOA: Yes
- HOA fee: $350 annually
Location
- Region: La Porte
Financial & listing details
- Price per square foot: $118/sqft
- Tax assessed value: $271,344
- Annual tax amount: $7,402
- Date on market: 9/18/2026
- Listing terms: Cash,Conventional,FHA,VA Loan
- Road surface type: Concrete
Estimated market value
$271,500
$258,000 - $285,000
$2,249/mo
Price history
| Date | Event | Price |
|---|---|---|
| 9/18/2026 | Price change | $275,000+14.6%$118/sqft |
Source:  HAR #53216072 Report a problem HAR #53216072 Report a problem | ||
| 1/27/2025 | Listing removed | $2,000$1/sqft |
Source:  HAR #41116191 Report a problem HAR #41116191 Report a problem | ||
| 1/15/2025 | Listed for rent | $2,000$1/sqft |
Source: HAR #41116191 Report a problem | ||
| 12/11/2024 | Listing removed | $240,000$103/sqft |
Source: HAR #97104053 Report a problem | ||
| 12/2/2024 | Pending sale | $240,000$103/sqft |
Source: HAR #97104053 Report a problem | ||
| 11/11/2024 | Listed for sale | $240,000-18.6%$103/sqft |
Source: HAR #97104053 Report a problem | ||
| 10/11/2024 | Listing removed | $295,000$127/sqft |
Source: HAR #55180756 Report a problem | ||
| 9/26/2024 | Price change | $295,000-1.7%$127/sqft |
Source: HAR #55180756 Report a problem | ||
| 7/15/2024 | Price change | $300,000-3.2%$129/sqft |
Source: HAR #55180756 Report a problem | ||
| 5/31/2024 | Price change | $310,000-3.1%$133/sqft |
Source: HAR #52918688 Report a problem | ||
| 5/5/2024 | Price change | $320,000-3%$138/sqft |
Source: HAR #52918688 Report a problem | ||
| 3/21/2024 | Listed for sale | $330,000$142/sqft |
Source: HAR #52918688 Report a problem | ||
Public tax history
| Year | Property taxes | Tax assessment |
|---|---|---|
| 2025 | $2,126 +0.6% | $271,344 -1.9% |
| 2024 | $2,113 +1005.5% | $276,691 -4.4% |
| 2023 | $191 +7.2% | $289,546 +11% |
| 2022 | $178 | $260,964 +16.2% |
| 2021 | -- | $224,638 +3.2% |
| 2020 | $145 -16.9% | $217,757 +4.6% |
| 2019 | $175 -95.4% | $208,084 +3.8% |
| 2018 | $3,782 | $200,372 +5% |
| 2017 | $3,782 +9.8% | $190,816 +20% |
| 2016 | $3,445 +3.4% | $159,077 +5.4% |
| 2015 | $3,331 | $150,857 +2.7% |
| 2014 | $3,331 | $146,853 +7.5% |
| 2013 | -- | $136,593 -2.3% |
| 2012 | -- | $139,863 |
| 2011 | -- | $139,863 |
| 2010 | -- | $139,863 |
| 2009 | -- | $139,863 +2.8% |
| 2007 | -- | $136,102 +3.6% |
| 2006 | -- | $131,368 +4.3% |
| 2005 | -- | $126,000 |
| 2004 | -- | $126,000 +2.6% |
| 2003 | -- | $122,800 +8.5% |
| 2002 | -- | $113,200 +3.1% |
| 2001 | -- | $109,800 +9.9% |
| 2000 | -- | $99,900 |
Find assessor info on the county website
Monthly payment
Est. payment
Payment breakdown
Explore the cost of this home by adjusting the details. Changes won't be saved.Climate risks
Neighborhood: Fairmont Park
Nearby schools
Schools provided by the listing agent
- Elementary: Jennie Reid Elementary School
- Middle: Lomax Junior High School
- High: La Porte High School
Source: HAR. This data may not be complete. We recommend contacting the local school district to confirm school assignments for this home.
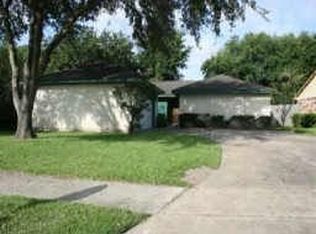
Similar homes
- $260,0004 bd2 ba2k sqft10119 Stonemont Rd, La Porte, TX 77571For Sale
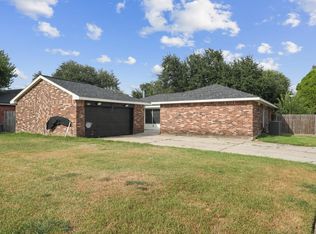 MLS ID #35256594, Trey Perez, Keller Williams Preferred. HAR
 - $284,0003 bd2 ba1.9k sqft5409 Stone Creek Dr, La Porte, TX 77571For Sale
 MLS ID #49800263, Jason Cowan, Keller Williams Elite. HAR
 - $299,0003 bd2 ba1.8k sqft10422 Rocky Hollow Rd, La Porte, TX 77571For Sale
 MLS ID #61805703, Cody Scurlock, Keller Williams Summit. HAR
 - $249,9003 bd2 ba1.6k sqft9807 Sparrow St, La Porte, TX 77571For Sale
 MLS ID #58459264, Jesse Bradford, JSingh Homes. HAR
 - $320,0004 bd4 ba2.6k sqft4619 Monaco Ln, Pasadena, TX 77505Active
 MLS ID #8424622, Micah Josey, eXp Realty LLC. Unlock MLS
