Beautiful NEW CONSTRUCTION home located in the desirable Camino Heights neighborhood! This thoughtfully designed 2,217 sq ft residence offers comfortable single-level living with 3 spacious bedrooms and 2 full bathrooms. The open-concept floor plan creates a bright and inviting atmosphere, perfect for both everyday living and entertaining. Large windows bring in abundant natural light while highlighting the peaceful Sierra foothill surroundings. The modern kitchen flows seamlessly into the dining and living areas, creating a central gathering space for family and guests. With stylish finishes and plenty of room to cook and entertain, this kitchen is designed to be both functional and welcoming. The primary suite offers a relaxing private retreat with generous space, a well-appointed bathroom, and a walk-in closet. The home's exterior showcases attractive modern farmhouse styling with clean lines, board-and-batten siding, and a welcoming covered front porch. The large driveway leads to an attached garage, providing ample parking and convenience. Low-maintenance landscaping with natural rock accents complements the natural beauty of the area while keeping upkeep simple. Situated in the heart of Camino, this home offers a peaceful foothill lifestyle while remaining close to everyday conveniences. Enjoy nearby wineries, Apple Hill farms, hiking trails, and outdoor recreation including a bike trail perfect for walks in the evenings, all while having quick access to Highway 50 for an easy commute to Placerville, El Dorado Hills, or Sacramento. This brand-new home offers the perfect blend of modern comfort, quality construction, and the charm of Sierra foothill living. Don't miss your opportunity to own a beautiful new home in one of Camino's most desirable locations!
Active
Price cut: $20K (8/13)
$699,000
2829 Camino Heights Dr, Camino, CA 95709
3beds
2,217sqft
Single Family Residence
Built in 2026
10,454 Square Feet Lot
$696,700 Zestimate®
$315/sqft
$-- HOA
What's special
Stylish finishesPeaceful sierra foothill surroundingsWell-appointed bathroomBright and inviting atmosphereClean linesAttractive modern farmhouse stylingWelcoming covered front porch
- 158 days |
- 372 |
- 15 |
Zillow last checked:
Listing updated:
Listed by:
Connor Burt DRE #02114889 530-391-8287,
Z Group Real Estate
Source: MetroList Services of CA,MLS#: 226030684Originating MLS: MetroList Services, Inc.
Facts & features
Interior
Bedrooms & bathrooms
- Bedrooms: 3
- Bathrooms: 2
- Full bathrooms: 2
Primary bathroom
- Features: Closet, Double Vanity, Granite Counters, Tile, Tub, Multiple Shower Heads, Walk-In Closet(s), Window
Dining room
- Features: Dining/Living Combo
Kitchen
- Features: Pantry Closet, Granite Counters, Kitchen Island
Heating
- Propane, Fireplace(s), Gas
Cooling
- Ceiling Fan(s), Central Air
Appliances
- Included: Built-In Gas Oven, Built-In Gas Range, Range Hood, Dishwasher, Disposal, Microwave, Double Oven, Tankless Water Heater, Wine Refrigerator
- Laundry: Cabinets, Electric Dryer Hookup, Ground Floor, Hookups Only, Inside, Inside Room
Features
- Flooring: Carpet, Laminate, Tile
- Number of fireplaces: 1
- Fireplace features: Living Room
Interior area
- Total structure area: 0
- Total interior livable area: 2,217 sqft
Video & virtual tour
Property
Parking
- Total spaces: 2
- Parking features: Attached, Garage Door Opener, Garage Faces Front, Driveway, Upslope Driveway/Sidewalks
- Attached garage spaces: 2
- Has uncovered spaces: Yes
Features
- Levels: One
- Stories: 1
- Exterior features: Outdoor Grill
- Fencing: None
Lot
- Size: 10,454 Square Feet
- Features: Corner Lot, Landscape Front, Landscaped
- Topography: Upslope,Upslope
Details
- Parcel number: 048492026000
- Zoning: Residential
- Special conditions: Standard
Construction
Type & style
- Home type: SingleFamily
- Architectural style: Modern/High Tech
- Property subtype: Single Family Residence
Materials
- Cement Siding, Wood
- Foundation: Concrete
- Roof: Shingle,Composition
Condition
- Year built: 2026
Utilities & green energy
- Electric: 220 Volts in Laundry
- Sewer: Public Sewer
- Water: Public, Water District
- Utilities for property: Cable Available, Sewer Connected, Electric, Internet Available, Solar, Propane, Propane Tank Leased
Green energy
- Energy generation: Solar
Community & HOA
Location
- Region: Camino
Financial & listing details
- Price per square foot: $315/sqft
- Tax assessed value: $322,693
- Price range: $699K - $699K
- Date on market: 3/16/2026
Estimated market value
$696,700
$662,000 - $732,000
$3,425/mo
Price history
| Date | Event | Price |
|---|---|---|
| 8/13/2026 | Price change | $699,000-2.8%$315/sqft |
Source: MetroList Services of CA #226030684 Report a problem | ||
| 7/31/2026 | Price change | $719,000-2.7%$324/sqft |
Source: MetroList Services of CA #226030684 Report a problem | ||
| 7/8/2026 | Price change | $739,000-1.3%$333/sqft |
Source: MetroList Services of CA #226030684 Report a problem | ||
| 6/13/2026 | Price change | $749,000-1.2%$338/sqft |
Source: MetroList Services of CA #226030684 Report a problem | ||
| 6/5/2026 | Price change | $758,000-0.1%$342/sqft |
Source: MetroList Services of CA #226030684 Report a problem | ||
| 4/23/2026 | Price change | $759,000-1.3%$342/sqft |
Source: MetroList Services of CA #226030684 Report a problem | ||
| 4/10/2026 | Price change | $769,000-0.8%$347/sqft |
Source: MetroList Services of CA #226030684 Report a problem | ||
| 3/16/2026 | Listed for sale | $775,000+1309.1%$350/sqft |
Source: MetroList Services of CA #226030684 Report a problem | ||
| 7/1/2021 | Sold | $55,000-31.3%$25/sqft |
Source: Public Record Report a problem | ||
| 5/13/2005 | Sold | $80,000$36/sqft |
Source: Public Record Report a problem | ||
Public tax history
| Year | Property taxes | Tax assessment |
|---|---|---|
| 2026 | -- | $322,693 +452.9% |
| 2025 | $645 +2% | $58,366 +2% |
| 2024 | $632 +2% | $57,222 +2% |
| 2023 | $620 +1.4% | $56,100 +2% |
| 2022 | $611 +8.8% | $55,000 +10% |
| 2021 | $562 +0.3% | $50,000 |
| 2020 | $560 -0.4% | $50,000 |
| 2019 | $562 +0.7% | $50,000 |
| 2018 | $558 0% | $50,000 |
| 2017 | $558 -1% | $50,000 |
| 2016 | $564 +2.7% | $50,000 |
| 2015 | $549 -0.3% | $50,000 |
| 2014 | $551 | $50,000 |
| 2013 | -- | $50,000 -22.5% |
| 2012 | -- | $64,481 |
| 2011 | -- | $64,481 +0.8% |
| 2010 | -- | $64,000 |
| 2009 | -- | $64,000 -24.6% |
| 2008 | -- | $84,896 +2% |
| 2007 | -- | $83,232 +2% |
| 2006 | -- | $81,600 +1199.4% |
| 2005 | -- | $6,280 +2% |
| 2004 | -- | $6,157 |
Find assessor info on the county website
Monthly payment
Est. payment
Payment breakdown
Explore the cost of this home by adjusting the details. Changes won't be saved.Climate risks
Neighborhood: 95709
Nearby schools
GreatSchools rating
- 5/10Camino Elementary SchoolGrades: K-8Distance: 2.1 mi
- 7/10El Dorado High SchoolGrades: 9-12Distance: 5.2 mi
- $437,5003 bd2 ba1.4k sqft3097 Pina Ave, Camino, CA 95709Off Market
- $446,3003 bd2 ba1.2k sqft2839 Camino Heights Dr, Camino, CA 95709Off Market
- $449,4003 bd2 ba1.3k sqft2828 Camino Heights Dr, Camino, CA 95709Off Market
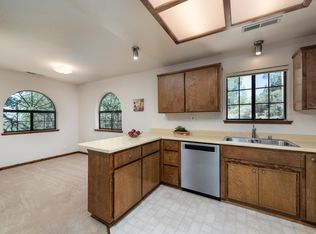
- $569,9003 bd2 ba1.9k sqft2843 Camino Heights Dr, Camino, CA 95709For Sale

- $518,6002 bd2 ba2k sqft2840 Camino Heights Dr, Camino, CA 95709Off Market
- $515,2004 bd2 ba1.8k sqft2849 Camino Heights Dr, Camino, CA 95709Off Market
- $514,7001 bd1 ba640 sqft2850 Camino Heights Dr, Camino, CA 95709Off Market
- $449,1003 bd2 ba1.5k sqft2853 Camino Heights Dr, Camino, CA 95709Off Market
A local agent can set up tours, give advice and negotiate with sellers.
Similar homes
- $569,9003 bd2 ba1.9k sqft2843 Camino Heights Dr, Camino, CA 95709For SaleMLS ID #226011258, Cynthia Hextell. MetroList Services of CA
- $548,0003 bd2 ba1.9k sqft4710 Colorado Ct, Camino, CA 95709For Sale
 MLS ID #41144882, Miles Palacios. CCAR
 - $719,0003 bd2 ba2.1k sqft9340 Mosquito Rd, Placerville, CA 95667For Sale
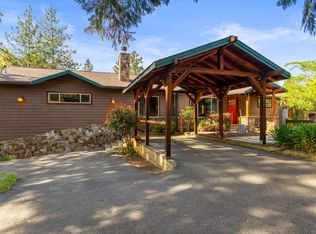 MLS ID #226067907, Taylor Hirst. MetroList Services of CA
 - $--3 bd2 ba1.5k sqft5646 Daisy Cir, Pollock Pines, CA 95726Auction
 Auction.com 2
 - $639,0003 bd2 ba1.8k sqft3861 High View Dr, Placerville, CA 95667For SaleMLS ID #226086024, Renee Smith. MetroList Services of CA
- $719,0004 bd2 ba2.1k sqft4820 Shooting Star Rd, Pollock Pines, CA 95726For SaleMLS ID #226084866, Lauralee Green. MetroList Services of CA
- $715,0003 bd3 ba2k sqft933 Monica Way, Placerville, CA 95667For SaleMLS ID #226086559, Jared Lungren. MetroList Services of CA
- $749,9002 bd2 ba3k sqft2660 Glenview Dr, Placerville, CA 95667For SaleMLS ID #226076496, Matt Sundermier. MetroList Services of CA
- $639,9003 bd3 ba2.2k sqft2921 Miller Way, Placerville, CA 95667For SaleMLS ID #225129242, Kelli Bishop. MetroList Services of CA
- $649,0004 bd3 ba2.5k sqft6560 Agape Ct, Placerville, CA 95667For SaleMLS ID #226070903, Ryan Hansen. MetroList Services of CA
- $879,0003 bd3 ba2.4k sqft3081 Texas Hill Rd, Placerville, CA 95667For SaleMLS ID #226081463, Ben Lutes. MetroList Services of CA
- $849,0003 bd3 ba2.1k sqft1589 Pleasant Valley Rd, Placerville, CA 95667For SaleMLS ID #226097412, Andi Wagner. MetroList Services of CA
- $679,0003 bd2 ba2.4k sqft2383 Pinon Rd, Rescue, CA 95672For SaleMLS ID #226086193, Shawna Moore. MetroList Services of CA
- $685,0003 bd2 ba1.8k sqft21641 Allan Rd, Volcano, CA 95689For SaleMLS ID #226101512, Kellee Davenport. MetroList Services of CA
- $699,0003 bd2 ba1.3k sqft3924 Pine Cone Dr, Rescue, CA 95672For SaleMLS ID #226044896, Ethan Jackson. MetroList Services of CA
- $649,0002 bd3 ba2.3k sqft1380 Loka Ln, Greenwood, CA 95635For SaleMLS ID #226103675, Paula Roggy. MetroList Services of CA
- $569,0003 bd2 ba1.6k sqft1471 Casper Ln, Diamond Springs, CA 95619For SaleMLS ID #41139159, Jennifer Araujo. CCAR
- $489,9003 bd2 ba1.5k sqft6561 Highgrade Ct, Placerville, CA 95667For SaleMLS ID #226099462, Galina Bratan. MetroList Services of CA
- $395,0003 bd1 ba1.1k sqft4934 Cedar Dr, Camino, CA 95709For SaleMLS ID #226089988, Sheena D Mortensen. MetroList Services of CA
- $559,0003 bd3 ba1.8k sqft5371 Elite Ct, Placerville, CA 95667For SaleMLS ID #226025610, Adrian Garrett. MetroList Services of CA
Local buyer's agents are ready to help
