Welcome to 2829 Emmons Ave, a charming single-family home offering the freedom of no HOA and thoughtful upgrades designed to make everyday living more comfortable and affordable.
Enjoy the benefits of energy-efficient solar panels that can help reduce monthly utility costs. The home also features a water softener and a kitchen water filtration system, providing cleaner, better-tasting water throughout your daily routine.
With a functional floor plan, a spacious backyard ready for your personal touch, and a location that offers convenient access to schools, shopping, dining, and major freeways, this home is an excellent opportunity for first-time buyers, those looking to downsize, or investors seeking a move-in-ready property.
If you're looking for a home that combines value, comfort, and practical upgrades without the restrictions of an HOA, 2829 Emmons Ave is one you won't want to miss. Schedule your private showing today!
Pending
$318,000
2829 Emmons Ave, North Las Vegas, NV 89030
3beds
1,161sqft
:
Get pre-qualified$2,049/mo
Single Family Residence
Built in 1959
6,534 Square Feet Lot
$318,800 Zestimate®
$274/sqft
$-- HOA
What's special
Water softenerSpacious backyardKitchen water filtration systemFunctional floor planEnergy-efficient solar panels
- 27 days |
- 438 |
- 23 |
Likely to sell faster than
Zillow last checked:
Listing updated:
Listed by:
Samantha G. Perez Vazquez S.0191990 (702)934-6342,
Simply Vegas
Source: LVR,MLS#: 2795310 Originating MLS: Greater Las Vegas Association of Realtors Inc
Originating MLS: Greater Las Vegas Association of Realtors IncFacts & features
Interior
Bedrooms & bathrooms
- Bedrooms: 3
- Bathrooms: 2
- Full bathrooms: 1
- 3/4 bathrooms: 1
Primary bedroom
- Description: Ceiling Light,Closet
- Dimensions: 12x10
Bedroom 2
- Description: Ceiling Light,Closet
- Dimensions: 10x10
Bedroom 3
- Description: Ceiling Light,Closet
- Dimensions: 9x10
Dining room
- Description: Dining Area
- Dimensions: 10x7
Kitchen
- Description: Tile Countertops
Heating
- Central, Gas
Cooling
- Central Air, Electric
Appliances
- Included: Dryer, Dishwasher, Disposal, Gas Range, Refrigerator, Washer
- Laundry: Gas Dryer Hookup, Laundry Room
Features
- Bedroom on Main Level, Primary Downstairs, Window Treatments
- Flooring: Tile
- Windows: Blinds
- Has fireplace: No
Interior area
- Total structure area: 1,161
- Total interior livable area: 1,161 sqft
Video & virtual tour
Property
Parking
- Parking features: Open
- Has uncovered spaces: Yes
Features
- Stories: 1
- Exterior features: Private Yard
- Fencing: Block,Back Yard,Chain Link
Lot
- Size: 6,534 Square Feet
- Features: Desert Landscaping, Landscaped, < 1/4 Acre
Details
- Parcel number: 13924311078
- Zoning description: Single Family
- Horse amenities: None
Construction
Type & style
- Home type: SingleFamily
- Architectural style: One Story
- Property subtype: Single Family Residence
Materials
- Roof: Composition,Shingle
Condition
- Resale
- Year built: 1959
Utilities & green energy
- Electric: Photovoltaics Third-Party Owned
- Sewer: Public Sewer
- Water: Public
- Utilities for property: Underground Utilities
Green energy
- Energy efficient items: Solar Panel(s)
Community & HOA
Community
- Subdivision: College Park #09
HOA
- Has HOA: No
- Amenities included: None
Location
- Region: North Las Vegas
Financial & listing details
- Price per square foot: $274/sqft
- Tax assessed value: $114,397
- Annual tax amount: $739
- Date on market: 6/27/2026
- Listing agreement: Exclusive Right To Sell
- Listing terms: Cash,Conventional,FHA,VA Loan
- Ownership: Single Family Residential
Estimated market value
$318,800
$303,000 - $335,000
$1,807/mo
Price history
| Date | Event | Price |
|---|---|---|
| 7/13/2026 | Pending sale | $318,000$274/sqft |
Source:  LVR #2795310 Report a problem LVR #2795310 Report a problem | ||
| 6/27/2026 | Listed for sale | $318,000+9.7%$274/sqft |
Source: LVR #2795310 Report a problem | ||
| 10/18/2022 | Listing removed | -- |
Source: LVR #2419851 Report a problem | ||
| 9/14/2022 | Price change | $289,750-3.3%$250/sqft |
Source: LVR #2419851 Report a problem | ||
| 8/2/2022 | Price change | $299,500-0.1%$258/sqft |
Source: LVR #2419851 Report a problem | ||
| 7/23/2022 | Price change | $299,9000%$258/sqft |
Source: LVR #2419851 Report a problem | ||
| 7/21/2022 | Listed for sale | $300,000+62.2%$258/sqft |
Source: LVR #2419851 Report a problem | ||
| 7/27/2018 | Sold | $185,000+430.1%$159/sqft |
Source: Public Record Report a problem | ||
| 1/15/2009 | Listing removed | $34,900$30/sqft |
Source: Listhub #867182 Report a problem | ||
| 10/11/2008 | Listed for sale | $34,900-75.1%$30/sqft |
Source: Listhub #867182 Report a problem | ||
| 9/26/2008 | Sold | $140,250-30.9%$121/sqft |
Source: Public Record Report a problem | ||
| 12/7/2005 | Sold | $203,000+82.1%$175/sqft |
Source: Public Record Report a problem | ||
| 5/2/2002 | Sold | $111,500$96/sqft |
Source: Public Record Report a problem | ||
Public tax history
| Year | Property taxes | Tax assessment |
|---|---|---|
| 2026 | $742 +8% | $40,039 +0.3% |
| 2025 | $687 +7.9% | $39,902 -0.8% |
| 2024 | $637 +7.9% | $40,232 +16.3% |
| 2023 | $590 +8% | $34,596 +7.2% |
| 2022 | $546 +7.8% | $32,263 +4.5% |
| 2021 | $507 +6.8% | $30,882 +14.5% |
| 2020 | $475 +4.8% | $26,965 +16.6% |
| 2019 | $453 +6.9% | $23,119 |
| 2018 | $424 | $23,119 +10.5% |
| 2017 | $424 | $20,923 +22.2% |
| 2016 | $424 +0.6% | $17,127 +11.1% |
| 2015 | $421 +3.2% | $15,420 +17.4% |
| 2014 | $408 | $13,134 |
| 2013 | -- | $13,134 +9.1% |
| 2012 | -- | $12,042 -6.8% |
| 2011 | -- | $12,922 +29% |
| 2010 | -- | $10,017 -42.1% |
| 2009 | -- | $17,287 |
| 2008 | -- | $17,287 -55.8% |
| 2007 | -- | $39,118 +37.2% |
| 2006 | -- | $28,519 +26.5% |
| 2005 | -- | $22,540 +10.8% |
| 2004 | -- | $20,342 -0.1% |
| 2003 | -- | $20,353 -1.1% |
| 2002 | -- | $20,580 +26.6% |
| 2001 | -- | $16,260 |
Find assessor info on the county website
Monthly payment
Est. payment
Payment breakdown
Explore the cost of this home by adjusting the details. Changes won't be saved.Climate risks
Neighborhood: College Park
Nearby schools
GreatSchools rating
- 3/10Tom Williams Elementary SchoolGrades: PK-5Distance: 0.2 mi
- 3/10J D Smith Middle SchoolGrades: 6-8Distance: 0.7 mi
- 4/10Rancho High SchoolGrades: 9-12Distance: 1 mi
Schools provided by the listing agent
- Elementary: Williams, Tom,Williams, Tom
- Middle: Smith J. D.
- High: Rancho
Source: LVR. This data may not be complete. We recommend contacting the local school district to confirm school assignments for this home.
- $352,1004 bd2 ba1.7k sqft2825 Emmons Ave, North Las Vegas, NV 89030Off Market
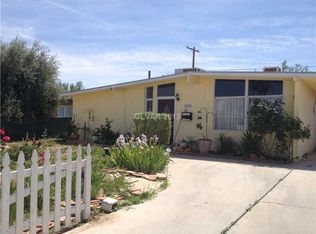
- $338,3003 bd2 ba1.2k sqft2833 Emmons Ave, North Las Vegas, NV 89030Off Market
- $317,0004 bd1 ba1.5k sqft2828 Hickey Ave, North Las Vegas, NV 89030Off Market

- $313,8003 bd2 ba1.8k sqft2824 Hickey Ave, North Las Vegas, NV 89030Off Market
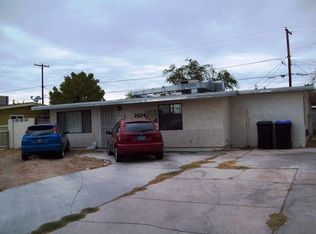
- $290,5003 bd2 ba1.1k sqft2821 Emmons Ave, North Las Vegas, NV 89030Off Market
- $357,5003 bd2 ba1.1k sqft2832 Hickey Ave, North Las Vegas, NV 89030Sold
- $269,5003 bd1 ba948 sqft2837 Emmons Ave, North Las Vegas, NV 89030Off Market
- $388,3004 bd2 ba1.5k sqft1917 Douglas St, North Las Vegas, NV 89030Off Market
A local agent can set up tours, give advice and negotiate with sellers.
Similar homes
- $320,0003 bd2 ba1.3k sqft1808 Ingraham St, North Las Vegas, NV 89030For Sale
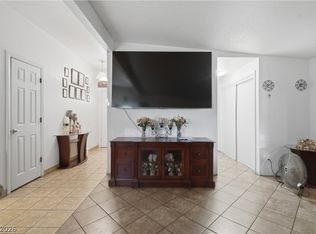 MLS ID #2793552, Rosa A. Flores, Real Broker LLC. LVR
 - $300,0003 bd1 ba1.2k sqft2730 Taylor Ave, North Las Vegas, NV 89030For Sale
 MLS ID #2793519, Barbaro L. Carmona, Signature Real Estate Group. LVR
 - $295,0003 bd1 ba1.3k sqft2625 Spear St, North Las Vegas, NV 89030For Sale
 MLS ID #2788603, Thomas Grambo, More Realty Incorporated. LVR
 - $330,0003 bd2 ba1.1k sqft3647 Elegant Saint Ct, Las Vegas, NV 89115For Sale
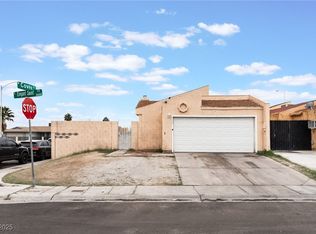 MLS ID #2740433, Holanda B. Campos, United Realty Group. LVR
 - $349,0003 bd2 ba1.1k sqft1720 E Carson Ave, Las Vegas, NV 89101For SaleMLS ID #2802641, Niramol Manmalai, Weichert Realtors-Millennium. LVR
- $299,9992 bd1 ba864 sqft1843 N Bruce St, North Las Vegas, NV 89030For SaleMLS ID #2749962, Roberto Valadez, Keller Williams Realty Las Veg. LVR
- $321,0003 bd2 ba1k sqft4614 Little Finch Ln, Las Vegas, NV 89115For SaleMLS ID #2798633, Jason Mattson, Orange Realty Group LLC. LVR
- $350,0003 bd2 ba1.5k sqft709 N 21st St, Las Vegas, NV 89101For SaleMLS ID #2793548, Rosa A. Flores, Real Broker LLC. LVR
- $310,0003 bd1 ba884 sqft524 Alexander Ave, Las Vegas, NV 89106For SaleMLS ID #2784515, Aaron Taylor, eXp Realty. LVR
- $334,9003 bd2 ba1.5k sqft5997 Castlemont Ave, Las Vegas, NV 89156For SaleMLS ID #2799241, Flor Lazo, City National Properties. LVR
- $310,0002 bd1 ba882 sqft1900 E Mesquite Ave, Las Vegas, NV 89101For SaleMLS ID #2783358, Oscar Hernandez, United Realty Group. LVR
- $325,0002 bd2 ba1k sqft418 Linn Ln, Las Vegas, NV 89110For SaleMLS ID #2794280, Amy Allen, Leading Vegas Realty. LVR
- $300,0003 bd2 ba1.2k sqft4436 E Ogden Ave, Las Vegas, NV 89110For SaleMLS ID #2695369, Jed Snyder, Century 21 Americana. LVR
- $347,0003 bd3 ba1.2k sqft4389 Panther Cove Dr, Las Vegas, NV 89115For SaleMLS ID #2778100, Dana Sullivan, Insight Property Inc. LVR
- $336,0003 bd2 ba1k sqft2712 Alcoa Ave, Las Vegas, NV 89102For SaleMLS ID #2785606, Isaac R. Islas-Gutierrez, Epique Realty. LVR
- $349,9003 bd2 ba1.3k sqft729 Concrete Ct, Las Vegas, NV 89110For SaleMLS ID #2746541, Heaven Moreno, Local Realty. LVR
- $400,0006 bd4 ba1.7k sqft1117 Cold Harbor Dr, North Las Vegas, NV 89030For SaleMLS ID #2716910, Miguel Lopez, Signature Real Estate Group. LVR
- $375,0003 bd2 ba1.4k sqft4421 Ash Ave, Las Vegas, NV 89110For SaleMLS ID #2795282, Connie Muy, Realty ONE Group, Inc. LVR
- $350,0004 bd2 ba1.5k sqft3091 Oxford Ln, Las Vegas, NV 89121For SaleMLS ID #2749157, Lisa Hunter, Century 21 Americana. LVR
- $356,0003 bd1 ba979 sqft4533 Sherrill Ave, Las Vegas, NV 89110For SaleMLS ID #2774776, Juan F. Alonso Garcia, eXp Realty. LVR
