Welcome to 283 Barbados—a meticulously maintained, partially bricked ranch nestled on a park-like lot. This home features a fully fenced yard, a stunning sunroom, a storage shed, and beautiful landscaping throughout. Inside, you’ll find a spacious eat-in kitchen filled with natural light that flows into the living room with its vaulted ceilings. There are two full bathrooms, including one in the master suite. A partially finished basement offers extra recreation space, while the garage and driveway comfortably accommodate multiple vehicles. Additional seasonal storage is available in the attic. Mechanicals are upto date including the AC. Built in 1986 with original owner as seller. Easy to show!!! Celebrate the 250 Anniversary of the United States with a new home and join the American dream.
Pending
$299,000
283 Barbados Dr, Cheektowaga, NY 14227
3beds
1,352sqft
Single Family Residence
Built in 1986
7,840 Square Feet Lot
$-- Zestimate®
$221/sqft
$-- HOA
What's special
Beautiful landscaping throughoutStorage shedFully fenced yardPartially bricked ranchPark-like lotStunning sunroom
- 26 days |
- 3,259 |
- 186 |
Zillow last checked:
Listing updated:
Listed by:
Chubb-Aubrey Leonard Real Estate 716-631-8300,
Todd P Danni 716-631-8300,
Todd P Danni 716-465-1282,
Chubb-Aubrey Leonard Real Estate
Source: NYSAMLSs,MLS#: B1694483 Originating MLS: Buffalo
Originating MLS: BuffaloFacts & features
Interior
Bedrooms & bathrooms
- Bedrooms: 3
- Bathrooms: 2
- Full bathrooms: 2
- Main level bathrooms: 2
- Main level bedrooms: 3
Bedroom 1
- Level: First
- Dimensions: 13.00 x 13.00
Bedroom 2
- Level: First
- Dimensions: 12.00 x 12.00
Bedroom 3
- Level: First
- Dimensions: 10.00 x 12.00
Family room
- Level: First
- Dimensions: 21.00 x 14.00
Kitchen
- Level: First
- Dimensions: 17.00 x 12.00
Heating
- Gas, Forced Air
Appliances
- Included: Dishwasher, Gas Oven, Gas Range, Gas Water Heater, Refrigerator
- Laundry: In Basement
Features
- Entrance Foyer, Eat-in Kitchen, Separate/Formal Living Room, Natural Woodwork, Bedroom on Main Level, Bath in Primary Bedroom, Main Level Primary
- Flooring: Carpet, Hardwood, Tile, Varies, Vinyl
- Basement: Full,Sump Pump
- Has fireplace: No
Interior area
- Total structure area: 1,352
- Total interior livable area: 1,352 sqft
Property
Parking
- Total spaces: 2
- Parking features: Attached, Garage, Garage Door Opener
- Attached garage spaces: 2
Features
- Levels: One
- Stories: 1
- Exterior features: Concrete Driveway, Fully Fenced
- Fencing: Full
Lot
- Size: 7,840 Square Feet
- Dimensions: 64 x 120
- Features: Rectangular, Rectangular Lot, Residential Lot
Details
- Additional structures: Shed(s), Storage
- Parcel number: 1430891141900002081000
- Special conditions: Standard
Construction
Type & style
- Home type: SingleFamily
- Architectural style: Ranch
- Property subtype: Single Family Residence
Materials
- Brick, Frame, Other, Copper Plumbing
- Foundation: Poured
- Roof: Asphalt
Condition
- Resale
- Year built: 1986
Utilities & green energy
- Electric: Circuit Breakers
- Sewer: Connected
- Water: Connected, Public
- Utilities for property: Cable Available, Electricity Connected, Sewer Connected, Water Connected
Community & HOA
Community
- Subdivision: Cathedral Heights
Location
- Region: Cheektowaga
Financial & listing details
- Price per square foot: $221/sqft
- Tax assessed value: $207,000
- Annual tax amount: $4,778
- Date on market: 7/2/2026
- Cumulative days on market: 18 days
- Listing terms: Cash,Conventional,FHA,VA Loan
Estimated market value
Not available
Estimated sales range
Not available
$2,264/mo
Price history
| Date | Event | Price |
|---|---|---|
| 7/8/2026 | Pending sale | $299,000$221/sqft |
Source:  NYSAMLSs #B1694483 Report a problem NYSAMLSs #B1694483 Report a problem | ||
| 7/2/2026 | Listed for sale | $299,000+134.5%$221/sqft |
Source: NYSAMLSs #B1694483 Report a problem | ||
| 12/10/2003 | Sold | $127,500$94/sqft |
Source: Agent Provided Report a problem | ||
Public tax history
| Year | Property taxes | Tax assessment |
|---|---|---|
| 2025 | -- | $207,000 |
| 2024 | -- | $207,000 |
| 2023 | -- | $207,000 |
| 2022 | -- | $207,000 +14.2% |
| 2021 | -- | $181,200 +25.3% |
| 2020 | -- | $144,669 -2.3% |
| 2019 | -- | $148,000 |
| 2018 | -- | $148,000 |
| 2017 | $4,290 +47.4% | $148,000 |
| 2016 | $2,910 | $148,000 +8.1% |
| 2015 | -- | $136,900 |
| 2014 | -- | $136,900 +61.2% |
| 2013 | -- | $84,900 |
| 2012 | -- | $84,900 |
| 2011 | -- | $84,900 |
| 2010 | -- | $84,900 +9.1% |
| 2009 | -- | $77,800 |
| 2008 | -- | $77,800 |
| 2007 | -- | $77,800 +6.6% |
| 2006 | -- | $73,000 |
| 2005 | -- | $73,000 |
| 2004 | -- | $73,000 |
| 2003 | -- | $73,000 |
| 2002 | -- | $73,000 |
| 2001 | -- | $73,000 |
| 2000 | -- | $73,000 |
Find assessor info on the county website
Monthly payment
Climate risks
Neighborhood: 14227
Nearby schools
GreatSchools rating
- 4/10Union East Elementary SchoolGrades: PK-4Distance: 2.8 mi
- 7/10Cheektowaga Middle SchoolGrades: 5-8Distance: 2.9 mi
- 4/10Cheektowaga High SchoolGrades: 9-12Distance: 2.9 mi
Schools provided by the listing agent
- Middle: Cheektowaga Middle
- High: Cheektowaga High
- District: Cheektowaga
Source: NYSAMLSs. This data may not be complete. We recommend contacting the local school district to confirm school assignments for this home.
- $303,6003 bd1 ba1.2k sqft287 Barbados Dr, Cheektowaga, NY 14227Off Market
- $408,7004 bd2 ba1.9k sqft279 Barbados Dr, Cheektowaga, NY 14227Off Market
- $307,0003 bd2 ba1.1k sqft129 Woodgate Dr, Buffalo, NY 14227Off Market

- $361,9004 bd1 ba1.8k sqft291 Barbados Dr, Cheektowaga, NY 14227Off Market
- $286,0003 bd1 ba1.1k sqft133 Woodgate Dr, Cheektowaga, NY 14227Off Market
- $301,9003 bd1 ba1.2k sqft275 Barbados Dr, Cheektowaga, NY 14227Off Market
- $283,7003 bd1 ba1k sqft125 Woodgate Dr, Cheektowaga, NY 14227Off Market
- $286,0003 bd1 ba1.1k sqft137 Woodgate Dr, Cheektowaga, NY 14227Off Market
A local agent can set up tours, give advice and negotiate with sellers.
Similar homes
- $299,9003 bd2 ba1.5k sqft49 Thornwood Dr, Cheektowaga, NY 14227For Sale

 MLS ID #B1690473, Muhammad Ahsan, Listing by: Howard Hanna WNY Inc.. NYSAMLSs
 - $294,9004 bd2 ba1.6k sqft51 Theresa Dr, Cheektowaga, NY 14227For Sale
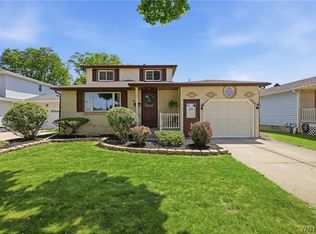 MLS ID #B1687279, Michelle Petrie, Listing by: WNY Metro Roberts Realty. NYSAMLSs
 - $259,9003 bd1 ba1.4k sqft17 Mayberry Dr E, Buffalo, NY 14227For Sale
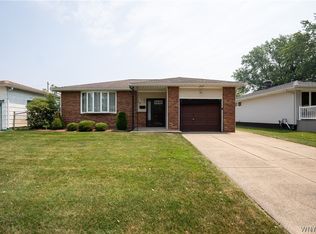 MLS ID #B1699990, Salvatore DiNatale, Listing by: WNY Metro Roberts Realty. NYSAMLSs
 - $289,9003 bd2 ba1.6k sqft50 Maple Dr, Bowmansville, NY 14026For Sale
 MLS ID #B1691881, Austin Chandler, Listing by: Keller Williams Realty WNY. NYSAMLSs
 - $299,0003 bd2 ba1.4k sqft89 Homeworth Pkwy, Cheektowaga, NY 14225For SaleMLS ID #B1696417, Maya Haddad, Listing by: WNY Metro Roberts Realty. NYSAMLSs
- $299,0003 bd2 ba1.5k sqft92 Steinfeldt Rd, Lancaster, NY 14086For SaleMLS ID #B1694463, Jennifer Malke, Listing by: Nichol City Realty. NYSAMLSs
- $259,9993 bd2 ba1.2k sqft40 Norwood Dr, Buffalo, NY 14224For SaleMLS ID #B1698281, Barry Morris, Listing by: HUNT Real Estate Corporation. NYSAMLSs
- $335,0003 bd2 ba1.2k sqft5941 Seneca St, Elma, NY 14059For SaleMLS ID #B1697003, Devonte Davis, Listing by: eXp Realty. NYSAMLSs
- $219,9003 bd2 ba977 sqft15 Sandy Ln, Cheektowaga, NY 14227For SaleMLS ID #B1687196, Amit Rai, Listing by: Keller Williams Realty WNY. NYSAMLSs
- $299,9003 bd1 ba1.5k sqft35 Calderwood Dr, Cheektowaga, NY 14215For SaleMLS ID #B1694408, Matthew T Lepovich, Listing by: Century 21 North East. NYSAMLSs
- $299,9004 bd2 ba1.5k sqft37 Fruehauf Ave, Amherst, NY 14226For SaleMLS ID #B1690371, Danielle Pruitt, Listing by: Blue Eagle Realty Corp.. NYSAMLSs
- $259,9003 bd2 ba1k sqft21 Caroline Ln, Depew, NY 14043For SaleMLS ID #B1700615, Cynthia J Durkin, Listing by: Howard Hanna WNY Inc.. NYSAMLSs
- $299,9004 bd2 ba1.8k sqft590 Potters Rd, Buffalo, NY 14224For SaleMLS ID #B1695853, Sarah Kieffer, Listing by: HUNT Real Estate Corporation. NYSAMLSs
- $289,9004 bd3 ba1.3k sqft171 Tudor Rd, Cheektowaga, NY 14215For SaleMLS ID #B1700484, Kimberly A Nemeth, Listing by: Howard Hanna WNY Inc.. NYSAMLSs
- $299,9003 bd2 ba1.3k sqft224 Paramount Pkwy, Buffalo, NY 14223For SaleMLS ID #B1696579, Dana Hofert, Listing by: 716 Realty Group WNY LLC. NYSAMLSs
- $325,0004 bd2 ba1.5k sqft80 Roosevelt Ave, Lancaster, NY 14086For SaleMLS ID #B1696620, Nicole Abate, Listing by: HUNT Real Estate Corporation. NYSAMLSs
- $375,0004 bd2 ba1.9k sqft78 Dubonnet Dr, Depew, NY 14043For SaleMLS ID #B1700281, Kevin D Koszuta, Listing by: Boulevard Real Estate WNY. NYSAMLSs
- $274,9004 bd2 ba1.8k sqft102 Dorrance Ave, Buffalo, NY 14218For SaleMLS ID #B1693666, Carver D Jarmon lll, Listing by: WNY Metro Roberts Realty. NYSAMLSs
- $424,9003 bd3 ba1.9k sqft2 Autumn Ln, Depew, NY 14043For SaleMLS ID #B1699264, Kristin Clinkhammer, Listing by: WNY Metro Roberts Realty. NYSAMLSs
- $309,9004 bd3 ba1.5k sqft183 Rosedale Blvd, Amherst, NY 14226For SaleMLS ID #B1690205, Md Nazmul Hussain, Listing by: HUNT Real Estate Corporation. NYSAMLSs
