Under contract-accepting backup offers. Seller may consider buyer concessions if made in an offer ~ Recently UPDATED and ready for its next owner, this light-filled FIRST FLOOR condo unit offers LOW MAINTENANCE LIVING in the desirable Stratford community of Winter Park – with a monthly HOA that's lower than many comparable communities! Step inside through the semi-private INTERIOR ENTRY to an OPEN CONCEPT floor plan featuring updated bathroom finishes, WOOD LAMINATE & TILE FLOORING throughout, and a spacious living and dining area designed for everyday comfort and easy entertaining. The kitchen is equipped with STAINLESS STEEL APPLIANCES, breakfast bar seating, and a seamless connection to the main living spaces. A convenient IN-UNIT LAUNDRY closet adds to the home's functionality, while sliding glass doors lead out to a SCREENED LANAI overlooking a large green space for the perfect spot to enjoy your morning coffee or unwind at the end of the day. Stratford is a beautifully maintained community offering a park-like setting complete with a COMMUNITY POOL and peaceful surroundings thanks to the mature trees, making it easy to enjoy the Florida lifestyle without the upkeep of a single-family home. Ideally located at the corner of Lake Howell Road and Howell Branch Road with quick access to SR 436, you will appreciate being just minutes from abundant shopping, dining, medical services, parks, and everyday conveniences. Whether you are searching for your first home, a seasonal retreat, or an investment opportunity, this well-maintained Winter Park condo is one you won't want to miss. Call today to schedule a tour!
Under contract
$142,500
283 LEWFIELD CIRCLE #283, WINTER PARK, FL 32792
1beds
678sqft
:
Get pre-qualified$1,408/mo
Condominium
Built in 1973
-- sqft lot
$137,700 Zestimate®
$210/sqft
$387/mo HOA
What's special
Semi-private interior entryBreakfast bar seatingUpdated bathroom finishesOpen concept floor planCommunity poolIn-unit laundry closetPark-like setting
- 25 days |
- 218 |
- 16 |
Zillow last checked:
Listing updated:
Listed by:
Jenny Wemert 407-809-1193,
WEMERT GROUP REALTY LLC 407-743-8356,
Jennifer Rigsby 407-463-9709,
WEMERT GROUP REALTY LLC
Source: Stellar MLS,MLS#: O6420915 Originating MLS: Orlando Regional
Originating MLS: Orlando Regional
Facts & features
Interior
Bedrooms & bathrooms
- Bedrooms: 1
- Bathrooms: 1
- Full bathrooms: 1
Primary bedroom
- Features: Built-in Closet
- Level: First
- Area: 210 Square Feet
- Dimensions: 15x14
Primary bathroom
- Features: Built-In Shelving, Shower No Tub, Single Vanity
- Level: First
- Area: 24 Square Feet
- Dimensions: 6x4
Dining room
- Level: First
- Area: 80 Square Feet
- Dimensions: 10x8
Kitchen
- Features: Breakfast Bar
- Level: First
- Area: 64 Square Feet
- Dimensions: 8x8
Living room
- Level: First
- Area: 216 Square Feet
- Dimensions: 18x12
Heating
- Central
Cooling
- Central Air
Appliances
- Included: Dishwasher, Dryer, Microwave, Range, Refrigerator, Washer
- Laundry: Laundry Closet
Features
- Living Room/Dining Room Combo, Open Floorplan, Primary Bedroom Main Floor, Thermostat
- Flooring: Laminate, Tile
- Doors: Sliding Doors
- Windows: Window Treatments
- Has fireplace: No
Interior area
- Total structure area: 768
- Total interior livable area: 678 sqft
Video & virtual tour
Property
Features
- Levels: One
- Stories: 1
- Patio & porch: Covered, Rear Porch, Screened
- Exterior features: Lighting, Sidewalk, Storage
Lot
- Features: Landscaped, Sidewalk
- Residential vegetation: Mature Landscaping, Trees/Landscaped
Details
- Parcel number: 33213051914002830
- Zoning: R-3
- Special conditions: None
Construction
Type & style
- Home type: Condo
- Property subtype: Condominium
Materials
- Block, Brick
- Foundation: Slab
- Roof: Shingle
Condition
- New construction: No
- Year built: 1973
Utilities & green energy
- Sewer: Public Sewer
- Water: Public
- Utilities for property: BB/HS Internet Available, Cable Available, Electricity Connected, Public, Sewer Connected, Water Connected
Community & HOA
Community
- Features: Buyer Approval Required, Pool, Sidewalks, Tennis Court(s)
- Pet fee: $0 monthly
- Subdivision: STRATFORD A WINTER PARK CONDO
HOA
- Has HOA: Yes
- Services included: Community Pool, Maintenance Grounds
- HOA fee: $387 monthly
- HOA name: First Service Residential
Location
- Region: Winter Park
Financial & listing details
- Price per square foot: $210/sqft
- Annual tax amount: $1,729
- Date on market: 7/2/2026
- Cumulative days on market: 25 days
- Listing terms: Cash,Conventional
- Ownership: Condominium
- Total actual rent: 0
- Electric utility on property: Yes
- Road surface type: Paved
Estimated market value
$137,700
$131,000 - $145,000
$1,343/mo
Price history
| Date | Event | Price |
|---|---|---|
| 7/12/2026 | Contingent | $142,500$210/sqft |
Source:  Stellar MLS #O6420915 Report a problem Stellar MLS #O6420915 Report a problem | ||
| 7/2/2026 | Listed for sale | $142,500$210/sqft |
Source: Stellar MLS #O6420915 Report a problem | ||
Public tax history
Tax history is unavailable.
Monthly payment
Est. payment
Payment breakdown
Explore the cost of this home by adjusting the details. Changes won't be saved.Climate risks
Neighborhood: 32792
Nearby schools
GreatSchools rating
- 4/10English Estates Elementary SchoolGrades: PK-5Distance: 2 mi
- 8/10Tuskawilla Middle SchoolGrades: 6-8Distance: 3.5 mi
- 7/10Lake Howell High SchoolGrades: 9-12Distance: 3.1 mi
Schools provided by the listing agent
- Elementary: English Estates Elementary
- Middle: Tuskawilla Middle
- High: Lake Howell High
Source: Stellar MLS. This data may not be complete. We recommend contacting the local school district to confirm school assignments for this home.
- $134,6001 bd1 ba678 sqft283 Lewfield Cir, Winter Park, FL 32792Off Market
- $168,0001 bd1 ba678 sqft285 Lewfield Cir #285, Winter Park, FL 32792Sold
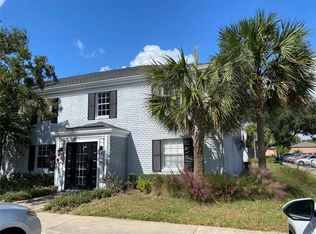
- $168,0001 bd1 ba678 sqft285 Lewfield Cir, Winter Park, FL 32792Sold
- $134,6001 bd1 ba678 sqft281 Lewfield Cir, Winter Park, FL 32792Off Market
- $141,1001 bd1 ba678 sqft281 Lewfield Cir #281, Winter Park, FL 32792Off Market
- $140,4001 bd1 ba678 sqft287 Lewfield Cir, Winter Park, FL 32792Off Market
- $138,7001 bd1 ba678 sqft279 Lewfield Cir, Winter Park, FL 32792Off Market
- $139,8001 bd1 ba678 sqft284 Lewfield Cir, Winter Park, FL 32792Off Market
A local agent can set up tours, give advice and negotiate with sellers.
A local lender can help you make sure your offer is ready when you are.
Similar homes
- $149,5001 bd1 ba678 sqft262 LEWFIELD CIRCLE #262, WINTER PARK, FL 32792For Sale

 MLS ID #C7525448, Andrew Bishop, KELLER WILLIAMS REALTY FT MYER. Stellar MLS
 - $144,0001 bd1 ba678 sqft291 LEWFIELD CIRCLE #291, WINTER PARK, FL 32792For Sale
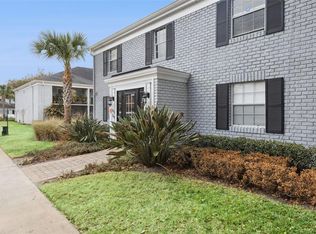 MLS ID #O6382547, Barbara Coy, WATSON REALTY CORP. Stellar MLS
 - $164,9991 bd1 ba793 sqft200 SAINT ANDREWS BOULEVARD #704, WINTER PARK, FL 32792For Sale
 MLS ID #O6411608, Veronica Figueroa, EXP REALTY LLC. Stellar MLS
 - $149,0001 bd1 ba645 sqft2500 LEE ROAD #232, WINTER PARK, FL 32789For Sale
 MLS ID #O6404916, Wendy Rodriguez, COLDWELL BANKER REALTY. Stellar MLS
 - $140,0002 bd2 ba930 sqft2568 WOODGATE BOULEVARD #107, ORLANDO, FL 32822For SaleMLS ID #O6421805, Steven Thetford, KELLER WILLIAMS WINTER PARK. Stellar MLS
- $140,0001 bd1 ba710 sqft220 MOREE LOOP #2, WINTER SPRINGS, FL 32708For SaleMLS ID #O6421558, Patricia Woodhouse, RE/MAX CENTRAL REALTY. Stellar MLS
- $111,0001 bd1 ba658 sqft416 BANYON TREE CIRCLE #206, MAITLAND, FL 32751For SaleMLS ID #O6394980, Yuleana Gil Abreu, NEXUS INTERNATIONAL REALTY. Stellar MLS
- $155,0001 bd1 ba781 sqft1158 CALLE DEL NORTE #C, CASSELBERRY, FL 32707For SaleMLS ID #O6384512, Johnna Brizendine, COLDWELL BANKER REALTY. Stellar MLS
- $129,0002 bd2 ba1k sqft2564 WOODGATE BOULEVARD #204, ORLANDO, FL 32822For SaleMLS ID #O6408565, Jenna Palmero, COLDWELL BANKER REALTY. Stellar MLS
- $155,0002 bd2 ba828 sqft3236 S SEMORAN BOULEVARD #22, ORLANDO, FL 32822For SaleMLS ID #O6361480, Marilyn Diez, PREFERRED REAL ESTATE BROKERS. Stellar MLS
- $139,9992 bd2 ba967 sqft926 LAKE DESTINY ROAD #F, ALTAMONTE SPRINGS, FL 32714For SaleMLS ID #O6396756, Jenny Wemert, WEMERT GROUP REALTY LLC. Stellar MLS
- $135,0002 bd2 ba846 sqft2542 OAK PARK WAY #101, ORLANDO, FL 32822For SaleMLS ID #O6387539, John Muccigrosso, PA, RE/MAX 200 REALTY. Stellar MLS
- $89,900-- bd1 ba549 sqft3071 GEORGE MASON AVENUE #5, WINTER PARK, FL 32792For SaleMLS ID #O6289736, Katherine Bordelon, CASTLE & COTTAGE REALTY LLC. Stellar MLS
- $124,9002 bd1 ba891 sqft119 GEORGETOWN DRIVE #D, CASSELBERRY, FL 32707For SaleMLS ID #O6395052, Angel Reyes, COLDWELL BANKER REALTY. Stellar MLS
- $145,9991 bd1 ba940 sqft500 ORANGE DRIVE #10, ALTAMONTE SPRINGS, FL 32701For SaleMLS ID #O6403104, Nikita Ager, LLC, FLORIDA REALTY INVESTMENTS. Stellar MLS
- $135,0001 bd1 ba708 sqft345 FORESTWAY CIRCLE #205, ALTAMONTE SPRINGS, FL 32701For SaleMLS ID #O6419394, Greg Mann, BETTER HOMES AND GARDENS REAL ESTATE MANN GLOBAL P. Stellar MLS
- $145,0001 bd1 ba962 sqft200 MAITLAND AVE #93, ALTAMONTE SPRINGS, FL 32701For SaleMLS ID #O6389231, Corey Smallman, MARKET CONNECT REALTY LLC. Stellar MLS
- $164,9001 bd1 ba732 sqft9514 DARIEN AVENUE #9514, ORLANDO, FL 32817For SaleMLS ID #O6422933, Abby Nelson, RE/MAX 200 REALTY. Stellar MLS
- $147,5002 bd1 ba867 sqft485 FORESTWAY CIRCLE #106, ALTAMONTE SPRINGS, FL 32701For SaleMLS ID #O6385772, Isabel Sirizzotti, SUNNY 365 REALTY GROUP. Stellar MLS
- $129,9002 bd1 ba881 sqft1695 LEE ROAD #E103, WINTER PARK, FL 32789For SaleMLS ID #S5146352, Jason Price, RE/MAX SELECT GROUP. Stellar MLS
