Experience coastal living at its finest at 2830 Shore Drive Unit 308 in Virginia Beach! Located just moments from Chick’s Beach, top restaurants, breweries, and waterfront attractions, this beautifully maintained condo offers the perfect blend of lifestyle and convenience. Bright and airy living spaces create an inviting atmosphere in the open layout. The kitchen features modern finishes, ample cabinetry, and functional design for everyday living. The spacious primary suite provides comfort and privacy, while additional living space offers flexibility for guests or a home office. Enjoy coastal breezes and easy access to the beach, making every day feel like a vacation. Whether you are searching for a primary residence, second home, or investment opportunity, this property delivers location, lifestyle, and value in one of Virginia Beach’s most desirable coastal communities. Features - New heat pump in 2023, popcorn ceilings removed, and custom woodwork throughout.
For sale
Price cut: $5K (9/1)
$380,000
2830 Shore Dr APT 308, Virginia Beach, VA 23451
2beds
974sqft
Condominium
Built in 1975
-- sqft lot
$379,800 Zestimate®
$390/sqft
$910/mo HOA
What's special
Open layoutCustom woodwork throughoutEnjoy coastal breezesInviting atmosphereAmple cabinetryKitchen features modern finishes
- 44 days
- 831
- 41
Zillow last checked:
Listing updated:
Listed by:
Anna Paduhovich,
Keller Williams Capital Props. 757-524-2285
Source: REIN Inc.,MLS#: 10644527
Facts & features
Interior
Bedrooms & bathrooms
- Bedrooms: 2
- Bathrooms: 1
- Full bathrooms: 1
Rooms
- Room types: Assigned Storage
Heating
- Forced Air, Programmable Thermostat
Cooling
- Central Air
Appliances
- Included: Dishwasher, Dryer, Microwave, Electric Range, Refrigerator, Washer, Electric Water Heater
Features
- Flooring: Carpet, Ceramic Tile
- Has fireplace: No
Interior area
- Total interior livable area: 974 sqft
Property
Parking
- Parking features: Assigned
Features
- Levels: One
- Stories: 1
- Exterior features: Balcony
- Pool features: None, Association
- Fencing: Decorative,Partial,Fenced
- Has view: Yes
- View description: Bay, Beach
- Has water view: Yes
- Water view: Bay,Beach
- Waterfront features: Bay
Details
- Parcel number: 15903110531140
- Zoning: B4
Construction
Type & style
- Home type: Condo
- Property subtype: Condominium
- Attached to another structure: Yes
Materials
- Masonry
- Foundation: Pile, Slab
- Roof: Poly Skin
Condition
- New construction: No
- Year built: 1975
Utilities & green energy
- Sewer: City/County
- Water: City/County
Community & HOA
Community
- Subdivision: Seagate Colony Condo
HOA
- Has HOA: Yes
- Amenities included: Fitness Center, Landscaping, Pool, Security, Sewer
- Second HOA fee: $910 monthly
Location
- Region: Virginia Beach
Financial & listing details
- Price per square foot: $390/sqft
- Tax assessed value: $401,000
- Annual tax amount: $3,890
- Date on market: 7/23/2026
Estimated market value
$379,800
$361,000 - $399,000
$2,095/mo
Price history
Price history is unavailable.
Public tax history
| Year | Property taxes | Tax assessment |
|---|---|---|
| 2025 | $3,890 +11.7% | $401,000 +14% |
| 2024 | $3,483 +2% | $351,800 +2% |
| 2023 | $3,415 -9.1% | $344,900 -9.1% |
| 2022 | $3,755 +10% | $379,300 +10% |
| 2021 | $3,415 +7.2% | $344,900 +20% |
| 2020 | $3,184 +35.8% | $287,500 +23% |
| 2019 | $2,344 | $233,800 |
| 2018 | $2,344 +7% | $233,800 +7% |
| 2017 | $2,190 +1.3% | $218,500 |
| 2016 | $2,163 | $218,500 |
| 2015 | $2,163 | $218,500 +4% |
| 2014 | $2,163 | $210,100 +7% |
| 2013 | -- | $196,300 |
| 2012 | -- | $196,300 -16% |
| 2011 | -- | $233,700 |
| 2010 | -- | $233,700 -18% |
| 2007 | -- | $285,000 +30.7% |
| 2006 | -- | $218,000 +10.1% |
| 2005 | -- | $198,000 +43.5% |
| 2004 | -- | $138,000 +5.3% |
| 2003 | -- | $131,000 +7.8% |
| 2002 | -- | $121,500 |
Find assessor info on the county website
Monthly payment
Est. payment
Payment breakdown
Explore the cost of this home by adjusting the details. Changes won't be saved.Climate risks
Neighborhood: Lynnhaven Shores
Nearby schools
Schools provided by the listing agent
- Elementary: John B. Dey Elementary
- Middle: Great Neck Middle
- High: Frank W. Cox
Source: REIN Inc.. This data may not be complete. We recommend contacting the local school district to confirm school assignments for this home.
- $460,5002 bd2 ba1.1k sqft2830 Shore Dr APT 506, Virginia Beach, VA 23451Off Market
- $534,1003 bd3 ba1.6k sqft2830 Shore Dr PENTHOUSE 4, Virginia Beach, VA 23451Off Market
- $340,0002 bd2 ba1k sqft2830 Shore Dr APT 200, Virginia Beach, VA 23451Sold
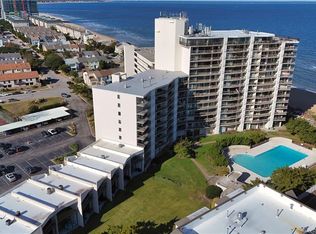
- $450,0002 bd2 ba1.1k sqft2830 Shore Dr APT 310, Virginia Beach, VA 23451Sold

Similar homes
- $385,0002 bd1 ba974 sqft2830 Shore Dr APT 608, Virginia Beach, VA 23451For Sale
 MLS ID #10646495, Tyler Shelton. REIN Inc.
 - $359,0002 bd2 ba1.1k sqft2325 Sea Shell Rd APT 111, Virginia Beach, VA 23451For Sale
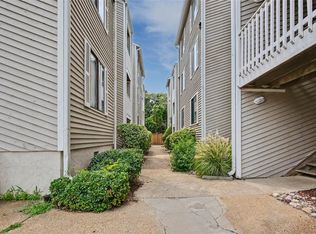 MLS ID #10647191, Casey Bushey. REIN Inc.
 - $375,0002 bd2 ba1k sqft3288 Page Ave APT 513, Virginia Beach, VA 23451For Sale
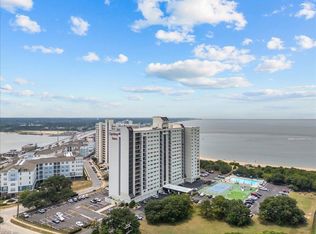 MLS ID #10645790, Margo Savage. REIN Inc.
 - $375,0002 bd2 ba957 sqft3558 Shore Dr APT 109, Virginia Beach, VA 23455For Sale
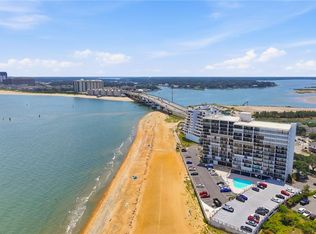 MLS ID #10651651, Misty Brownell. REIN Inc.
