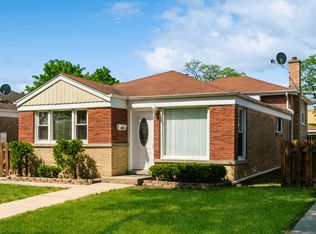
Welcome to 2830 Willow Street in Franklin Park! This charming Brick ranch on an oversized Lot, offers 2 spacious bedrooms, 1 bathroom, and a comfortable layout with plenty of room to make it your own. The main level features beautiful hardwood flooring, while the open finished basement provides additional living and entertaining space complete with recessed can lighting. Outside, you'll find an oversized 2.5-car garage, featuring a convenient party door that opens to the yard-perfect for gatherings, summer cookouts, or additional outdoor entertaining. Ideally located within an easy walk to nearby schools and parks and just minutes from Rosemont, O'Hare International Airport, shopping, dining, and major expressways. Property is being **sold AS-IS**, offering a great opportunity to add your own personal touches and make this solid brick home your own. Don't miss this opportunity in a convenient Franklin Park location!
Contingent
$275,000
2830 Willow St, Franklin Park, IL 60131
2beds
911sqft
Single Family Residence
Built in 1955
4,836 Square Feet Lot
$-- Zestimate®
$302/sqft
$-- HOA
What's special
Charming brick ranchOpen finished basementRecessed can lightingComfortable layoutOversized lotBeautiful hardwood flooring
- --
- 955
- views
- 80
- saves
Zillow last checked:
Listing updated:
Listed by:
Cristino Aguirre 708-788-1900,
Realty of America, LLC
Source: MRED as distributed by MLS GRID,MLS#: 12751163
Facts & features
Interior
Bedrooms & bathrooms
- Bedrooms: 2
- Bathrooms: 1
- Full bathrooms: 1
Rooms
- Room types: No additional rooms
Primary bedroom
- Level: Main
- Area: 168 Square Feet
- Dimensions: 12X14
Bedroom 2
- Level: Main
- Area: 144 Square Feet
- Dimensions: 12X12
Dining room
- Level: Main
- Dimensions: COMBO
Kitchen
- Level: Main
- Area: 224 Square Feet
- Dimensions: 14X16
Laundry
- Level: Basement
- Area: 96 Square Feet
- Dimensions: 12X8
Living room
- Level: Main
- Area: 264 Square Feet
- Dimensions: 12X22
Heating
- Natural Gas
Cooling
- Window Unit(s)
Appliances
- Included: Range, Refrigerator, Washer, Dryer
- Laundry: Gas Dryer Hookup
Features
- Basement: Finished,Full
Interior area
- Total structure area: 1,700
- Total interior livable area: 911 sqft
Property
Parking
- Total spaces: 2.5
- Parking features: Garage Door Opener, Garage, Yes, Garage Owned, Detached
- Garage spaces: 2.5
- Has uncovered spaces: Yes
Accessibility
- Accessibility features: No Disability Access
Features
- Stories: 1
Lot
- Size: 4,836 Square Feet
- Dimensions: 124x39
Details
- Parcel number: 12271240490000
- Special conditions: None
Construction
Type & style
- Home type: SingleFamily
- Architectural style: Ranch
- Property subtype: Single Family Residence
Materials
- Brick
- Roof: Asphalt
Condition
- New construction: No
- Year built: 1955
Utilities & green energy
- Sewer: Public Sewer
- Water: Lake Michigan
Community & HOA
Community
- Features: Park, Sidewalks, Street Lights
HOA
- Services included: None
Location
- Region: Franklin Park
Financial & listing details
- Price per square foot: $302/sqft
- Tax assessed value: $220,010
- Annual tax amount: $6,031
- Date on market: 9/3/2026
- Ownership: Fee Simple
Estimated market value
Not available
Estimated sales range
Not available
Not available
Price history
| Date | Event | Price |
|---|---|---|
| 4/30/2007 | Sold | $150,000$165/sqft |
Source: Public Record Report a problem | ||
Public tax history
| Year | Property taxes | Tax assessment |
|---|---|---|
| 2024 | $6,106 +6.4% | $22,001 +0% |
| 2023 | $5,738 -2.5% | $21,999 |
| 2022 | $5,888 +12% | $21,999 +32.5% |
| 2021 | $5,258 +3.3% | $16,604 |
| 2020 | $5,088 -4.2% | $16,604 -11.5% |
| 2019 | $5,312 -6.9% | $18,762 +6.7% |
| 2018 | $5,708 +1% | $17,581 |
| 2017 | $5,649 +1.3% | $17,581 |
| 2016 | $5,575 +4.1% | $17,581 +7.6% |
| 2015 | $5,355 +2.3% | $16,337 |
| 2014 | $5,234 +8.4% | $16,337 |
| 2013 | $4,830 +16.3% | $16,337 +8.9% |
| 2012 | $4,154 -0.7% | $15,000 |
| 2011 | $4,184 -12.4% | $15,000 |
| 2010 | $4,779 -1.6% | $15,000 -34.4% |
| 2009 | $4,856 +16.7% | $22,852 -12% |
| 2008 | $4,161 +38.3% | $25,970 |
| 2007 | $3,009 +149.5% | $25,970 +29.8% |
| 2006 | $1,206 +4% | $20,000 |
| 2005 | $1,160 -53% | $20,000 |
| 2004 | $2,468 +80.8% | $20,000 +38.4% |
| 2003 | $1,365 -45.9% | $14,455 |
| 2002 | $2,524 +75.8% | $14,455 |
| 2001 | $1,436 +3.5% | $14,455 +16.5% |
| 2000 | $1,387 | $12,409 |
| 1999 | $1,387 | $12,409 |
Find assessor info on the county website
Monthly payment
Est. payment
Payment breakdown
Explore the cost of this home by adjusting the details. Changes won't be saved.Climate risks
Neighborhood: 60131
Nearby schools
Schools provided by the listing agent
- High: East Leyden High School
- District: 84
Source: MRED as distributed by MLS GRID. This data may not be complete. We recommend contacting the local school district to confirm school assignments for this home.

Similar homes
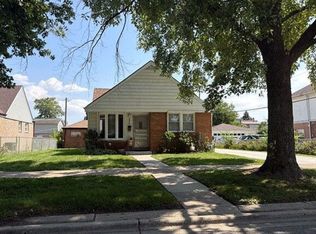
- $299,9002 bd1 ba867 sqft3536 Ernst St, Franklin Park, IL 60131Active
 MLS ID #12750787, Brenda Martinez, RE/MAX LOYALTY. MRED as distributed by MLS GRID
 - $269,0003 bd1 ba900 sqft3354 N Paris Ave, Chicago, IL 60634New
 MLS ID #12753390, April Kibler, Coldwell Banker Realty. MRED as distributed by MLS GRID
 - $--3 bd1 ba1.1k sqft2075 N 18th Ave, Melrose Park, IL 60160Auction
 Auction.com 2
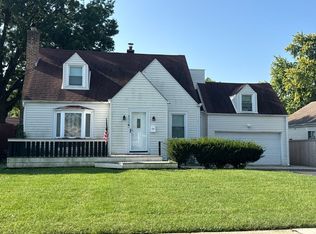
 - $--3 bd2 ba1.1k sqft271 E Dickens Ave, Northlake, IL 60164Auction
 Auction.com 2
