Beautiful one-story home in desirable Jordan Ranch! This 3-bedroom, 2-bath home features an open floor plan with wood-look laminate flooring in the main living areas, tile in the kitchen and baths, and carpet in the bedrooms. The gourmet kitchen opens to the family and dining areas and offers 42-inch white cabinets, granite countertops, and stainless-steel appliances. Spacious living room with abundant windows. The primary suite features a walk-in closet and bath with a large walk-in shower and dual sinks. Enjoy the covered patio and sprinkler system. Lamar Consolidated ISD. Conveniently located minutes from I-10 and Katy Mills. Jordan Ranch amenities include a fitness center, pool, lazy river, walking trails, Sunset Farm, and tennis courts.
For sale
$380,000
2831 Chestnut Oak Cir, Katy, TX 77494
3beds
2,136sqft
Single Family Residence
Built in 2022
9,652 Square Feet Lot
$370,100 Zestimate®
$178/sqft
$103/mo HOA
What's special
Open floor planStainless-steel appliancesCarpet in the bedroomsGranite countertopsCovered patioGourmet kitchenSprinkler system
- 22 days
- 195
- 10
Likely to sell faster than
Zillow last checked:
Listing updated:
Listed by:
Hannah Tram Nguyen TREC #0656881 832-420-5684,
H2K Realty
Source: HAR,MLS#: 90483767
Facts & features
Interior
Bedrooms & bathrooms
- Bedrooms: 3
- Bathrooms: 3
- Full bathrooms: 3
Primary bedroom
- Level: First
- Area: 208
- Dimensions: 16 x 13
Bedroom
- Level: First
- Area: 110
- Dimensions: 11 x 10
Bedroom
- Level: First
- Area: 110
- Dimensions: 11 x 10
Heating
- Natural Gas
Cooling
- Electric
Appliances
- Included: Disposal, Microwave
Features
- All Bedrooms Down, Primary Bed - 1st Floor, Split Plan, Walk-In Closet(s)
Interior area
- Total structure area: 2,136
- Total interior livable area: 2,136 sqft
Property
Parking
- Total spaces: 2
- Parking features: Attached
- Attached garage spaces: 2
Features
- Stories: 1
Lot
- Size: 9,652 Square Feet
- Features: Cul-De-Sac, 0 Up To 1/4 Acre
Details
- Parcel number: 4204250010320901
Construction
Type & style
- Home type: SingleFamily
- Architectural style: Traditional
- Property subtype: Single Family Residence
Materials
- Brick, Cement Siding, Stone
- Foundation: Slab
- Roof: Composition
Condition
- New construction: No
- Year built: 2022
Utilities & green energy
- Water: Water District
Community & HOA
Community
- Subdivision: Jordan Ranch Sec 25
HOA
- Has HOA: Yes
- HOA fee: $1,235 annually
Location
- Region: Katy
Financial & listing details
- Price per square foot: $178/sqft
- Tax assessed value: $374,322
- Annual tax amount: $11,139
- Date on market: 9/23/2026
- Listing terms: Cash,Conventional,FHA,Investor,Other
Estimated market value
$370,100
$352,000 - $389,000
$2,556/mo
Price history
| Date | Event | Price |
|---|---|---|
| 9/23/2026 | Listed for sale | $380,000$178/sqft |
Source:  HAR #90483767 Report a problem HAR #90483767 Report a problem | ||
| 11/15/2022 | Listing removed | -- |
Source: Zillow Rental Network_1 Report a problem | ||
| 11/8/2022 | Listed for rent | $2,650$1/sqft |
Source: Zillow Rental Network_1 #71627203 Report a problem | ||
Public tax history
| Year | Property taxes | Tax assessment |
|---|---|---|
| 2025 | $6,234 +1% | $374,322 +1.2% |
| 2024 | $6,171 -2.9% | $370,029 -1.9% |
| 2023 | $6,353 +885.7% | $377,281 +948% |
| 2022 | $644 | $36,000 |
Find assessor info on the county website
Monthly payment
Est. payment
Payment breakdown
Explore the cost of this home by adjusting the details. Changes won't be saved.Climate risks
Neighborhood: 77494
Nearby schools
Schools provided by the listing agent
- Elementary: Lindsey Elementary School (Lamar)
- Middle: Leaman Junior High School
- High: Fulshear High School
Source: HAR. This data may not be complete. We recommend contacting the local school district to confirm school assignments for this home.
Similar homes
- $--4 bd2 ba1.5k sqft29034 Innes Park Pl, Katy, TX 77494Auction
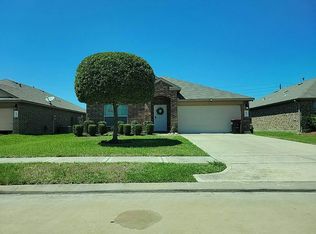 Auction.com 2
 - $349,9003 bd2 ba2.3k sqft2839 McDonough Way, Katy, TX 77494For Sale
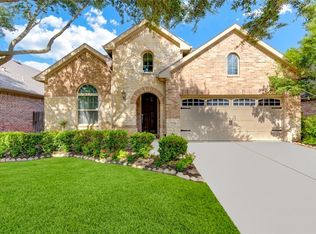 MLS ID #17329622, Ana Peternell, Keller Williams Premier Realty. HAR
 - $385,0004 bd3 ba2.6k sqft29011 Erica Lee Ct, Katy, TX 77494For Sale
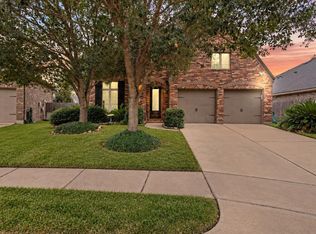 MLS ID #25285047, Robyn Jones, NextHome Real Estate Place. HAR
 - $355,0004 bd2 ba2k sqft29402 Hoelzen Hollow Dr, Katy, TX 77494For Sale
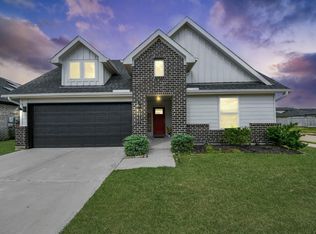 MLS ID #91164543, Yousif Al Windi, HomeSmart. HAR
