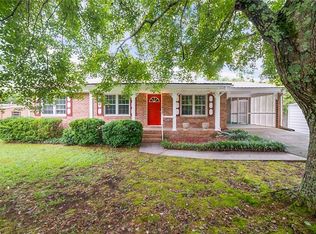
Completely Reimagined in Dacula. Turnkey Living on a Level Corner Lot. From roof to floors, every detail of this beautifully renovated Dacula home has been thoughtfully updated offering the feel of new construction with the character of an established neighborhood. Step inside to discover an open, light-filled open concept interior where new flooring, fresh finishes, and updated lighting set the tone throughout. The heart of the home is a showstopping kitchen featuring granite countertops, a generous island perfect for gathering, and brand-new stainless steel appliances all framed by custom cabinetry that balances style and function. Both bathrooms have been fully renovated with modern black fixtures and clean, timeless finishes. Outside, the level corner lot offers an abundance of open space that provides room to breathe, play, or simply enjoy the outdoors. Additional peace of mind comes with a brand-new roof, new concrete siding ensuring this home is truly move-in ready and worry free from top to bottom. Located in Dacula within the sought-after Gwinnett County school district, this home delivers exceptional value with zero compromises. Less than a mile from the newly imagined Dacula city complex with an amphiptheater, restaurants and green space.
Active
Price cut: $5K (10/14)
$335,000
2831 Mobley Dr, Dacula, GA 30019
3beds
1,428sqft
Single Family Residence, Residential
Built in 1972
0.36 Acres Lot
$332,100 Zestimate®
$235/sqft
$-- HOA
What's special
Fresh finishesBrand-new roofBrand-new stainless steel appliancesUpdated lightingGranite countertopsShowstopping kitchenLevel corner lot
- 54 days
- 437
- 42
Zillow last checked:
Listing updated:
Listed by:
Heather Killgo,
Atlanta Fine Homes Sotheby's International 770-778-0844
Source: FMLS GA,MLS#: 7826546
Facts & features
Interior
Bedrooms & bathrooms
- Bedrooms: 3
- Bathrooms: 2
- Full bathrooms: 2
Rooms
- Room types: Bonus Room, Exercise Room
Primary bedroom
- Features: Master on Main
- Level: Master on Main
Bedroom
- Features: Master on Main
Primary bathroom
- Features: Tub/Shower Combo
Dining room
- Features: Open Concept
Kitchen
- Features: Cabinets White, Eat-in Kitchen, Kitchen Island, Stone Counters
Heating
- Electric
Cooling
- Central Air
Appliances
- Included: Dishwasher, Electric Range, Electric Water Heater, Microwave, Refrigerator
- Laundry: Common Area, Main Level
Features
- Other
- Flooring: Laminate
- Windows: Insulated Windows
- Basement: None
- Has fireplace: No
- Fireplace features: None
- Common walls with other units/homes: No Common Walls
Interior area
- Total structure area: 1,428
- Total interior livable area: 1,428 sqft
- Finished area above ground: 1,428
- Finished area below ground: 0
Video & virtual tour
Property
Parking
- Total spaces: 3
- Parking features: None
Accessibility
- Accessibility features: None
Features
- Levels: One
- Stories: 1
- Patio & porch: Front Porch
- Exterior features: None
- Pool features: None
- Spa features: None
- Fencing: Chain Link
- Has view: Yes
- View description: Other
- Waterfront features: None
- Body of water: None
Lot
- Size: 0.36 Acres
- Features: Back Yard, Corner Lot, Landscaped, Level, Open Lot
Details
- Additional structures: None
- Parcel number: R5309 009
- Other equipment: None
- Horse amenities: None
Construction
Type & style
- Home type: SingleFamily
- Architectural style: Traditional
- Property subtype: Single Family Residence, Residential
Materials
- Brick Front, Cement Siding
- Foundation: Brick/Mortar
- Roof: Composition
Condition
- Updated/Remodeled
- New construction: No
- Year built: 1972
Utilities & green energy
- Electric: 110 Volts
- Sewer: Septic Tank
- Water: Public
- Utilities for property: Cable Available, Electricity Available, Phone Available, Water Available
Green energy
- Energy efficient items: None
- Energy generation: None
Community & HOA
Community
- Features: None
- Security: None
- Subdivision: None
HOA
- Has HOA: No
Location
- Region: Dacula
Financial & listing details
- Price per square foot: $235/sqft
- Tax assessed value: $210,100
- Annual tax amount: $3,353
- Date on market: 8/26/2026
- Cumulative days on market: 54 days
- Listing terms: 1031 Exchange,Cash,Conventional,FHA
- Electric utility on property: Yes
- Road surface type: Asphalt
Estimated market value
$332,100
$315,000 - $349,000
$2,083/mo
Price history
| Date | Event | Price |
|---|---|---|
| 10/14/2026 | Price change | $335,000-1.5%$235/sqft |
Source:  FMLS GA #7826546 Report a problem FMLS GA #7826546 Report a problem | ||
| 8/26/2026 | Listed for sale | $340,000+254.2%$238/sqft |
Source: FMLS GA #7826546 Report a problem | ||
| 9/12/2006 | Sold | $96,000$67/sqft |
Source: Public Record Report a problem | ||
Public tax history
| Year | Property taxes | Tax assessment |
|---|---|---|
| 2026 | -- | $84,040 -2.3% |
| 2025 | $2,968 -1.1% | $86,040 |
| 2024 | $3,003 +118.9% | $86,040 |
| 2023 | $1,372 | $86,040 +119.5% |
| 2022 | $1,372 -24.4% | $39,200 |
| 2021 | $1,816 -0.5% | $39,200 -21.9% |
| 2020 | $1,826 +3.1% | $50,200 +28.1% |
| 2019 | $1,771 | $39,200 |
| 2018 | $1,771 +11.2% | $39,200 +10.9% |
| 2016 | $1,593 +62.4% | $35,360 +80.8% |
| 2015 | $981 | $19,560 |
| 2014 | $981 -0.7% | $19,560 -0.1% |
| 2013 | $988 | $19,584 -15% |
| 2012 | -- | $23,040 -14.8% |
| 2011 | -- | $27,040 -36.2% |
| 2010 | -- | $42,360 |
| 2009 | -- | $42,360 +0.2% |
| 2007 | -- | $42,280 |
| 2006 | -- | $42,280 |
| 2005 | -- | $42,280 |
| 2004 | $770 +41% | $42,280 |
| 2003 | $546 -14.9% | $42,280 +41.3% |
| 2002 | $642 -14% | $29,920 |
| 2001 | $747 | $29,920 |
Find assessor info on the county website
Monthly payment
Est. payment
Payment breakdown
Explore the cost of this home by adjusting the details. Changes won't be saved.Climate risks
Neighborhood: 30019
Nearby schools
Schools provided by the listing agent
- Elementary: Dacula
- Middle: Dacula
- High: Dacula
Source: FMLS GA. This data may not be complete. We recommend contacting the local school district to confirm school assignments for this home.
Similar homes
- $330,0003 bd2 ba1.3k sqft2585 Dacula Ridge Dr, Dacula, GA 30019Active
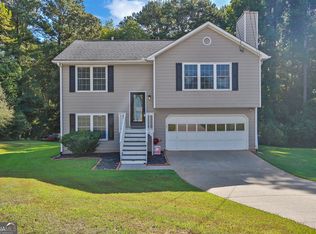
 MLS ID #10847201, Mark Spain, Mark Spain Real Estate. GAMLS
 - $335,0003 bd2 ba1.4k sqft530 Flintlock Dr, Dacula, GA 30019Active
 MLS ID #10815821, The Radtke Team, Keller Williams Realty Atl. Partners. GAMLS
 - $360,0003 bd2 ba1.5k sqft1215 Brookton Dr, Dacula, GA 30019Active
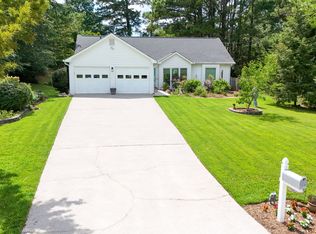 MLS ID #10818874, Richard Rodriguez, BHHS Georgia Properties. GAMLS
 - $370,0004 bd3 ba2k sqft2488 Forestdale Dr, Dacula, GA 30019Active
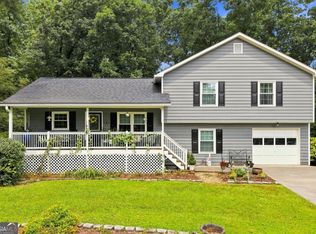 MLS ID #10837957, Lisa Cox, Real Estate Gurus Realty. GAMLS
 - $389,9003 bd2 ba1.5k sqft750 Flintlock Dr, Dacula, GA 30019ActiveMLS ID #10831224, Raymond Rivera, eXp Realty. GAMLS
- $360,0003 bd3 ba1.8k sqft475 Tanner Rd, Dacula, GA 30019ActiveMLS ID #10739562, LauraLee Collum, Agents Realty LLC. GAMLS
- $349,9003 bd3 ba1.8k sqft455 Charlyne Way, Dacula, GA 30019ActiveMLS ID #10765060, April Weaver, Heartland Real Estate. GAMLS
- $309,0003 bd3 ba1.2k sqft3338 Bailey Rd, Dacula, GA 30019ActiveMLS ID #10812434, Elizabeth Camp, Re/Max Tru, Inc.. GAMLS
- $299,9003 bd2 ba1.6k sqft1323 Smokerise Ln, Auburn, GA 30011ActiveMLS ID #10873678, Faith Steele, David Steele and Associates. GAMLS
- $358,0003 bd2 ba1.6k sqft317 Carlton Chase Ct, Dacula, GA 30019For Sale
 MLS ID #7829584, Charles Li, Realty Resources ATL, Inc.. FMLS GA
 - $374,9003 bd3 ba2k sqft15 Hinton Ct, Dacula, GA 30019Active Under ContractMLS ID #10840580, Vanessa Sharp, eXp Realty. GAMLS
- $359,9004 bd2 ba1.6k sqft3526 Wimberly Cove Trce, Dacula, GA 30019ActiveMLS ID #10844321, David R Fuller, Hill Wood Realty. GAMLS
- $369,9003 bd2 ba1.7k sqft2015 Harfield Ct, Bethlehem, GA 30620ActiveMLS ID #10873109, Sandy Deaton, Epique Realty. GAMLS
- $324,9003 bd2 ba1.9k sqft1599 Jockey Ct, Auburn, GA 30011ActiveMLS ID #10839000, Stephen Milone, eXp Realty. GAMLS
- $320,0003 bd2 ba1.3k sqft1626 River Trce, Auburn, GA 30011ActiveMLS ID #10821524, Tanya Pickens, Opendoor Brokerage. GAMLS
- $329,9003 bd2 ba1.8k sqft456 Brown Bridge Rd, Auburn, GA 30011ActiveMLS ID #10849066, Dakota Bradley, Keller Williams Greater Athens. GAMLS
- $301,9003 bd2 ba1.3k sqft1535 Oakhill Dr, Auburn, GA 30011ActiveMLS ID #10855045, Benjamin Hitchins, Mainstay Brokerage. GAMLS
- $317,0003 bd2 ba1.2k sqft1516 Willow Gate Way, Auburn, GA 30011ActiveMLS ID #10808904, Cheyenne Phillips, Atlanta Communities. GAMLS
- $340,0004 bd3 ba1.7k sqft1528 Oakleaf Dr, Auburn, GA 30011ActiveMLS ID #10731890, Parker Smith, Keller Williams Realty First Atlanta. GAMLS
