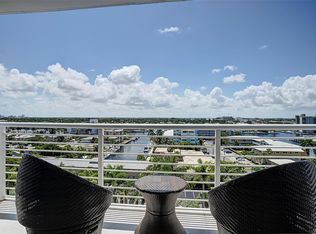
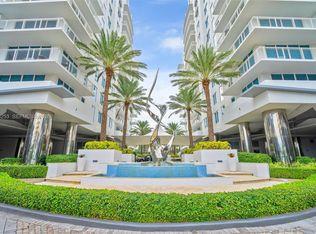
Experience elevated coastal living at The Sapphire. This spacious 2-bedroom, 2-bath residence with a versatile den/library offers 1,790 SF, beautiful Intracoastal views, wood flooring, and a well-appointed kitchen with stainless steel appliances and granite countertops. The primary suite features dual closets and a spa-inspired bath with soaking tub and dual vanities. Both bedrooms open to a private balcony, creating seamless indoor-outdoor living. Additional highlights include a new A/C, private storage unit, and two tandem parking spaces. Resort-style amenities include a heated infinity pool, spa, sauna, steam room, fitness center, concierge, valet, 24-hour security, and exclusive access to the Harbor Beach Marriott Beach Club. Moments from Fort Lauderdale Beach and Las Olas Boulevard
For sale
$1,195,000
2831 N Ocean Boulevard #1108 N, Fort Lauderdale, FL 33308
2beds
1,518sqft
Condominium
Built in 2009
-- sqft lot
$-- Zestimate®
$787/sqft
$1,736/mo HOA
What's special
Granite countertopsBeautiful intracoastal viewsSpa-inspired bathSoaking tubHeated infinity poolWood flooringWell-appointed kitchen
- 3 days |
- 166 |
- 10 |
Zillow last checked:
Listing updated:
Listed by:
Gilles J Rais 954-304-1579,
Coldwell Banker Realty
Source: BeachesMLS,MLS#: B26066473 Originating MLS: BeachesMLS
Originating MLS: BeachesMLSFacts & features
Interior
Bedrooms & bathrooms
- Bedrooms: 2
- Bathrooms: 2
- Full bathrooms: 2
- Main level bathrooms: 2
- Main level bedrooms: 2
Heating
- Central, Electric
Cooling
- Central Air, Electric
Appliances
- Included: Cooktop, Dryer, Dishwasher, Electric Cooktop, Disposal, Microwave, Oven, Refrigerator, Washer
- Laundry: Laundry Closet, In Unit, Washer Dryer Install Allowed
Features
- Bathtub, Dual Sinks, Living/Dining Room, Other, Split Bedrooms, Soaking Tub, Tub Shower
- Flooring: Carpet, Wood
- Has fireplace: No
Interior area
- Total structure area: 1,790
- Total interior livable area: 1,518 sqft
Video & virtual tour
Property
Parking
- Total spaces: 2
- Parking features: Assigned, Attached, Covered, Underground, Garage, Guest, Valet
- Attached garage spaces: 2
Accessibility
- Accessibility features: Accessibility Features, Accessible Elevator Installed
Features
- Levels: One
- Stories: 1
- Patio & porch: Covered, Terrace, Balcony
- Exterior features: Balcony, Outdoor Living Area
- Pool features: Association, Heated
- Has view: Yes
- View description: Canal, City, Intercoastal, Water
- Has water view: Yes
- Water view: Canal,Intercoastal,Water
Details
- Parcel number: 494330bf1660
- Zoning: RMH-60
- Special conditions: Standard,Listed As-Is
Construction
Type & style
- Home type: Condo
- Property subtype: Condominium
Materials
- Other, Concrete, Stucco
- Roof: Other
Condition
- Resale,Updated/Remodeled
- New construction: No
- Year built: 2009
Utilities & green energy
- Sewer: Public Sewer
- Water: Public
- Utilities for property: Cable Available, Electricity Connected, Sewer Available, Water Available
Community & HOA
Community
- Security: Building Security, Fire Sprinkler System, Secured Garage/Parking, Lobby Secured, Security Guard
- Subdivision: SAPPHIRE
HOA
- Has HOA: Yes
- Amenities included: Beach Rights, Beach Access, Bike Storage, Business Center, Cabana, Clubhouse, Community Kitchen, Fitness Center, Library, Pool, Sauna, Spa/Hot Tub, Security, Storage, Trash, Elevator(s)
- Services included: Common Areas, Hot Water, Insurance, Maintenance Grounds, Maintenance Structure, Pool(s), Recreation Facilities, Reserve Fund, Sewer, Trash, Water
- HOA fee: $1,736 monthly
- HOA phone: 954-537-1837
Location
- Region: Fort Lauderdale
Financial & listing details
- Price per square foot: $787/sqft
- Tax assessed value: $1,028,610
- Annual tax amount: $19,342
- Date on market: 8/20/2026
- Cumulative days on market: 4 days
- Listing terms: Cash,Conventional,Other
- Electric utility on property: Yes
Estimated market value
Not available
Estimated sales range
Not available
Not available
Price history
| Date | Event | Price |
|---|---|---|
| 8/20/2026 | Listed for sale | $1,195,000$787/sqft |
Source:  BeachesMLS #B26066473 Report a problem BeachesMLS #B26066473 Report a problem | ||
Public tax history
Tax history is unavailable.
Monthly payment
Est. payment
Payment breakdown
Explore the cost of this home by adjusting the details. Changes won't be saved.Climate risks
Neighborhood: Central Beach Alliance
Nearby schools
GreatSchools rating
- 10/10Bayview Elementary SchoolGrades: K-5Distance: 1.8 mi
- 6/10Sunrise Middle SchoolGrades: 6-8Distance: 1.9 mi
- 6/10Fort Lauderdale High SchoolGrades: 9-12Distance: 2.6 mi
Schools provided by the listing agent
- Elementary: Bayview
- Middle: Sunrise
- High: Fort Lauderdale
Source: BeachesMLS. This data may not be complete. We recommend contacting the local school district to confirm school assignments for this home.
- $6,0002 bd2 ba1.4k sqft2831 N Ocean Blvd APT 801N, Fort Lauderdale, FL 33308For Rent
- $800,0002 bd2 ba1.2k sqft2831 N Ocean Blvd APT 602N, Fort Lauderdale, FL 33308Sold
- $939,0002 bd2 ba1.4k sqft2831 N Ocean Blvd APT 207N, Fort Lauderdale, FL 33308For Sale

- $800,0002 bd2 ba1.5k sqft2831 N Ocean Blvd APT 308N, Fort Lauderdale, FL 33308Sold

- $1,350,0003 bd3 ba1.8k sqft2831 N Ocean Blvd APT 1005N, Fort Lauderdale, FL 33308Sold
- $1,686,2003 bd3 ba2k sqft2821 N Ocean Blvd PH 7S, Fort Lauderdale, FL 33308Off Market
- $1,974,3003 bd3 ba2.6k sqft2821 N Ocean Blvd PH 5S, Fort Lauderdale, FL 33308Off Market
- $1,329,1003 bd3 ba2k sqft2821 N Ocean Blvd PH 1S, Fort Lauderdale, FL 33308Off Market
A local agent can set up tours, give advice and negotiate with sellers.
Similar homes
- $938,0002 bd2 ba1.5k sqftSapphire Fort Lauderdale, Fort Lauderdale, FL 33308For Sale

 MLS ID #A12072328, Nelly Estopinan, Compass Florida, LLC. MIAMI
 - $1,200,0003 bd3 ba1.8k sqftSouthpoint, Fort Lauderdale, FL 33308For Sale

 MLS ID #F10540729, Marie E. Abbott PA, Prestige Waterfront Realty. BeachesMLS
 - $1,195,0003 bd3 ba1.8k sqftSapphire, Fort Lauderdale, FL 33308For Sale
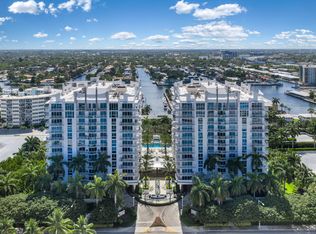 MLS ID #B26047214, Kimberly R Knausz, One Sotheby's Int'l Realty. BeachesMLS
 - $599,9002 bd2 ba1.3k sqft3015, Fort Lauderdale, FL 33308For Sale
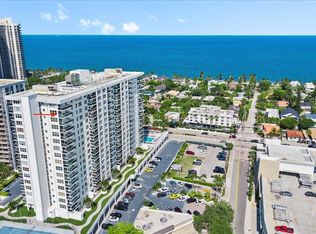 MLS ID #B26067182, Ralph M Harvey, LISTWITHFREEDOM.COM. BeachesMLS
 - $1,300,0003 bd4 ba2.1k sqftThe Palms, Fort Lauderdale, FL 33305For SaleMLS ID #A12075202, Lisa Mandel Russo, EXP Realty LLC. MIAMI
- $1,175,0002 bd2 ba1.5k sqft1, Fort Lauderdale, FL 33308For SaleMLS ID #B26036926, Sotiria R Vassiliou, Athena Realty Inc. BeachesMLS
- $1,050,0002 bd2 ba1.2k sqft2821 N Ocean Boulevard #1106S, Fort Lauderdale, FL 33308For SaleMLS ID #B26056428, Stela Leite, Century 21 LUXE HOMES. BeachesMLS
- $1,199,0002 bd2 ba1.5k sqft1, Fort Lauderdale, FL 33308For SaleMLS ID #F10546674, Patricia Post, Post and Post, Inc.. BeachesMLS
- $900,0002 bd2 ba1.2k sqftRoyal Ambassador, Fort Lauderdale, FL 33308For SaleMLS ID #B26067438, David Rubinstein, LoKation. BeachesMLS
- $1,325,0003 bd3 ba1.8k sqftSapphire, Fort Lauderdale, FL 33308For SaleMLS ID #B26053406, Louanne Veader, Keller Williams Realty Profess. BeachesMLS
- $995,0002 bd2 ba1.5k sqftSapphire Fort Lauderdale, Fort Lauderdale, FL 33308For SaleMLS ID #A12030082, Nelly Estopinan, Compass Florida, LLC. MIAMI
- $749,0002 bd2 ba1.6k sqft3750 Galt Ocean Drive #706, Fort Lauderdale, FL 33308For SaleMLS ID #B26065217, Justin R Bartholomew, S & B Realty. BeachesMLS
- $939,0002 bd2 ba1.4k sqftSapphire, Fort Lauderdale, FL 33308For SaleMLS ID #A11979850, Haydar Alchalaby, Compass Florida, LLC. MIAMI
- $1,390,0002 bd2 ba1.6k sqftL'Hermitage, Fort Lauderdale, FL 33308For SaleMLS ID #B26034523, Peter Bonavita, Better Homes & Gdns RE Fla 1st. BeachesMLS
- $799,0002 bd2 ba1.2k sqft2831 N Ocean Boulevard #1006N, Fort Lauderdale, FL 33308For SaleMLS ID #B26053072, John M Bray, Fisher Bray Real Estate. BeachesMLS
- $1,150,0002 bd2 ba1.8k sqftPlaya Del Mar, Fort Lauderdale, FL 33308For SaleMLS ID #A11822353, Steven Koleno, Beycome of Florida LLC. MIAMI
- $618,0002 bd2 ba1.1k sqft3020 NE 32nd Avenue #620, Fort Lauderdale, FL 33308For SaleMLS ID #B26059132, Steven M Pizzuto, Better Homes & Gdns RE Fla 1st. BeachesMLS
- $1,399,9004 bd4 ba2.2k sqft2713 NE 33RD Avenue #1-2, Fort Lauderdale, FL 33308For SaleMLS ID #B26055794, Christina A Picanza, Hot Tropic Properties. BeachesMLS
- $770,0002 bd2 ba1.7k sqftPlaya Del Sol, Fort Lauderdale, FL 33308For SaleMLS ID #B26064359, Yasminie Iroff, Balistreri Real Estate Inc. BeachesMLS
- $1,079,0003 bd3 ba2.1k sqft3410 Galt Ocean Drive #1101, Fort Lauderdale, FL 33308For SaleMLS ID #F10516217, Domenic R Faro, RE/MAX Experience. BeachesMLS
