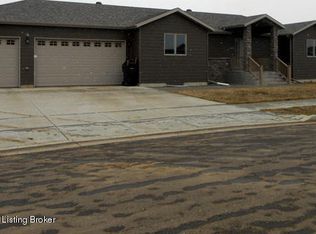
Enjoy cul-de-sac living with a beautiful country-style view! This spacious home offers room to spread out inside and out, featuring a walkout basement that opens to an oversized yard overlooking a beautiful horse pasture. Relax on the patio and enjoy the scenery right from your backyard.
Inside, you'll find generous spaces with abundant storage throughout, and a versatile flex room in the walkout basement with direct access to the backyard--perfect for an entertaining area. The primary suite features a walk-in closet, providing plenty of room for organization and storage.
The heated 3-stall garage offers ample space for vehicles, tools, and recreational equipment. Located on a quiet cul-de-sac, this property combines privacy, space, and exceptional views in a setting you'll love coming home to.
With its spacious layout, abundant storage, oversized yard, and stunning horse pasture views, this home is one you won't want to miss!
For sale
Price cut: $5K (7/9)
$535,000
2833 Bullinger Dr, Dickinson, ND 58601
5beds
3,232sqft
:
Get pre-qualified$3,373/mo
Single Family Residence
Built in 2012
0.35 Acres Lot
$522,700 Zestimate®
$166/sqft
$-- HOA
What's special
Beautiful country-style viewStunning horse pasture viewsWalkout basementSpacious layout
- 23 days |
- 528 |
- 22 |
Zillow last checked:
Listing updated:
Listed by:
Shayla Riggins 918-617-1438,
REAL 701-557-8215,
Desi J Ottmar 701-955-0625,
REAL
Source: Great North MLS,MLS#: 4026423
Facts & features
Interior
Bedrooms & bathrooms
- Bedrooms: 5
- Bathrooms: 3
- Full bathrooms: 3
Heating
- Forced Air
Cooling
- Central Air
Appliances
- Included: Dishwasher, Electric Range, Microwave, Range Hood, Refrigerator
- Laundry: Main Level
Features
- Ceiling Fan(s), High Speed Internet, Main Floor Bedroom, Pantry, Primary Bath, Vaulted Ceiling(s), Walk-In Closet(s)
- Flooring: Carpet, Laminate
- Basement: Concrete,Daylight,Egress Windows,Finished,Full,Interior Entry,Walk-Out Access
- Number of fireplaces: 1
Interior area
- Total structure area: 3,232
- Total interior livable area: 3,232 sqft
- Finished area above ground: 1,616
- Finished area below ground: 1,616
Property
Parking
- Total spaces: 3
- Parking features: Garage Door Opener, Workbench, Triple+ Driveway, RV Access/Parking, Additional Parking
- Garage spaces: 3
Features
- Levels: Two
- Stories: 2
- Patio & porch: Porch
- Exterior features: Rain Gutters
- Fencing: None
Lot
- Size: 0.35 Acres
- Dimensions: .3493
- Features: Cul-De-Sac, Rectangular Lot
Details
- Additional structures: Shed(s)
- Parcel number: 41118212001700
Construction
Type & style
- Home type: SingleFamily
- Architectural style: Walk-Out
- Property subtype: Single Family Residence
Materials
- Lap Siding
- Roof: Shingle,Asphalt
Condition
- New construction: No
- Year built: 2012
Utilities & green energy
- Sewer: Public Sewer
- Water: Public
- Utilities for property: Phone Available, Natural Gas Connected, Electricity Connected, Fiber Optic Available
Community & HOA
Community
- Security: Smoke Detector(s), Security System
- Subdivision: Country Oaks Estates
HOA
- Services included: None
Location
- Region: Dickinson
Financial & listing details
- Price per square foot: $166/sqft
- Tax assessed value: $516,900
- Annual tax amount: $4,108
- Date on market: 7/5/2026
- Electric utility on property: Yes
- Road surface type: Asphalt
Estimated market value
$522,700
$497,000 - $549,000
$2,816/mo
Price history
| Date | Event | Price |
|---|---|---|
| 7/9/2026 | Price change | $535,000-0.9%$166/sqft |
Source: Great North MLS #4026423 Report a problem | ||
| 6/27/2026 | Price change | $540,000-2.7%$167/sqft |
Source: Great North MLS #4025883 Report a problem | ||
| 6/19/2026 | Price change | $555,000-2.6%$172/sqft |
Source: Great North MLS #4025883 Report a problem | ||
| 6/15/2026 | Price change | $570,000-1.7%$176/sqft |
Source: Great North MLS #4025883 Report a problem | ||
| 6/5/2026 | Listed for sale | $580,000+11.5%$179/sqft |
Source: Great North MLS #4025883 Report a problem | ||
| 6/24/2024 | Sold | -- |
Source: Great North MLS #4013320 Report a problem | ||
| 6/10/2024 | Pending sale | $520,000$161/sqft |
Source: Great North MLS #4013320 Report a problem | ||
| 5/15/2024 | Listed for sale | $520,000$161/sqft |
Source: Great North MLS #4013320 Report a problem | ||
| 7/2/2013 | Sold | -- |
Source:  Badlands BOR #13-628 Report a problem Badlands BOR #13-628 Report a problem | ||
Public tax history
| Year | Property taxes | Tax assessment |
|---|---|---|
| 2025 | $4,109 -20.2% | $516,900 +17.6% |
| 2024 | $5,147 +19.4% | $439,700 +6% |
| 2023 | $4,309 +5.9% | $415,000 +6.8% |
| 2022 | $4,067 -14.6% | $388,400 +4.9% |
| 2021 | $4,762 -5.7% | $370,300 |
| 2020 | $5,050 -0.9% | $370,300 |
| 2019 | $5,094 +1.9% | $370,300 |
| 2018 | $4,997 +32% | $370,300 -4.2% |
| 2017 | $3,785 | $386,500 -10.6% |
| 2015 | $3,785 +26.4% | $432,400 +36.5% |
| 2014 | $2,996 | $316,800 +636.7% |
| 2013 | -- | $43,000 |
Find assessor info on the county website
Monthly payment
Est. payment
Payment breakdown
Explore the cost of this home by adjusting the details. Changes won't be saved.Climate risks
Neighborhood: 58601
Nearby schools
GreatSchools rating
- 5/10Prairie Rose Elementary SchoolGrades: K-5Distance: 0.2 mi
- 5/10Dickinson Middle SchoolGrades: 6-8Distance: 1.2 mi
- 3/10Dickinson High SchoolGrades: 9-12Distance: 1.5 mi
- $296,200-- bd-- ba-- sqft2813 Bullinger Dr, Dickinson, ND 58601Off Market
- $551,3004 bd2 ba1.3k sqft2795 Prairie Oak Dr, Dickinson, ND 58601Off Market
- $485,0004 bd3 ba1.7k sqft2851 Bullinger Dr, Dickinson, ND 58601Off Market
- $541,5006 bd3 ba1.9k sqft2838 Bullinger Dr, Dickinson, ND 58601Off Market
- $334,6005 bd3 ba3.1k sqft2769 Prairie Oak Dr, Dickinson, ND 58601Off Market
- $439,3004 bd3 ba1.2k sqft2819 Prairie Oak Dr, Dickinson, ND 58601Off Market
- $643,3007 bd5 ba1.9k sqft2863 Bullinger Dr, Dickinson, ND 58601Off Market
- $555,9006 bd3 ba3.7k sqft2796 Prairie Oak Dr, Dickinson, ND 58601Off Market
A local agent can set up tours, give advice and negotiate with sellers.
A local lender can help you make sure your offer is ready when you are.
Similar homes
- $527,9004 bd3 ba2.8k sqft2841 Prairie Oak Dr, Dickinson, ND 58601For Sale

 MLS ID #26-698, Olivia (Liv) Wellenstein, Continental Real Estate, Inc.. Badlands BOR
 - $570,0005 bd3 ba3.5k sqft1189 Wahl St, Dickinson, ND 58601For Sale
 MLS ID #26-621, Angela Haverluk, Home and Land Company. Badlands BOR
 - $522,6006 bd3 ba3.5k sqft1137 Wahl St, Dickinson, ND 58601For Sale
 MLS ID #26-520, Sandra West, eXp Realty. Badlands BOR
 - $550,0004 bd3 ba2.6k sqft3403 Shamrock Loop, Dickinson, ND 58601For Sale
 MLS ID #26-635, Tammie Braun, The Real Estate Company. Badlands BOR
 - $445,0004 bd3 ba3k sqft1638 3rd Ave E, Dickinson, ND 58601For SaleMLS ID #26-704, Denise Soehren, Continental Real Estate, Inc.. Badlands BOR
- $515,0004 bd3 ba2.5k sqft2105 Wahl St, Dickinson, ND 58601For SaleMLS ID #26-613, Shirley K. Dukart, Home and Land Company. Badlands BOR
- $490,0005 bd3 ba2.7k sqft2224 Wahl St, Dickinson, ND 58601For SaleMLS ID #26-162, Bonnie L Warm, Home and Land Company. Badlands BOR
- $595,0005 bd3 ba3k sqft1522 Empire Rd, Dickinson, ND 58601For SaleMLS ID #26-544, Susie Lefor, Infinity Real Estate Group LLC. Badlands BOR
- $525,0005 bd3 ba2.7k sqft1266 45th Ave W, Dickinson, ND 58601For SaleMLS ID #26-377, Olivia (Liv) Wellenstein, Continental Real Estate, Inc.. Badlands BOR
- $--2 bd3 ba3.3k sqft10724 30th St SW, Dickinson, ND 58601AuctionAuction.com 2
- $660,0005 bd3 ba3k sqft2066 Wahl St, Dickinson, ND 58601For SaleMLS ID #26-571, Kyle Kuntz, The Real Estate Company. Badlands BOR
- $569,0003 bd3 ba2.1k sqft8 Patterson Lake Dr, Dickinson, ND 58601For SaleMLS ID #26-294, Diana Zietz, Continental Real Estate, Inc.. Badlands BOR
- $380,0005 bd2 ba2.6k sqft876 8th Ave W, Dickinson, ND 58601For SaleMLS ID #26-701, Olivia (Liv) Wellenstein, Continental Real Estate, Inc.. Badlands BOR
- $329,9005 bd2 ba2k sqft856 Cherry Ave, Dickinson, ND 58601For SaleMLS ID #26-724, Sandra West, eXp Realty. Badlands BOR
- $670,0005 bd4 ba4k sqft1487 W High St, Dickinson, ND 58601For SaleMLS ID #26-557, Olivia (Liv) Wellenstein, Continental Real Estate, Inc.. Badlands BOR
- $460,0004 bd4 ba3.2k sqft873 25th Ave E, Dickinson, ND 58601For SaleMLS ID #25-1077, Ninetta Wandler, RE/MAX Integrity Realty. Badlands BOR
- $455,0004 bd6 ba2.4k sqft1473 15th St W, Dickinson, ND 58601For SaleMLS ID #26-280, Briana M Crook, The Real Estate Company. Badlands BOR
- $599,0005 bd3 ba3.1k sqft10336 36th St SW, Dickinson, ND 58601For SaleMLS ID #26-506, Olivia (Liv) Wellenstein, Continental Real Estate, Inc.. Badlands BOR
- $439,0004 bd3 ba2.3k sqft406 37th St E, Dickinson, ND 58601For SaleMLS ID #26-700, Olivia (Liv) Wellenstein, Continental Real Estate, Inc.. Badlands BOR
- $445,0004 bd2 ba2.3k sqft3030 Lakeview Dr, Dickinson, ND 58601For SaleMLS ID #26-610, Chelsea Boltz, Century 21 Morrison Realty. Badlands BOR
