Seller will consider offers. One owner home on almost an acre, room for a shop, lots of large toys or a great play area. Enjoy town living with a country feel. Check out this home with almost all new vinyl plank flooring on main level. You'll love the spacious open kitchen with lots cabinets, large main floor laundry room off kitchen. Skylights in dining room, and 2 bathrooms for extra light. Ensuite has large walk in closet and bathroom with separate tub and shower. For your entertainment pleasure a large family room w/pool table, wet bar, and extra space for a dance or gym space. You can even have your own separate office off the garage. Large 1/2 bath w/space. Shingles are new. There are so many possibilities for this wonderful spacious home inside and out.
For sale
Price cut: $15K (7/16)
$460,000
873 25th Ave E, Dickinson, ND 58601
4beds
3,278sqft
:
Get pre-qualified$2,898/mo
Single Family Residence
Built in 1995
0.96 Acres Lot
$-- Zestimate®
$140/sqft
$-- HOA
What's special
Skylights in dining roomGreat play areaRoom for a shop
- 281 days |
- 451 |
- 17 |
Zillow last checked:
Listing updated:
Listed by:
Ninetta Wandler 701-483-9851,
RE/MAX Integrity Realty 701-483-9851
Source: Badlands BOR,MLS#: 25-1077
Facts & features
Interior
Bedrooms & bathrooms
- Bedrooms: 4
- Bathrooms: 4
- Full bathrooms: 3
- 1/2 bathrooms: 1
Bedroom
- Level: Main
Bedroom
- Level: Main
Bedroom
- Level: Basement
Bathroom
- Level: Main
Bathroom
- Description: Large 1/2 bath
Bathroom
- Level: Basement
Bonus room
- Description: Office
- Level: Main
Bonus room
- Level: Basement
Dining room
- Level: Main
Other
- Level: Main
Family room
- Level: Basement
Kitchen
- Level: Main
Laundry
- Level: Main
Living room
- Level: Main
Utility room
- Level: Basement
Heating
- Has Heating (Unspecified Type)
Cooling
- Central Air
Appliances
- Included: Microwave, Dishwasher, Range, Refrigerator, Washer/Dryer
Features
- Windows: Window Treatments
Interior area
- Total structure area: 3,278
- Total interior livable area: 3,278 sqft
Property
Parking
- Total spaces: 3
- Parking features: Garage Door Opener
- Garage spaces: 3
Lot
- Size: 0.96 Acres
- Dimensions: 41,991.84 sqft
Details
- Parcel number: 41160001000100
- Zoning: Res Low Density
Construction
Type & style
- Home type: SingleFamily
- Property subtype: Single Family Residence
Condition
- Year built: 1995
Utilities & green energy
- Sewer: City
- Water: City
Community & HOA
Location
- Region: Dickinson
Financial & listing details
- Price per square foot: $140/sqft
- Tax assessed value: $365,600
- Annual tax amount: $4,279
- Date on market: 10/22/2025
Estimated market value
Not available
Estimated sales range
Not available
Not available
Price history
| Date | Event | Price |
|---|---|---|
| 7/16/2026 | Price change | $460,000-3.2%$140/sqft |
Source:  Badlands BOR #25-1077 Report a problem Badlands BOR #25-1077 Report a problem | ||
| 6/9/2026 | Price change | $475,000-4%$145/sqft |
Source: Badlands BOR #25-1077 Report a problem | ||
| 4/9/2026 | Price change | $495,000-5.7%$151/sqft |
Source: Badlands BOR #25-1077 Report a problem | ||
| 10/22/2025 | Listed for sale | $525,000$160/sqft |
Source: Badlands BOR #25-1077 Report a problem | ||
Public tax history
| Year | Property taxes | Tax assessment |
|---|---|---|
| 2025 | $229 -86.1% | $365,600 +7.4% |
| 2024 | $1,645 -49.4% | $340,500 +8.9% |
| 2023 | $3,248 +5.2% | $312,800 +6.1% |
| 2022 | $3,087 +7.5% | $294,800 +5.6% |
| 2021 | $2,872 -6.3% | $279,200 |
| 2020 | $3,065 -0.3% | $279,200 |
| 2019 | $3,074 +3.3% | $279,200 |
| 2018 | $2,976 +4.8% | $279,200 -3.9% |
| 2017 | $2,841 | $290,500 -10.5% |
| 2015 | $2,841 -4.6% | $324,500 +3% |
| 2014 | $2,979 | $315,000 +3.1% |
| 2013 | -- | $305,500 +50.1% |
| 2010 | -- | $203,500 |
Find assessor info on the county website
Monthly payment
Est. payment
Payment breakdown
Explore the cost of this home by adjusting the details. Changes won't be saved.Climate risks
Neighborhood: 58601
Nearby schools
GreatSchools rating
- 5/10Lincoln Elementary SchoolGrades: K-5Distance: 1.8 mi
- 5/10Dickinson Middle SchoolGrades: 6-8Distance: 4 mi
- 3/10Dickinson High SchoolGrades: 9-12Distance: 2.8 mi
- $73,8000.892 Acres873 25th Ave E, Dickinson, ND 58601Off Market
- $471,7003 bd3 ba2.3k sqft815 25th Ave E, Dickinson, ND 58601Off Market

- $394,8003 bd2 ba1.2k sqft871 24th Ave E, Dickinson, ND 58601Off Market
- $--5 bd3 ba4.4k sqft2327 8th St E, Dickinson, ND 58601Sold

- $5,0005 Acres2327 8th St E, Dickinson, ND 58601Off Market
- $643,9006 bd3 ba1.7k sqft2441 9th St E, Dickinson, ND 58601Off Market
- $421,9004 bd2 ba2.2k sqft2392 8th St E, Dickinson, ND 58601Off Market
- $397,4003 bd2 ba2.6k sqft2368 8th St E, Dickinson, ND 58601Off Market
A local agent can set up tours, give advice and negotiate with sellers.
A local lender can help you make sure your offer is ready when you are.
Similar homes
- $445,0004 bd3 ba3k sqft1638 3rd Ave E, Dickinson, ND 58601For Sale

 MLS ID #26-704, Denise Soehren, Continental Real Estate, Inc.. Badlands BOR
 - $415,0004 bd4 ba3.7k sqft413 Colfax St, Dickinson, ND 58601For Sale
 MLS ID #26-508, Lindsay Grantier, Century 21 Morrison Realty. Badlands BOR
 - $445,0004 bd2 ba2.3k sqft3030 Lakeview Dr, Dickinson, ND 58601For Sale
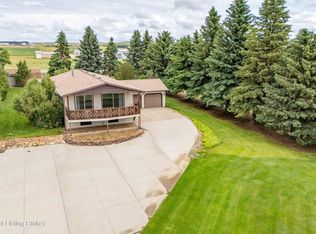 MLS ID #26-610, Chelsea Boltz, Century 21 Morrison Realty. Badlands BOR
 - $398,0004 bd2 ba3.2k sqft907 Senior Ave, Dickinson, ND 58601For Sale
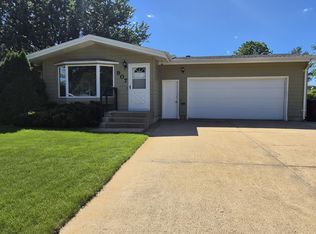 MLS ID #26-558, Ninetta Wandler, RE/MAX Integrity Realty. Badlands BOR
 - $--2 bd3 ba3.3k sqft10724 30th St SW, Dickinson, ND 58601AuctionAuction.com 2
- $527,9004 bd3 ba2.8k sqft2841 Prairie Oak Dr, Dickinson, ND 58601For SaleMLS ID #26-698, Olivia (Liv) Wellenstein, Continental Real Estate, Inc.. Badlands BOR
- $600,0004 bd3 ba2.7k sqft828 35th Ave E, Dickinson, ND 58601For SaleMLS ID #26-556, Susie Lefor, Infinity Real Estate Group LLC. Badlands BOR
- $455,0004 bd6 ba2.4k sqft1473 15th St W, Dickinson, ND 58601For SaleMLS ID #26-280, Briana M Crook, The Real Estate Company. Badlands BOR
- $354,0005 bd2 ba2.4k sqft1288 9th St E, Dickinson, ND 58601For SaleMLS ID #26-588, Charlotte Holverson, American West Real Estate. Badlands BOR
- $329,9005 bd2 ba2k sqft856 Cherry Ave, Dickinson, ND 58601For SaleMLS ID #26-724, Sandra West, eXp Realty. Badlands BOR
- $535,0005 bd3 ba3.2k sqft2833 Bullinger Dr, Dickinson, ND 58601For SaleMLS ID #4026423, Shayla Riggins, REAL. Great North MLS
- $400,0003 bd2 ba1.7k sqft1659 4th Ave E, Dickinson, ND 58601For Sale By Owner
- $395,0004 bd2 ba2.5k sqft1270 W High St, Dickinson, ND 58601For SaleMLS ID #26-533, Kristi M. Barkley, Infinity Real Estate Group LLC. Badlands BOR
- $490,0005 bd3 ba2.7k sqft2224 Wahl St, Dickinson, ND 58601For SaleMLS ID #26-162, Bonnie L Warm, Home and Land Company. Badlands BOR
- $439,0004 bd3 ba2.3k sqft406 37th St E, Dickinson, ND 58601For SaleMLS ID #26-700, Olivia (Liv) Wellenstein, Continental Real Estate, Inc.. Badlands BOR
- $522,6006 bd3 ba3.5k sqft1137 Wahl St, Dickinson, ND 58601For SaleMLS ID #26-520, Sandra West, eXp Realty. Badlands BOR
- $380,0005 bd2 ba2.6k sqft876 8th Ave W, Dickinson, ND 58601For SaleMLS ID #26-701, Olivia (Liv) Wellenstein, Continental Real Estate, Inc.. Badlands BOR
- $515,0004 bd3 ba2.5k sqft2105 Wahl St, Dickinson, ND 58601For SaleMLS ID #26-613, Shirley K. Dukart, Home and Land Company. Badlands BOR
- $360,0005 bd3 ba3.3k sqft509 6th St W, Dickinson, ND 58601For SaleMLS ID #26-590, Lenee Bookhardt, Century 21 Morrison Realty. Badlands BOR
- $349,0004 bd4 ba2.7k sqft45 4th St E, Dickinson, ND 58601For SaleMLS ID #26-321, Gina R Wariner, The Real Estate Company. Badlands BOR
