This three-bedroom, two-bath home offers a comfortable living area and the framework for future value. With some work, it stands ready to serve as a profitable flip or a reliable income-producing asset. For the investor who understands that progress is built through intention and action.
Offered As-Is, this property is can be bundled with 2832 Euclid Ave. The seller is motivated and will review all submitted offers three weeks from the listing date.
Pending
Listed by: Stoic Property Group • Denzel D Robinson
$25,000
2834 N Euclid Ave, Saint Louis, MO 63115
3beds
1,742sqft
:
Get pre-qualifiedN/A
Single Family Residence
Built in 1886
5,601 Square Feet Lot
$-- Zestimate®
$14/sqft
$-- HOA
What's special
Three-bedroom two-bath home
- 292 days |
- 17 |
- 0 |
Zillow last checked:
Listing updated:
Listed by:
Denzel D Robinson 314-504-1639,
Stoic Property Group
Source: MARIS,MLS#: 25067460 Originating MLS: St. Louis Association of REALTORS
Originating MLS: St. Louis Association of REALTORSFacts & features
Interior
Bedrooms & bathrooms
- Bedrooms: 3
- Bathrooms: 3
- Full bathrooms: 3
- Main level bathrooms: 1
Heating
- Other
Cooling
- Other
Features
- Flooring: Brick, Carpet, Laminate, Vinyl
- Basement: Unfinished
- Has fireplace: No
Interior area
- Total structure area: 1,742
- Total interior livable area: 1,742 sqft
- Finished area above ground: 1,742
Property
Parking
- Parking features: Driveway, Off Street
- Has uncovered spaces: Yes
Features
- Levels: Two
- Patio & porch: Front Porch
- Has view: Yes
- View description: None
Lot
- Size: 5,601 Square Feet
- Features: Back Yard
Details
- Additional structures: None
- Parcel number: 44840602700
- Special conditions: Listing As Is
Construction
Type & style
- Home type: SingleFamily
- Architectural style: Traditional
- Property subtype: Single Family Residence
Materials
- Brick
- Roof: Shingle
Condition
- Fixer
- New construction: No
- Year built: 1886
Utilities & green energy
- Electric: Other
- Sewer: Public Sewer
- Water: Public
Community & HOA
Community
- Subdivision: Cote Brilliante Add
HOA
- Has HOA: No
Location
- Region: Saint Louis
Financial & listing details
- Price per square foot: $14/sqft
- Tax assessed value: $3,260
- Annual tax amount: $292
- Date on market: 10/7/2025
- Cumulative days on market: 292 days
- Listing terms: Cash
- Road surface type: Asphalt
Denzel D Robinson
Denzel D Robinson
(314) 504-1639
By pressing Contact Agent, you agree that the real estate professional identified above may call/text you about your search, which may involve use of automated means and pre-recorded/artificial voices. You don't need to consent as a condition of buying any property, goods, or services. Message/data rates may apply. You also agree to our Terms of Use. Zillow does not endorse any real estate professionals. We may share information about your recent and future site activity with your agent to help them understand what you're looking for in a home.
Estimated market value
Not available
Estimated sales range
Not available
$1,279/mo
Price history
| Date | Event | Price |
|---|---|---|
| 6/9/2026 | Pending sale | $25,000$14/sqft |
Source:  MARIS #25067460 Report a problem MARIS #25067460 Report a problem | ||
| 1/31/2026 | Price change | $25,000-37.5%$14/sqft |
Source: MARIS #25067460 Report a problem | ||
| 1/6/2026 | Price change | $40,000-20%$23/sqft |
Source: MARIS #25067460 Report a problem | ||
| 11/29/2025 | Price change | $50,000-13.8%$29/sqft |
Source: MARIS #25067460 Report a problem | ||
| 10/7/2025 | Listed for sale | $58,000$33/sqft |
Source: MARIS #25067460 Report a problem | ||
Public tax history
| Year | Property taxes | Tax assessment |
|---|---|---|
| 2025 | $295 +1.1% | $3,260 +3.5% |
| 2024 | $292 +4.6% | $3,150 |
| 2023 | $279 -1.9% | $3,150 +1.6% |
| 2022 | $284 +0.1% | $3,100 |
| 2021 | $284 +1% | $3,100 |
| 2020 | $281 | $3,100 |
| 2019 | $281 | $3,100 +5.4% |
| 2018 | $281 +1.7% | $2,940 -0.3% |
| 2017 | $276 -10.2% | $2,950 -11.7% |
| 2016 | $308 +9.4% | $3,340 -0.3% |
| 2015 | $282 -28.6% | $3,350 |
| 2014 | $394 | $3,350 -30.6% |
| 2013 | $394 | $4,830 -16.7% |
| 2012 | -- | $5,800 |
| 2011 | -- | $5,800 |
| 2010 | -- | $5,800 -31.4% |
| 2009 | $590 +28% | $8,450 |
| 2008 | $461 | $8,450 +24.3% |
| 2007 | $461 | $6,800 |
| 2006 | $461 +1% | $6,800 +9.9% |
| 2005 | $456 +2.7% | $6,190 +8.6% |
| 2004 | $444 +2.8% | $5,700 |
| 2003 | $432 +6.3% | $5,700 +9.4% |
| 2002 | $406 | $5,210 |
| 2001 | -- | $5,210 +17.6% |
| 2000 | -- | $4,430 |
Find assessor info on the county website
Monthly payment
Est. payment
Payment breakdown
Explore the cost of this home by adjusting the details. Changes won't be saved.Climate risks
Neighborhood: Kingsway East
Nearby schools
GreatSchools rating
- 6/10Lexington Elementary SchoolGrades: PK-5Distance: 0.4 mi
- 2/10Yeatman-Liddell Middle SchoolGrades: 6-8Distance: 1.4 mi
- 1/10Sumner High SchoolGrades: 9-12Distance: 1 mi
Schools provided by the listing agent
- Elementary: Lexington Elem.
- Middle: Yeatman-Liddell Middle School
- High: Sumner High
Source: MARIS. This data may not be complete. We recommend contacting the local school district to confirm school assignments for this home.
- $5,3005 bd2 ba1.7k sqft2832 N Euclid Ave, Saint Louis, MO 63115Off Market
- $360-- bd-- ba-- sqft4868 Saint Louis Ave, Saint Louis, MO 63115Off Market
- $3,6505 bd2 ba1.7k sqft2828 N Euclid Ave, Saint Louis, MO 63115Off Market
- $360-- bd-- ba1.5k sqft4864 Saint Louis Ave, Saint Louis, MO 63115Off Market
- $2,5103 bd1 ba1.5k sqft4860 Saint Louis Ave, Saint Louis, MO 63115Off Market
- $610-- bd2 ba2.1k sqft2824 N Euclid Ave, Saint Louis, MO 63115Off Market
- $1,730-- bd1 ba685 sqft4856 Saint Louis Ave, Saint Louis, MO 63115Off Market
- $1,880-- bd1 ba683 sqft4854 Saint Louis Ave, Saint Louis, MO 63115Off Market
Similar homes
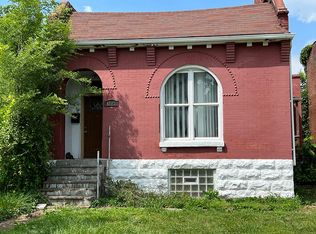
- $24,9002 bd2 ba1.1k sqft4803 Hammett Pl, Saint Louis, MO 63113For Sale By Owner
- $35,9005 bd-- ba1.9k sqft4762 Labadie Ave, Saint Louis, MO 63115For Sale
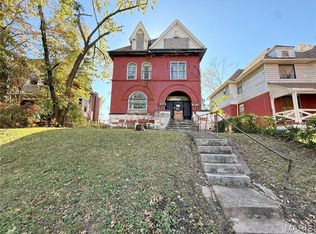
 MLS ID #26044523, Christoph A Dewald, EXP Realty, LLC. MARIS
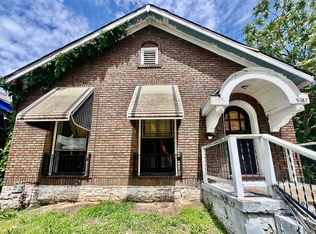
 - $27,0002 bd1 ba1.3k sqft5087 Durant Ave, Saint Louis, MO 63115For Sale By Owner
- $27,5003 bd1 ba1.2k sqft5078 Davison Ave, Saint Louis, MO 63120For Sale
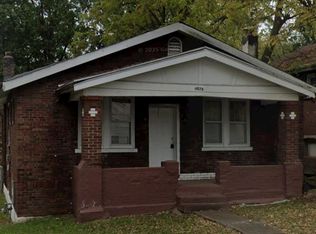 MLS ID #26019750, Robert E Puryear, United Realty Co.. MARIS
 - $25,0004 bd2 ba2.3k sqft5104 Thekla Ave, Saint Louis, MO 63115For SaleMLS ID #26018772, Aarin B Booker, Coldwell Banker Realty - Gundaker. MARIS
- $25,0002 bd1 ba1.1k sqft4210 E Carter Ave, Saint Louis, MO 63115For SaleMLS ID #26003813, Mike J Galbally, Real Broker LLC. MARIS
- $17,9994 bd1 ba1.4k sqft4628 Elmbank Ave, Saint Louis, MO 63115For SaleMLS ID #26015418, Melissa Davenport, Coldwell Banker Realty - Gundaker. MARIS
- $20,000-- bd-- ba968 sqft5204 Saint Louis Ave, Saint Louis, MO 63115For SaleMLS ID #26031650, Daijah Polk, Axen Realty, LLC. MARIS
- $26,0002 bd1 ba935 sqft5338 Wabada Ave, Saint Louis, MO 63112For SaleMLS ID #26018914, Anthony J Schreiber, EXP Realty, LLC. MARIS
- $15,0003 bd2 ba1.5k sqft4753 Maffitt Ave, Saint Louis, MO 63113For SaleMLS ID #26044522, Christoph A Dewald, EXP Realty, LLC. MARIS
- $37,5003 bd1 ba1.5k sqft5345 N Kingshighway Blvd, Saint Louis, MO 63115For SaleMLS ID #26023553, Alisha R Alford, Stowers Realty Group LLC. MARIS
- $29,9002 bd1 ba1.1k sqft4670 Penrose St, Saint Louis, MO 63115For Sale By Owner
- $20,0003 bd1 ba905 sqft2518 Whittier St, Saint Louis, MO 63113For SaleMLS ID #26026509, Kathy S Dickason, Worth Clark Realty. MARIS
- $35,0003 bd1 ba1k sqft5119 Terry Ave, Saint Louis, MO 63115For SaleMLS ID #25006010, Lisa Alexander, Berkshire Hathaway HomeServices Select Properties. MARIS
- $19,000-- bd-- ba990 sqft4265 E Farlin Ave, Saint Louis, MO 63115For SaleMLS ID #26031649, Daijah Polk, Axen Realty, LLC. MARIS
- $29,0003 bd2 ba1.9k sqft960 Canaan Ave, Saint Louis, MO 63147For Sale By Owner
- $36,0003 bd1 ba1k sqft4418 Dryden Ave, Saint Louis, MO 63115For Sale By Owner
- $34,900-- bd-- ba1.4k sqft4314 Penrose St, Saint Louis, MO 63115For SaleMLS ID #26040824, Amorey T Womack, Ascend Real Estate Advisors. MARIS
- $29,9002 bd1 ba990 sqft3425 Minnesota Ave, Saint Louis, MO 63118For SaleMLS ID #26047821, Richie T Fisher, Keller Williams Chesterfield. MARIS
- $25,0003 bd2 ba1.6k sqft9903 Jeffrey Dr, Saint Louis, MO 63137AuctionXome
