Chautauqua Lake rights and a boat slip without the lakefront price tag! Just minutes from Bemus Point, this spacious 4-bedroom, 2-bath home offers an affordable opportunity to enjoy everything the Chautauqua Lake area has to offer. Whether you’re looking for a year-round residence, a summer getaway, or a potential short-term rental investment, 2835 Greenhurst Ave is worth a look!
Deeded lake rights through the Greenhurst Lake Association provide access to Chautauqua Lake, including a boat slip and a newer dock located just down the street. Spend your summers boating, fishing, and enjoying the lake without the expense of owning waterfront property.
Inside, you’ll find 2,384 square feet of living space, an updated kitchen, two remodeled full bathrooms, comfortable living areas, and plenty of character. Enjoy the covered front porch, balcony, generous yard, and partially fenced outdoor space.
Major improvements include a remodeled kitchen, new furnace, and electrical service in 2021; laundry room addition, hot water tank, and rebuilt porch in 2022; and updated bathrooms in 2020 and 2024.
Originally built as a Tea House for the historic Chautauqua Lake Railway, this home has a story all its own!
Located in the Bemus Point School District, with convenient access to Bemus Point, Chautauqua Lake attractions, dining, and recreation.
Priced at $250,000, this is your chance to enjoy the Chautauqua Lake lifestyle at an approachable price!
Active
Price cut: $10.1K (10/15)
$239,900
2835 Greenhurst Ave, Greenhurst, NY 14742
4beds
2,384sqft
Single Family Residence
Built in 1909
10,001 Square Feet Lot
$-- Zestimate®
$101/sqft
$-- HOA
What's special
Generous yardCovered front porchPartially fenced outdoor spaceBoat slipUpdated kitchenPlenty of character
- 144 days
- 601
- 52
Zillow last checked:
Listing updated:
Listed by:
Real Estate Advantage 716-484-2020,
Heidi Brooks 716-969-4580
Source: NYSAMLSs,MLS#: R1693557 Originating MLS: Chautauqua-Cattaraugus
Facts & features
Interior
Bedrooms & bathrooms
- Bedrooms: 4
- Bathrooms: 2
- Full bathrooms: 2
- Main level bathrooms: 1
Bedroom 1
- Level: Second
- Dimensions: 14.00 x 13.00
Bedroom 2
- Level: Second
- Dimensions: 16.00 x 8.00
Bedroom 3
- Level: Second
- Dimensions: 13.00 x 8.00
Bedroom 4
- Level: Second
- Dimensions: 14.00 x 10.00
Dining room
- Level: First
- Dimensions: 15.00 x 11.00
Kitchen
- Level: First
- Dimensions: 23.00 x 10.00
Living room
- Level: First
- Dimensions: 24.00 x 16.00
Heating
- Gas, Forced Air
Appliances
- Included: Dishwasher, Electric Water Heater, Microwave
- Laundry: Main Level
Features
- Breakfast Bar, Ceiling Fan(s), Separate/Formal Dining Room, Entrance Foyer, Pull Down Attic Stairs, Natural Woodwork, Window Treatments, Workshop
- Flooring: Carpet, Hardwood, Varies, Vinyl
- Windows: Drapes, Thermal Windows
- Basement: Crawl Space
- Attic: Pull Down Stairs
- Number of fireplaces: 1
Interior area
- Total structure area: 2,384
- Total interior livable area: 2,384 sqft
Video & virtual tour
Property
Parking
- Total spaces: 1.5
- Parking features: Attached, Garage
- Attached garage spaces: 1.5
Features
- Levels: Two
- Stories: 2
- Patio & porch: Covered, Porch
- Exterior features: Dock, Fence, Gravel Driveway, Private Yard, See Remarks
- Fencing: Partial
- Waterfront features: Beach Access, Deeded Access, Dock Access, Lake
- Body of water: Chautauqua Lake
Lot
- Size: 10,001 Square Feet
- Dimensions: 100 x 100
- Features: Rectangular, Rectangular Lot, Residential Lot
Details
- Additional structures: Barn(s), Outbuilding
- Parcel number: 0636893680120001008000
- Special conditions: Standard
Construction
Type & style
- Home type: SingleFamily
- Architectural style: Historic/Antique,Two Story
- Property subtype: Single Family Residence
Materials
- Cedar, Shake Siding, PEX Plumbing
- Foundation: Block, Pillar/Post/Pier
- Roof: Metal
Condition
- Resale
- Year built: 1909
Utilities & green energy
- Electric: Circuit Breakers
- Sewer: Connected
- Water: Well
- Utilities for property: Cable Available, Electricity Connected, High Speed Internet Available, Sewer Connected
Community & HOA
Community
- Subdivision: Green & Brown Allotment
Location
- Region: Greenhurst
Financial & listing details
- Price per square foot: $101/sqft
- Tax assessed value: $102,000
- Annual tax amount: $3,190
- Date on market: 6/27/2026
- Listing terms: Cash,Conventional,FHA,Rehab Financing,VA Loan
Estimated market value
Not available
Estimated sales range
Not available
Not available
Price history
| Date | Event | Price |
|---|---|---|
| 10/15/2026 | Price change | $239,900-4%$101/sqft |
Source:  NYSAMLSs #R1693557 Report a problem | ||
| 8/13/2026 | Price change | $250,000-10.7%$105/sqft |
Source: NYSAMLSs #R1693557 Report a problem | ||
| 7/23/2026 | Price change | $279,900-3.4%$117/sqft |
Source: NYSAMLSs #R1693557 Report a problem | ||
| 6/27/2026 | Listed for sale | $289,900+427.1%$122/sqft |
Source: NYSAMLSs #R1693557 Report a problem | ||
| 6/29/1995 | Sold | $55,000$23/sqft |
Source: Public Record Report a problem | ||
Public tax history
| Year | Property taxes | Tax assessment |
|---|---|---|
| 2025 | -- | $102,000 |
| 2024 | -- | $102,000 |
| 2023 | -- | $102,000 |
| 2022 | -- | $102,000 |
| 2021 | -- | $102,000 |
| 2020 | -- | $102,000 |
| 2019 | -- | $102,000 |
| 2018 | -- | $102,000 |
| 2017 | $1,151 | $102,000 |
| 2016 | -- | $102,000 |
| 2015 | -- | $102,000 |
| 2014 | -- | $102,000 |
| 2013 | -- | $102,000 |
| 2012 | -- | $102,000 |
| 2011 | -- | $102,000 +36% |
| 2010 | -- | $75,000 |
| 2009 | -- | $75,000 |
| 2008 | -- | $75,000 |
| 2007 | -- | $75,000 |
| 2006 | -- | $75,000 |
Find assessor info on the county website
Monthly payment
Climate risks
Neighborhood: 14742
Nearby schools
Schools provided by the listing agent
- Elementary: Bemus Elementary
- High: Maple Grove Junior-Senior High
- District: Bemus Point
Source: NYSAMLSs. This data may not be complete. We recommend contacting the local school district to confirm school assignments for this home.
Similar homes
- $239,0003 bd2 ba1.5k sqft3194 Dutch Hollow Rd, Bemus Pt, NY 14712For Sale
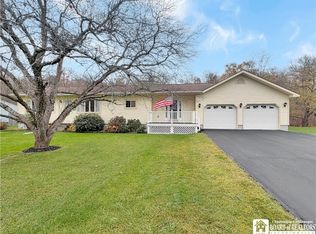
 MLS ID #R1708931, Heidi Brooks, Listing by: Real Estate Advantage. NYSAMLSs
- $289,0003 bd2 ba1.4k sqft10 Oakland Ave, Lakewood, NY 14750For Sale
 MLS ID #R1729319, Lakeeya O'Neil-Berlund, Listing by: Century 21 Turner Brokers. NYSAMLSs
- $--5 bd2 ba2.3k sqft1814 Emory Hill Rd, Frewsburg, NY 14738Auction
 Auction.com 1
- $249,9003 bd2 ba2.3k sqft5016 Stoneledge Rd, Ashville, NY 14710For Sale
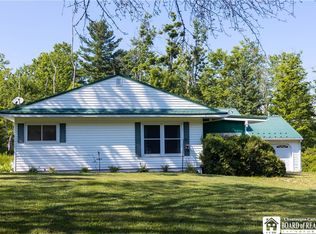 MLS ID #R1684361, Cynthia Sellstrom, Listing by: ERA Team VP Real Estate. NYSAMLSs
- $229,0004 bd3 ba1.5k sqft21 Clyde Ave, Jamestown, NY 14701For SaleMLS ID #R1721824, Andrea Eckman, Listing by: Century 21 Turner Brokers. NYSAMLSs
- $215,0003 bd2 ba1.7k sqft6 Holly Dr, Lakewood, NY 14750For SaleMLS ID #R1706651, William Burley, Listing by: Century 21 Turner Brokers. NYSAMLSs
- $225,0003 bd2 ba1.8k sqft210 Arlington Ave, Jamestown, NY 14701For SaleMLS ID #R1711236, Donna Breen, Listing by: Century 21 Turner Brokers. NYSAMLSs
- $225,0004 bd2 ba2.6k sqft264 Ivy St, Jamestown, NY 14701For SaleMLS ID #R1707333, Kathleen Sullivan, Listing by: Century 21 Turner Brokers. NYSAMLSs
- $225,0003 bd3 ba1.4k sqft53 New York Ave, Lakewood, NY 14750For SaleMLS ID #R1721490, Sarah Calalesina, Listing by: Century 21 Turner Brokers. NYSAMLSs
- $239,9003 bd3 ba1.7k sqft4374 Bellview Rd, Bemus Point, NY 14712For SaleMLS ID #R1713811, Lindsay Sadowski, Listing by: Century 21 Turner Brokers. NYSAMLSs
- $229,0004 bd2 ba1.5k sqft275 Sampson St, Jamestown, NY 14701For SaleMLS ID #R1700138, Sueanne Muscarella, Listing by: Howard Hanna Holt - Lakewood. NYSAMLSs
- $249,9004 bd2 ba2k sqft324 E Virginia Blvd, Jamestown, NY 14701For SaleMLS ID #R1711363, Heather Shea-Canaley, Listing by: ERA Team VP Real Estate. NYSAMLSs
- $269,9003 bd3 ba1.4k sqft8 Emory Dr, Jamestown, NY 14701For SaleMLS ID #R1718422, Jerod Zahn, Listing by: ERA Team VP Real Estate. NYSAMLSs
- $289,0003 bd2 ba1.7k sqft3201 Moon Rd, Jamestown, NY 14701For SaleMLS ID #R1712989, Heidi Brooks, Listing by: Real Estate Advantage. NYSAMLSs
- $275,0005 bd2 ba2.4k sqft4013 Route 380, Jamestown, NY 14701For SaleMLS ID #B1703473, Jonathan Minerick, Listing by: Homecoin.com. NYSAMLSs
- $256,9003 bd2 ba1.5k sqft2744 Route 62 #S, Kennedy, NY 14747For SaleMLS ID #R1710860, Daryl Green, Listing by: Real Estate Advantage. NYSAMLSs
- $239,9004 bd2 ba1.5k sqft16 Mattison St, Frewsburg, NY 14738For SaleMLS ID #R1697624, Daniel Terhune, Listing by: Century 21 Turner Brokers. NYSAMLSs
