Welcome to 2835 Webb Avenue #6E, a spacious and sun-filled two-bedroom, two-bathroom co-op in the heart of Kingsbridge Heights. This well-maintained residence offers a generous layout featuring a large living room, formal dining area, oversized bedrooms, and abundant closet space throughout.
Perched on a high floor, the apartment enjoys excellent natural light and open neighborhood views. The thoughtfully designed floor plan provides the perfect balance of comfort and functionality for both everyday living and entertaining.
The building features an elevator, laundry facilities, live-in superintendent, and on-site parking (waitlist may apply). Maintenance includes heat and hot water for added convenience.
Ideally located near Lehman College, Jerome Park Reservoir, shopping, restaurants, parks, and multiple transportation options, including the 4 train and several express and local bus lines, making commuting throughout the city a breeze.
Don't miss this opportunity to own a spacious home in one of the Bronx's most convenient and established neighborhoods.
For sale
$269,000
2835 Webb Avenue #6E, Bronx, NY 10468
2beds
1,200sqft
Stock Cooperative, Residential
Built in 1959
-- sqft lot
$-- Zestimate®
$224/sqft
$-- HOA
What's special
- 36 days |
- 309 |
- 18 |
Zillow last checked:
Listing updated:
Listed by:
eXp Realty 888-276-0630,
Emerlin Ortega De Leon 888-276-0630
Source: OneKey® MLS as distributed by MLS GRID,MLS#: 1014908
Facts & features
Interior
Bedrooms & bathrooms
- Bedrooms: 2
- Bathrooms: 2
- Full bathrooms: 2
Heating
- Natural Gas, Other
Cooling
- Wall/Window Unit(s)
Appliances
- Included: Convection Oven, Cooktop
Features
- Other
Interior area
- Total structure area: 1,200
- Total interior livable area: 1,200 sqft
Property
Parking
- Total spaces: 1
- Parking features: Waitlist
- Garage spaces: 1
Details
- Parcel number: 03250004002835000000006E
- Special conditions: None
Construction
Type & style
- Home type: Cooperative
- Property subtype: Stock Cooperative, Residential
Materials
- Brick
Condition
- Year built: 1959
Utilities & green energy
- Sewer: Public Sewer
- Water: Public
- Utilities for property: Trash Collection Private, Water Available
Community & HOA
HOA
- Has HOA: No
Location
- Region: Bronx
Financial & listing details
- Price per square foot: $224/sqft
- Date on market: 6/17/2026
- Cumulative days on market: 36 days
- Listing agreement: Exclusive Right To Sell
Estimated market value
Not available
Estimated sales range
Not available
Not available
Price history
| Date | Event | Price |
|---|---|---|
| 6/18/2026 | Listed for sale | $269,000+74.4%$224/sqft |
Source:  OneKey® MLS as distributed by MLS GRID #1014908 Report a problem OneKey® MLS as distributed by MLS GRID #1014908 Report a problem | ||
| 3/14/2010 | Sold | $154,271$129/sqft |
Source: Public Record Report a problem | ||
Public tax history
Tax history is unavailable.
Find assessor info on the county website
Monthly payment
Climate risks
Neighborhood: Kingsbridge
Nearby schools
GreatSchools rating
- NALuisa Piniero Fuentes School of Science and DiscoveryGrades: K-5Distance: 0.3 mi
- 7/10New School For Leadership And JournalismGrades: 6-8Distance: 0.2 mi
- 2/10Marie Curie High School Nursing Medicine And AppliedGrades: 9-12Distance: 0.2 mi
Schools provided by the listing agent
- Elementary: Bedford Park Elementary School
- Middle: Riverdale/Kingsbridge (Ms/Hs 141)
- High: Bronx Collaborative High School
Source: OneKey® MLS as distributed by MLS GRID. This data may not be complete. We recommend contacting the local school district to confirm school assignments for this home.
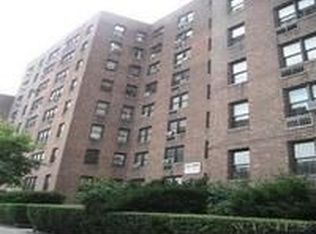
- $379,7002 bd2 ba83k sqft2835 Webb Ave, Bronx, NY 10468Off Market
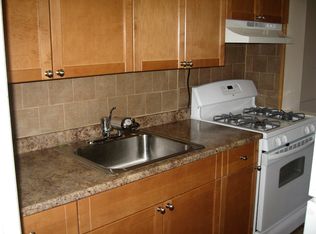
- $187,2001 bd1 ba-- sqft2835 Webb Ave APT 4J, Bronx, NY 10468Off Market
- $375,0003 bd2 ba1.6k sqft2835 Webb Ave APT 6C, Bronx, NY 10468For Sale

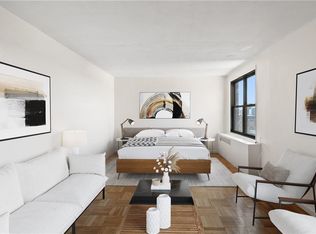
- $120,000-- bd1 ba600 sqft2835 Webb Ave APT 9G, Bronx, NY 10468Sold
- $199,0002 bd1 ba-- sqft2835 Webb Ave APT 5B, Bronx, NY 10468For Sale
- $291,8002 bd2 ba1.1k sqft2835 Webb Ave APT 2D, Bronx, NY 10468Off Market
- $2,1001 bd1 ba800 sqft2835 Webb Ave APT 3A, Bronx, NY 10468For Rent
- $232,100-- bd-- ba-- sqft2835 Webb Ave APT 3E, Bronx, NY 10468Off Market
- $189,800-- bd-- ba-- sqft2835 Webb Ave APT 3G, Bronx, NY 10468Off Market
A local agent can set up tours, give advice and negotiate with sellers.
Similar homes
- $274,0002 bd2 ba1.2k sqft2835 Webb Ave APT 9E, Bronx, NY 10468Active
 MLS ID #S1837877, Al Morrobel, Listing by: Locqube New York Inc. StreetEasy
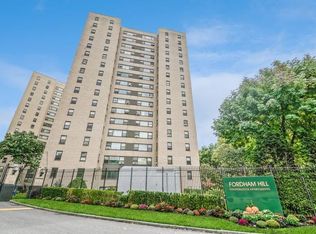
 - $--2 bd1 ba975 sqft9 Fordham Hill Oval APT 4, Bronx, NY 10468Auction
 Auction.com 1
 - $275,0003 bd2 ba1.3k sqft6 Fordham Hill Oval #10F, Bronx, NY 10468For Sale
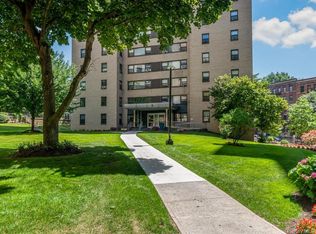
 MLS ID #1022955, Manuel Galan, Listing by: eXp Realty. OneKey® MLS as distributed by MLS GRID
 - $249,0002 bd1 ba900 sqft2835 Webb Avenue #4B, Bronx, NY 10468For Sale
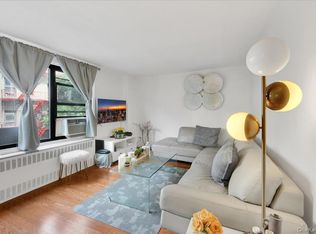 MLS ID #1004267, Juan Carlos Gomez, Listing by: Keller Williams Realty Group. OneKey® MLS as distributed by MLS GRID
 - $245,0002 bd1 ba1k sqft3065 Sedgwick Ave APT 5C, Bronx, NY 10468For SaleMLS ID #11740348, Danyelle Demchock, Listing by: Compass. NY State MLS
- $245,0002 bd2 ba935 sqft4 Fordham Hill Oval #12B, Bronx, NY 10468For SaleMLS ID #1023688, Victor Germano, Listing by: Motivated Access Realty Corp.. OneKey® MLS as distributed by MLS GRID
- $245,0002 bd1 ba975 sqft2 Fordham Hill Oval #5B, Bronx, NY 10468For SaleMLS ID #1026191, Hermi Aquino, Listing by: RE/MAX Distinguished Hms.&Prop. OneKey® MLS as distributed by MLS GRID
- $249,0002 bd1 ba1.1k sqft2866 Marion Avenue #3D, Bronx, NY 10458For SaleMLS ID #1028061, Derek J. Greene, Listing by: Greene Realty Group. OneKey® MLS as distributed by MLS GRID
- $249,9002 bd1 ba965 sqft3 Fordham Hill Oval #7B, Bronx, NY 10468For SaleMLS ID #1013430, Matthew Mbamelu, Listing by: Island Advantage Realty LLC. OneKey® MLS as distributed by MLS GRID
- $249,9992 bd1 ba935 sqft8 Fordham Hill Oval #1C, Bronx, NY 10468For SaleMLS ID #1017710, Yulisol Francisco, Listing by: Exit Realty DKC. OneKey® MLS as distributed by MLS GRID
- $259,0002 bd1 ba966 sqft4 Fordham Hill Oval APT 8C, Bronx, NY 10468ActiveMLS ID #S1826469, Camilo Reyes, Listing by: LandSeair Real Estate Group. StreetEasy
- $259,0002 bd1 ba975 sqft3 Fordham Hill Oval APT 8B, Bronx, NY 10468ActiveMLS ID #S1826464, Camilo Reyes, Listing by: LandSeair Real Estate Group. StreetEasy
- $255,0002 bd1 ba975 sqft8 Fordham hill Oval #10B, Bronx, NY 10468For SaleMLS ID #989306, Marie M. Blatch, Listing by: Charles Rutenberg Realty, Inc.. OneKey® MLS as distributed by MLS GRID
- $255,0002 bd2 ba1.2k sqft2506 Davidson Avenue #6A, Bronx, NY 10468For SaleMLS ID #966238, Juan Carlos Gomez, Listing by: Keller Williams Realty Group. OneKey® MLS as distributed by MLS GRID
- $274,9993 bd2 ba1.1k sqft190 E Mosholu Parkway S #1J, Bronx, NY 10458For SaleMLS ID #1027673, Sadiki Thames, Listing by: MRG LLC. OneKey® MLS as distributed by MLS GRID
- $220,0002 bd1 ba946 sqft6 Fordham Hill Oval APT 11G, Bronx, NY 10468ActiveMLS ID #S1838153, Etan Hakimi, Listing by: Mitra Hakimi Realty Group, LLC. StreetEasy
- $170,0001 bd1 ba725 sqft6 Fordham Hill Oval #8H, Bronx, NY 10468For SaleMLS ID #1030061, Ralph M. Harvey, Listing by: ListWithFreedom.Com. OneKey® MLS as distributed by MLS GRID
- $234,9992 bd1 ba900 sqft1 Fordham Hill Oval APT 3G, Bronx, NY 10468ActiveMLS ID #S1833059, Erion Bejta, Listing by: Link NY Realty. StreetEasy
- $248,0002 bd2 ba935 sqft4 Fordham Hill Oval #8G, Bronx, NY 10468For SaleMLS ID #816498, Jose R. Ortiz, Listing by: Apex Realty. OneKey® MLS as distributed by MLS GRID
- $250,0002 bd1 ba1k sqft8 Fordham Hill Oval #17F, Bronx, NY 10468For SaleMLS ID #944864, Bruce Dominguez, Listing by: Exit Realty DKC. OneKey® MLS as distributed by MLS GRID
