Nestled within the guard gated Camden Park at Providence, this nearly new 2022 built residence offers an exceptional blend of modern design, comfort, and serene surroundings. Featuring 4 bedrooms, 3 bathrooms, and over 2000 sq ft thoughtfully designed living space. From the moment you step inside, you are welcomed by a bright and sophisticated open layout, where the Living Room, Dining Area, and Kitchen flow seamlessly together, creating an inviting space ideal for both entertaining and everyday living. Rich tile flooring spans the main living areas, while plush carpeting in the bedrooms provides warmth and comfort. Large windows invite abundant natural light throughout the home, highlighting the modern finishes and thoughtful design. Energy efficient solar panels further enhance the home’s efficiency and long- term value. The stunning designer Kitchen serves as the heart of the home, featuring 42-inch cabinetry, sleek quartz countertops, stainless steel appliances, a spacious closet pantry, and a stylish tile backsplash. Sliding glass doors extend the living space outdoors to a covered lanai overlooking the large back yard, where peaceful natural surroundings create the perfect backdrop for relaxing evenings and weekend enjoyment. The luxurious Primary Suite offers a private retreat with two walk-in closets, and a beautifully appointed spa-inspired bathroom featuring a dual-sink quartz vanity, soaking garden tub, separate glass-enclosed shower, and a private water closet. Three additional bedrooms provide flexible space for family, guests, or a home office, including one bedroom with its own private en suite bath, ideal for visiting guests or multi-generational living. Residents of Providence enjoy golf, with resort-style pools, clubhouse, fitness center, tennis courts, playgrounds, and scenic walking trails. The location also offers access to I-4, US- 17/92, and SR 429, placing Disney, Orlando attractions, top-rated schools, shopping, and dining all within easy reach. This is a Fannie Mae Homepath property.
Foreclosure
$380,000
2836 Camden Way, Davenport, FL 33837
4beds
2,006sqft
Single Family Residence
Built in 2022
9,139 Square Feet Lot
$-- Zestimate®
$189/sqft
$143/mo HOA
What's special
Resort-style poolsTennis courtsBeautifully appointed spa-inspired bathroomSleek quartz countertopsStunning designer kitchenPeaceful natural surroundingsSoaking garden tub
- 44 days |
- 203 |
- 11 |
Zillow last checked:
Listing updated:
Listed by:
Dwight Head 863-965-0207,
ALLSTATE REALTY SERVICES 863-965-0207
Source: Stellar MLS,MLS#: P4939019 Originating MLS: East Polk
Originating MLS: East Polk
Facts & features
Interior
Bedrooms & bathrooms
- Bedrooms: 4
- Bathrooms: 3
- Full bathrooms: 3
Primary bedroom
- Features: Walk-In Closet(s)
- Level: First
- Area: 210 Square Feet
- Dimensions: 15x14
Kitchen
- Level: First
- Area: 154 Square Feet
- Dimensions: 14x11
Living room
- Level: First
- Area: 494 Square Feet
- Dimensions: 26x19
Heating
- Central, Electric
Cooling
- Central Air
Appliances
- Included: Electric Water Heater
- Laundry: Inside, Laundry Room
Features
- Ceiling Fan(s)
- Flooring: Carpet, Ceramic Tile
- Has fireplace: No
Interior area
- Total structure area: 2,624
- Total interior livable area: 2,006 sqft
Video & virtual tour
Property
Parking
- Total spaces: 2
- Parking features: Garage - Attached
- Attached garage spaces: 2
Features
- Levels: One
- Stories: 1
- Exterior features: Other
Lot
- Size: 9,139 Square Feet
Details
- Parcel number: 282630933000000130
- Special conditions: Real Estate Owned
Construction
Type & style
- Home type: SingleFamily
- Property subtype: Single Family Residence
Materials
- Block
- Foundation: Slab
- Roof: Shingle
Condition
- New construction: No
- Year built: 2022
Utilities & green energy
- Sewer: Public Sewer
- Water: Public
- Utilities for property: Cable Available, Electricity Available
Community & HOA
Community
- Features: Clubhouse, Deed Restrictions, Gated Community - Guard, Golf Carts OK, Golf, Pool
- Pet fee: $0 monthly
- Subdivision: CAMDEN PK/PROVIDENCE PH 4
HOA
- Has HOA: Yes
- HOA fee: $143 monthly
- HOA name: Artemis Lifestyles
- HOA phone: 407-705-2190
Location
- Region: Davenport
Financial & listing details
- Price per square foot: $189/sqft
- Tax assessed value: $333,131
- Annual tax amount: $4,443
- Date on market: 6/11/2026
- Cumulative days on market: 44 days
- Listing terms: Cash,Conventional,FHA,VA Loan
- Ownership: Fee Simple
- Total actual rent: 0
- Electric utility on property: Yes
- Road surface type: Asphalt, Paved
Foreclosure details
Estimated market value
Not available
Estimated sales range
Not available
Not available
Price history
| Date | Event | Price |
|---|---|---|
| 2/18/2026 | Sold | $270,100-29.8%$135/sqft |
Source: Public Record Report a problem | ||
| 8/3/2022 | Sold | $384,700$192/sqft |
Source: Public Record Report a problem | ||
Public tax history
| Year | Property taxes | Tax assessment |
|---|---|---|
| 2025 | $3,703 +3.1% | $325,606 +2.9% |
| 2024 | $3,591 +2.1% | $316,430 +3% |
| 2023 | $3,516 +252.8% | $307,214 +309.6% |
| 2022 | $997 | $75,000 |
| 2021 | -- | -- |
Find assessor info on the county website
Monthly payment
Climate risks
Neighborhood: 33837
Nearby schools
GreatSchools rating
- 2/10Loughman Oaks Elementary SchoolGrades: PK-5Distance: 1.6 mi
- 3/10Shelley S. Boone Middle SchoolGrades: 6-8Distance: 7.4 mi
- 3/10Davenport High SchoolGrades: 9-12Distance: 2.8 mi
- $524,4005 bd3 ba3.3k sqft2832 Camden Way, Davenport, FL 33837Off Market
- $413,1004 bd3 ba2k sqft2840 Camden Way, Davenport, FL 33837Off Market
- $416,1004 bd3 ba2k sqft2824 Camden Way, Davenport, FL 33837Off Market
- $405,5004 bd3 ba2k sqft2848 Camden Way, Davenport, FL 33837Off Market
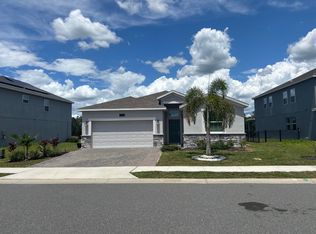
- $421,8004 bd3 ba2k sqft2820 Camden Way, Davenport, FL 33837Off Market
- $514,8005 bd3 ba3.3k sqft2852 Camden Way, Davenport, FL 33837Off Market
- $413,9004 bd2 ba2.3k sqft2816 Camden Way, Davenport, FL 33837Off Market
- $374,9504 bd3 ba2k sqft2856 Camden Way, Davenport, FL 33837For Sale
A local agent can set up tours, give advice and negotiate with sellers.
Similar homes
- $336,9904 bd2 ba1.8k sqft2752 Gentle Rain Dr, Davenport, FL 33837For Sale
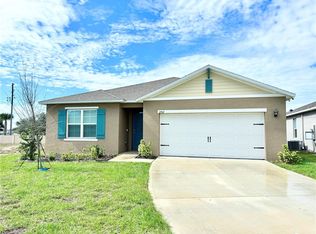
 MLS ID #O6427436, Karina Turcios, LPT REALTY, LLC. Stellar MLS
 - $385,0005 bd3 ba2.6k sqft1116 Fox Path, Davenport, FL 33837For Sale
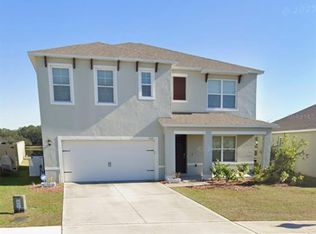 MLS ID #C7528162, Glenn Sharp, MARINA PARK REALTY LLC. Stellar MLS
 - $349,0003 bd2 ba1.5k sqft1528 Eucalyptus Way, Davenport, FL 33837For Sale
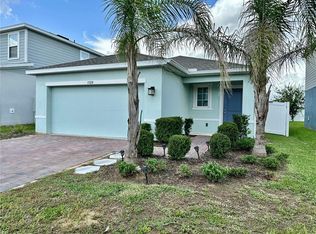 MLS ID #S5154176, Maricelys Ruz, FN REALTY GROUP LLC. Stellar MLS
 - $400,0005 bd3 ba1.8k sqft311 Sunset View Dr, Davenport, FL 33837For Sale
 MLS ID #O6402874, Jorge Zea, BLUE LIGHTHOUSE REALTY INC. Stellar MLS
 - $317,0004 bd2 ba1.9k sqft480 Buchannan Dr, Davenport, FL 33837For SaleMLS ID #O6419253, Karen Albright, OPENDOOR BROKERAGE LLC. Stellar MLS
- $326,0004 bd2 ba1.8k sqft1292 Sugarwood St, Davenport, FL 33837For SaleMLS ID #O6388679, Jin Yao, YORK MILLS REALTY LLC. Stellar MLS
- $399,0004 bd2 ba2k sqft322 Dagama Ct, Kissimmee, FL 34758For SaleMLS ID #326536, Kianalee Garcia. HFMLS
- $365,0004 bd2 ba2.1k sqft205 Bella Verano Way, Davenport, FL 33897For SaleMLS ID #O6418325, Zachry Elkhander, APEX INTERNATIONAL BROKERAGE. Stellar MLS
- $372,0004 bd3 ba2.1k sqft3092 Bella Vista Dr, Davenport, FL 33897For SaleMLS ID #O6389378, Karen Albright, OPENDOOR BROKERAGE LLC. Stellar MLS
- $399,0004 bd3 ba2.3k sqft2508 Baykal Dr, Kissimmee, FL 34746For SaleMLS ID #S5136005, Byron Barguil, LA ROSA REALTY INTERNACIONAL L. Stellar MLS
- $365,0004 bd2 ba1.8k sqft231 Willow Bend Dr, Davenport, FL 33897For SaleMLS ID #O6417568, Dennesha Leachman, GLOBAL SAPPHIRE REALTY LLC. Stellar MLS
- $375,0004 bd3 ba1.8k sqft5632 Loggia Ln, Kissimmee, FL 34758New ConstructionMLS ID #O6417017, Nick Whitehouse, RE/MAX PRIME PROPERTIES. Stellar MLS
- $399,9004 bd2 ba1.6k sqft154 Castlemain Cir, Davenport, FL 33897For SaleMLS ID #O6409168, Leydy Salazar PA, LPT REALTY, LLC. Stellar MLS
- $374,9904 bd2 ba1.9k sqft5638 Loggia Ln, Kissimmee, FL 34758New ConstructionMLS ID #O6414210, Nick Whitehouse, RE/MAX PRIME PROPERTIES. Stellar MLS
- $399,0003 bd2 ba1.8k sqft225 Bella Verano Way, Davenport, FL 33897For SaleMLS ID #O6413919, Ozan Cifci, PREMIUM PROPERTIES R.E. SERVICE. Stellar MLS
- $374,9903 bd2 ba1.6k sqft1762 Brockridge Rd, Kindred, FL 34744For SaleMLS ID #S5153601, Lazaro Velazquez, BROKER & PARTNERS. Stellar MLS
- $365,0004 bd2 ba1.6k sqft2840 Wadeview Loop, Saint Cloud, FL 34769For SaleMLS ID #S5153559, Ursula Santana, DGL REALTY, LLC. Stellar MLS
- $405,9004 bd2 ba1.8k sqft3711 Briarwood Estates Cir, Saint Cloud, FL 34772For SaleMLS ID #S5152606, Brandy DiLeonardo, LA ROSA REALTY LLC. Stellar MLS
- $346,0004 bd2 ba1.8k sqft2526 W End Dr, Saint Cloud, FL 34772For SaleMLS ID #O6415684, Karen Albright, OPENDOOR BROKERAGE LLC. Stellar MLS
- $250,0004 bd4 ba2k sqft474 Annabelle Way, Davenport, FL 33837For SaleMLS ID #S5122656, Maritza Nieves, SUNSTAR REALTY FL INC. Stellar MLS
