Welcome to 836 Neale St, Richmond, VA 23223. This beautiful 3-bedroom, 2.5-bath split-level home sits on a large corner lot with a paved driveway, deck, and patio.
Inside, you'll find a brand-new kitchen with new appliances, a convenient dining area, and a spacious main living room. All bathrooms have been newly renovated, including two full baths upstairs and a half bath on the main level. New vinyl flooring runs throughout the home, and all three bedrooms feature new carpet.
The lower level offers a spacious family room with a gas fireplace, plus a versatile recreation room or office space.
Don't miss your chance to make this home yours. Schedule your private showing today!
For sale
$350,000
2836 Neale St, Richmond, VA 23223
3beds
2,062sqft
Single Family Residence
Built in 1988
0.25 Acres Lot
$348,400 Zestimate®
$170/sqft
$-- HOA
What's special
Paved drivewayLarge corner lotConvenient dining areaNew vinyl flooringNew appliancesBrand-new kitchen
- 15 days
- 632
- 66
Likely to sell faster than
Zillow last checked:
Listing updated:
Listed by:
Joshua Joy 727-458-9584,
Samson Properties 804-430-9410
Source: CVRMLS,MLS#: 2627617 Originating MLS: Central Virginia Regional MLS
Originating MLS: Central Virginia Regional MLSFacts & features
Interior
Bedrooms & bathrooms
- Bedrooms: 3
- Bathrooms: 3
- Full bathrooms: 2
- 1/2 bathrooms: 1
Primary bedroom
- Level: Second
- Dimensions: 0 x 0
Bedroom 2
- Level: Second
- Dimensions: 0 x 0
Bedroom 3
- Level: Second
- Dimensions: 0 x 0
Dining room
- Level: Second
- Dimensions: 0 x 0
Family room
- Level: First
- Dimensions: 0 x 0
Other
- Description: Tub & Shower
- Level: Second
Half bath
- Level: First
Kitchen
- Level: Second
- Dimensions: 0 x 0
Living room
- Level: Second
- Dimensions: 0 x 0
Recreation
- Level: First
- Dimensions: 0 x 0
Heating
- Electric, Forced Air
Cooling
- Central Air
Appliances
- Included: Cooktop, Dryer, Dishwasher, Electric Cooking, Electric Water Heater, Disposal, Microwave, Range, Refrigerator, Stove, Washer
Features
- Ceiling Fan(s), Dining Area, Fireplace, Bath in Primary Bedroom, Cable TV, Central Vacuum
- Flooring: Tile, Vinyl
- Has basement: No
- Attic: Access Only
- Has fireplace: Yes
- Fireplace features: Gas
Interior area
- Total interior livable area: 2,062 sqft
- Finished area above ground: 1,048
- Finished area below ground: 1,014
Property
Parking
- Parking features: Driveway, Paved
- Has uncovered spaces: Yes
Features
- Levels: Two,Multi/Split
- Stories: 2
- Patio & porch: Stoop, Deck
- Exterior features: Deck, Paved Driveway
- Pool features: None
- Fencing: None
Lot
- Size: 0.25 Acres
- Features: Level
- Topography: Level
Details
- Parcel number: 8057358491
- Zoning description: R3AC
- Special conditions: Corporate Listing
Construction
Type & style
- Home type: SingleFamily
- Architectural style: Split-Foyer
- Property subtype: Single Family Residence
Materials
- Brick, Drywall, Frame, Vinyl Siding
- Foundation: Slab
- Roof: Composition,Shingle
Condition
- Resale
- New construction: No
- Year built: 1988
Utilities & green energy
- Sewer: Public Sewer
- Water: Public
Community & HOA
Community
- Subdivision: Maplewood Farms
Location
- Region: Richmond
Financial & listing details
- Price per square foot: $170/sqft
- Tax assessed value: $270,900
- Annual tax amount: $2,248
- Date on market: 10/8/2026
- Ownership: Corporate
- Ownership type: Corporation
Estimated market value
$348,400
$331,000 - $366,000
$2,477/mo
Price history
| Date | Event | Price |
|---|---|---|
| 10/9/2026 | Listed for sale | $350,000+155.5%$170/sqft |
Source:  CVRMLS #2627617 Report a problem CVRMLS #2627617 Report a problem | ||
| 11/27/2002 | Sold | $137,000$66/sqft |
Source: Public Record Report a problem | ||
Public tax history
| Year | Property taxes | Tax assessment |
|---|---|---|
| 2025 | $2,207 +3.4% | $265,900 +5.9% |
| 2024 | $2,135 +1.6% | $251,200 +1.6% |
| 2023 | $2,102 +14.2% | $247,300 +14.2% |
| 2022 | $1,840 +16.7% | $216,500 +19.5% |
| 2021 | $1,576 +5.3% | $181,200 +1.1% |
| 2020 | $1,497 +7.7% | $179,200 +4.1% |
| 2019 | $1,390 | $172,100 +7.7% |
| 2018 | $1,390 +119.5% | $159,800 +9.8% |
| 2017 | $633 -47.4% | $145,600 +5.1% |
| 2016 | $1,205 | $138,500 |
| 2015 | $1,205 | $138,500 |
| 2014 | $1,205 | $138,500 -9.6% |
| 2013 | -- | $153,200 |
| 2012 | -- | $153,200 -3.2% |
| 2011 | -- | $158,200 |
| 2010 | -- | $158,200 -4.5% |
| 2009 | -- | $165,600 |
| 2008 | -- | -- |
| 2006 | -- | -- |
| 2005 | -- | -- |
| 2004 | -- | -- |
| 2003 | -- | -- |
| 2002 | -- | -- |
| 2001 | -- | $103,000 +4% |
| 2000 | -- | $99,000 |
Find assessor info on the county website
Monthly payment
Est. payment
Payment breakdown
Explore the cost of this home by adjusting the details. Changes won't be saved.Climate risks
Neighborhood: 23223
Nearby schools
Schools provided by the listing agent
- Elementary: Arthur Ashe
- Middle: Fairfield
- High: Highland Springs
Source: CVRMLS. This data may not be complete. We recommend contacting the local school district to confirm school assignments for this home.
Similar homes
- $337,0003 bd2 ba1.9k sqft2832 Eagle Trace Ter, Richmond, VA 23223For Sale
 MLS ID #2627006, Verria Hairston, Opendoor Brokerage LLC. CVRMLS
 - $375,0003 bd2 ba1.7k sqft314 Buffalo Rd, Richmond, VA 23223For Sale
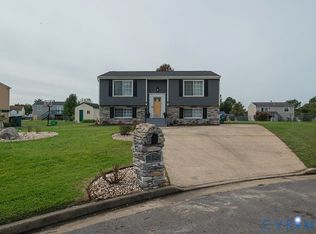 MLS ID #2627116, Jeny Gomes, Fathom Realty Virginia. CVRMLS
 - $--3 bd3 ba1.6k sqft902 Admiral Gravely Blvd, Richmond, VA 23231Auction
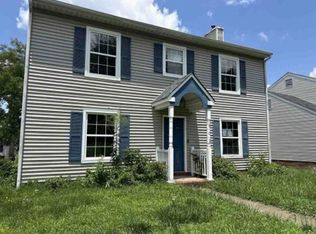 Xome
Xome - $269,0003 bd1 ba1.4k sqft3510 Howard Rd, Richmond, VA 23223For Sale
 MLS ID #2624663, Rochelle Allen, First Choice Realty. CVRMLS
 - $430,0003 bd4 ba1.9k sqft3020 Woodrow Ave, Richmond, VA 23222For Sale
 MLS ID #VARC2000994, Andrea Abreu, Impact Real Estate, LLC. Bright MLS
 - $315,0003 bd1 ba1.2k sqft39 Oak Glen St, Richmond, VA 23225For SaleMLS ID #VARC2000992, Pablo Ramos Cantarero, Belcher Real Estate, LLC.. Bright MLS
