Hate giving up the single family feel when moving to a condo? This is the one! Open spacious, ranch style condo is surrounded by open space, lovely landscaping and bathed in sunshine! Natural gas FP, nice deck for enjoying the lush yard. And - a FULL Basement so your downsize doesn't seem so harsh. Two car garage, main floor laundry. Just needs your name to call it ''Home'' ! Some Photos are digitally altered
Contingent
$389,900
2836 Raintree LANE, Waukesha, WI 53189
2beds
1,330sqft
Condominium
Built in 2000
-- sqft lot
$392,600 Zestimate®
$293/sqft
$350/mo HOA
What's special
Full basementMain floor laundrySurrounded by open spaceTwo car garageBathed in sunshineLovely landscaping
- 10 days
- 262
- 15
Zillow last checked:
Listing updated:
Listed by:
Hannah Kruis 262-506-8695,
Summit Realty
Source: WIREX MLS,MLS#: 1981834 Originating MLS: Metro MLS
Originating MLS: Metro MLSFacts & features
Interior
Bedrooms & bathrooms
- Bedrooms: 2
- Bathrooms: 2
- Full bathrooms: 2
- Main level bedrooms: 2
Primary bedroom
- Level: Main
- Area: 169
- Dimensions: 13 x 13
Bedroom 2
- Level: Main
- Area: 132
- Dimensions: 12 x 11
Bathroom
- Features: Tub Only, Master Bedroom Bath, Shower Over Tub, Shower Stall
Dining room
- Level: Main
- Area: 120
- Dimensions: 12 x 10
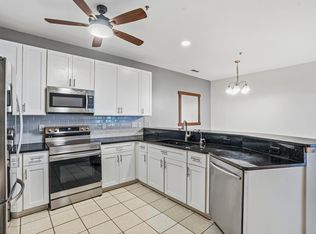
Kitchen
- Level: Main
- Area: 120
- Dimensions: 12 x 10
Living room
- Level: Main
- Area: 272
- Dimensions: 17 x 16
Heating
- Natural Gas, Forced Air
Cooling
- Central Air
Appliances
- Included: Dishwasher, Disposal, Dryer, Microwave, Oven, Range, Refrigerator, Washer, Water Filtration Own, Water Softener
- Laundry: In Unit
Features
- Basement: Full,Concrete
Interior area
- Total structure area: 1,330
- Total interior livable area: 1,330 sqft
Property
Parking
- Total spaces: 2.5
- Parking features: Attached, Garage Door Opener, 2 Car
- Attached garage spaces: 2.5
Features
- Levels: One,1 Story
- Stories: 1
- Exterior features: Private Entrance
Details
- Parcel number: 2911375251
- Zoning: res
Construction
Type & style
- Home type: Condo
- Property subtype: Condominium
Materials
- Brick, Brick/Stone, Vinyl Siding
Condition
- 21+ Years
- New construction: No
- Year built: 2000
Utilities & green energy
- Sewer: Public Sewer
- Water: Public
- Utilities for property: Cable Available
Community & HOA
HOA
- Has HOA: Yes
- HOA fee: $350 monthly
Location
- Region: Waukesha
- Municipality: Waukesha
Financial & listing details
- Price per square foot: $293/sqft
- Tax assessed value: $358,531
- Annual tax amount: $4,093
- Date on market: 9/24/2026
- Inclusions: Refrigerator, Dishwasher, Microwave, Oven, Range, Washer, Dryer, Water Softener
- Exclusions: Sellers Personal Property
Estimated market value
$392,600
$373,000 - $412,000
$1,888/mo
Price history
| Date | Event | Price |
|---|---|---|
| 9/26/2026 | Contingent | $389,900$293/sqft |
Source:  WIREX MLS #1981834 Report a problem WIREX MLS #1981834 Report a problem | ||
| 9/24/2026 | Listed for sale | $389,900+100.1%$293/sqft |
Source: WIREX MLS #1981834 Report a problem | ||
| 6/17/2010 | Sold | $194,900+15%$147/sqft |
Source: Public Record Report a problem | ||
| 9/12/2001 | Sold | $169,500$127/sqft |
Source: Public Record Report a problem | ||
Public tax history
| Year | Property taxes | Tax assessment |
|---|---|---|
| 2024 | $4,895 +2.9% | $330,100 |
| 2023 | $4,759 +5.7% | $330,100 +40.3% |
| 2022 | $4,503 -2.3% | $235,200 |
| 2021 | $4,608 +3.5% | $235,200 |
| 2020 | $4,454 +3.2% | $235,200 |
| 2019 | $4,314 -1.7% | $235,200 +13% |
| 2018 | $4,389 +0.8% | $208,100 |
| 2017 | $4,352 +21.2% | $208,100 +14% |
| 2015 | $3,592 +1.3% | $182,500 +3% |
| 2014 | $3,547 -2.4% | $177,200 |
| 2013 | $3,634 -6.1% | $177,200 -8% |
| 2012 | $3,871 -10.4% | $192,600 -13.1% |
| 2010 | $4,321 | $221,700 |
| 2009 | -- | $221,700 +5.3% |
| 2008 | -- | $210,600 |
| 2006 | -- | $210,600 |
| 2005 | -- | $210,600 +25% |
| 2004 | -- | $168,500 |
| 2003 | -- | $168,500 |
| 2002 | -- | $168,500 |
Find assessor info on the county website
Monthly payment
Est. payment
Payment breakdown
Explore the cost of this home by adjusting the details. Changes won't be saved.Climate risks
Neighborhood: 53189
Nearby schools
Schools provided by the listing agent
- District: Waukesha
Source: WIREX MLS. This data may not be complete. We recommend contacting the local school district to confirm school assignments for this home.
Similar homes
- $385,0003 bd2 ba1.3k sqft1616 Haymarket ROAD, Waukesha, WI 53189Active
 MLS ID #1983231, Melissa Engroff. WIREX MLS
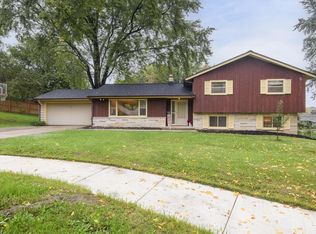
 - $307,9003 bd3 ba1.5k sqftThe Condos Of River Place, Waukesha, WI 53189Active
 MLS ID #1975694, Stacey Kasperek. WIREX MLS
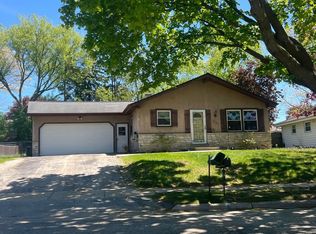
 - $375,0004 bd2 ba1.8k sqft606 Lee COURT, Waukesha, WI 53186Active
 MLS ID #1982856, Mikel Kollmansberger. WIREX MLS
 - $--3 bd1 ba1k sqft1221 Tomahawk Ct, Waukesha, WI 53186Auction
 ServiceLink Auction
