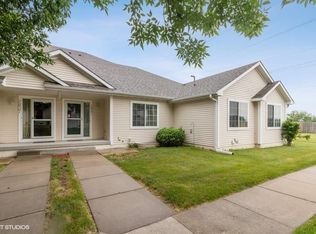
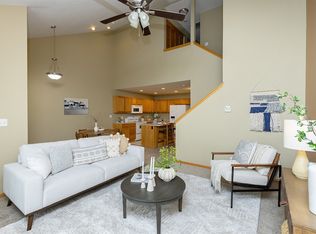
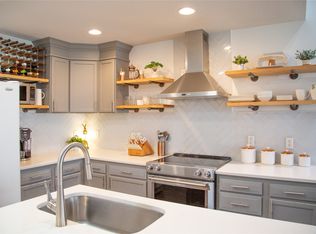
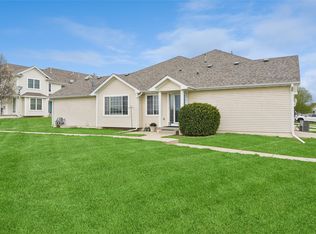
This one-owner Altoona townhome stands out with pride of ownership throughout. The inviting two-story layout features vaulted ceilings and abundant natural light, while the LVP flooring and upgraded custom countertops add a polished touch. The finished basement provides valuable additional living space, giving you plenty of room to spread out, entertain, or create a flexible space to fit your needs. With three bathrooms and a two-car attached garage, the home offers everyday convenience along with the ease of low-maintenance townhome living. Even better, the furnace and air conditioning are brand new, taking major expenses off of the next owner's mind. Well cared for from day one and move-in ready, this home offers a great combination of comfort, style, extra living space, and convenient Altoona living.
For sale
Price cut: $7K (9/30)
$208,000
2837 Orinoco Ct SW, Altoona, IA 50009
2beds
1,148sqft
Townhouse, Condominium
Built in 2006
1,568 Square Feet Lot
$-- Zestimate®
$181/sqft
$184/mo HOA
What's special
Finished basementExtra living spaceInviting two-story layoutThree bathroomsVaulted ceilingsAbundant natural lightLvp flooring
- 47 days
- 362
- 20
Zillow last checked:
Listing updated:
Listed by:
Melanie Hurt (515)371-5006,
VIA Group, REALTORS
Source: DMMLS,MLS#: 747595 Originating MLS: Des Moines Area Association of REALTORS
Originating MLS: Des Moines Area Association of REALTORSFacts & features
Interior
Bedrooms & bathrooms
- Bedrooms: 2
- Bathrooms: 3
- Full bathrooms: 2
- 1/2 bathrooms: 1
Heating
- Forced Air, Gas, Natural Gas
Cooling
- Central Air
Appliances
- Included: Dryer, Dishwasher, Microwave, Refrigerator, Stove, Washer
Features
- Dining Area
- Flooring: Carpet, Vinyl
- Basement: Finished
Interior area
- Total structure area: 1,148
- Total interior livable area: 1,148 sqft
- Finished area below ground: 264
Property
Parking
- Total spaces: 2
- Parking features: Attached, Garage, Two Car Garage
- Attached garage spaces: 2
Features
- Levels: Two
- Stories: 2
Lot
- Size: 1,568 Square Feet
- Dimensions: 22 x 71.3
Details
- Parcel number: 17100460486003
- Zoning: Resid
Construction
Type & style
- Home type: Townhouse
- Architectural style: Two Story
- Property subtype: Townhouse, Condominium
Materials
- Vinyl Siding
- Foundation: Poured
- Roof: Asphalt,Shingle
Condition
- Resale
- New construction: No
- Year built: 2006
Utilities & green energy
- Sewer: Public Sewer
- Water: Public
Community & HOA
HOA
- Has HOA: Yes
- Services included: Maintenance Grounds, Maintenance Structure, Snow Removal, Trash
- HOA fee: $184 monthly
- HOA name: MEADOW VISTA TOWNHOMES
- Second HOA name: Sentry Management 515-222-3699
Location
- Region: Altoona
Financial & listing details
- Price per square foot: $181/sqft
- Tax assessed value: $213,900
- Annual tax amount: $3,537
- Date on market: 8/20/2026
- Cumulative days on market: 48 days
- Listing terms: Cash,Conventional,FHA,VA Loan
- Road surface type: Concrete
Estimated market value
Not available
Estimated sales range
Not available
Not available
Price history
| Date | Event | Price |
|---|---|---|
| 9/30/2026 | Price change | $208,000-3.3%$181/sqft |
Source:  DMMLS #747595 Report a problem DMMLS #747595 Report a problem | ||
| 8/21/2026 | Listed for sale | $215,000+87.8%$187/sqft |
Source: DMMLS #747595 Report a problem | ||
| 8/20/2009 | Sold | $114,500-4.5%$100/sqft |
Source: Public Record Report a problem | ||
| 2/5/2009 | Listed for sale | $119,900$104/sqft |
Source: Listhub #341380 Report a problem | ||
Public tax history
| Year | Property taxes | Tax assessment |
|---|---|---|
| 2025 | $3,294 +2.2% | $213,900 +14.4% |
| 2024 | $3,222 -4.3% | $187,000 |
| 2023 | $3,366 +1.3% | $187,000 +13.3% |
| 2022 | $3,324 +6.9% | $165,000 |
| 2021 | $3,110 +1.6% | $165,000 +12.3% |
| 2020 | $3,060 +7.4% | $146,900 |
| 2019 | $2,850 -0.1% | $146,900 +9.4% |
| 2018 | $2,854 | $134,300 |
| 2017 | $2,854 -0.3% | $134,300 +9.8% |
| 2016 | $2,862 | $122,300 |
| 2015 | $2,862 -7.6% | $122,300 -6.6% |
| 2014 | $3,096 | $130,900 |
| 2013 | -- | $130,900 +5.8% |
| 2012 | -- | $123,700 |
| 2011 | -- | $123,700 -1.4% |
| 2010 | -- | $125,500 +1.9% |
| 2009 | -- | $123,200 -4.6% |
| 2008 | -- | $129,100 +25% |
| 2007 | -- | $103,300 +172066.7% |
| 2006 | -- | $60 |
| 2005 | -- | $60 |
Find assessor info on the county website
Monthly payment
Est. payment
Payment breakdown
Explore the cost of this home by adjusting the details. Changes won't be saved.Climate risks
Neighborhood: 50009
Nearby schools
Schools provided by the listing agent
- District: Southeast Polk
Source: DMMLS. This data may not be complete. We recommend contacting the local school district to confirm school assignments for this home.
Similar homes
- $218,0002 bd3 ba1.3k sqft813 Red Hawk Way SE, Altoona, IA 50009For Sale
 MLS ID #750600, Gabby Fisher, Keller Williams Realty GDM. DMMLS
 - $212,0002 bd3 ba1.3k sqft947 Red Hawk Way SE, Altoona, IA 50009For Sale
 MLS ID #748586, Mary Hamilton Ross, RE/MAX Precision. DMMLS
 - $210,0003 bd3 ba1.1k sqft1121 10th Ave NW, Altoona, IA 50009For Sale
 MLS ID #744011, Carter Emery, Keller Williams Realty GDM. DMMLS
 - $195,0002 bd2 ba1.2k sqft3701 Brook Ridge Ct Unit 405, Des Moines, IA 50317For Sale
 MLS ID #750611, Andrew DePhillips, RE/MAX Concepts. DMMLS
