Opportunity knocks in Altoona! This 3-bedroom, 1-bath ranch sits on a 0.22-acre lot and offers easy one-level living, a nearly NEW ROOF, and a fenced backyard, so the big-ticket items are handled. ALL APPLIANCES INCLUDED! The spacious eat-in kitchen features maple cabinetry with tall pantry storage, a stone-look backsplash, a gas range, and plenty of room for a dining table. Step out back to a large deck with built-in bench seating that overlooks a generous, fully functional backyard. The yard also features an elevated fort with its own railed deck, a backyard hideaway made for imagination in need of a little TLC! The 925 SF poured-foundation basement is a blank canvas that could double your living space with minor repairs, with laundry already in place and room to add a family room, a 4th bedroom, or a second bath and build equity. You also get an attached garage with great storage, a charming front porch, and Esteemed Southeast Polk Schools just up the street from the brand-new middle school. Seller would consider new carpet with an acceptable offer. Bring your vision and a little sweat equity to make it your own in one of Central Iowa's most sought-after communities. You'll be minutes from parks, trails, shopping, dining, Adventureland, Prairie Meadows, and quick access to I-80. Cash, Conventional, and FHA welcome. Don't wait on this one!
For sale
$219,900
603 6th Street Pl SE, Altoona, IA 50009
3beds
925sqft
Single Family Residence
Built in 1962
9,583 Square Feet Lot
$-- Zestimate®
$238/sqft
$-- HOA
What's special
Laundry already in placeGenerous fully functional backyardCharming front porchStone-look backsplashFenced backyardNearly new roofAll appliances included
- 19 days
- 855
- 70
Zillow last checked:
Listing updated:
Listed by:
Jaemi Poncy (515)556-2313,
RE/MAX Revolution
Source: DMMLS,MLS#: 750210 Originating MLS: Des Moines Area Association of REALTORS
Facts & features
Interior
Bedrooms & bathrooms
- Bedrooms: 3
- Bathrooms: 1
- Full bathrooms: 1
- Main level bedrooms: 3
Heating
- Forced Air, Gas, Natural Gas
Cooling
- Central Air
Features
- Basement: Unfinished
Interior area
- Total structure area: 925
- Total interior livable area: 925 sqft
Property
Parking
- Total spaces: 1
- Parking features: Attached, Garage, One Car Garage
- Attached garage spaces: 1
Features
- Stories: 1
Lot
- Size: 9,583 Square Feet
- Dimensions: 76 x 126
- Features: Rectangular Lot
Details
- Parcel number: 17100360104000
- Zoning: R-2
Construction
Type & style
- Home type: SingleFamily
- Architectural style: Ranch
- Property subtype: Single Family Residence
Materials
- Vinyl Siding
- Foundation: Poured
- Roof: Asphalt,Shingle
Condition
- Year built: 1962
Utilities & green energy
- Sewer: Public Sewer
- Water: Public
Community & HOA
HOA
- Has HOA: No
Location
- Region: Altoona
Financial & listing details
- Price per square foot: $238/sqft
- Tax assessed value: $214,400
- Annual tax amount: $3,536
- Date on market: 9/29/2026
- Cumulative days on market: 19 days
- Listing terms: Cash,Conventional,FHA,VA Loan
- Road surface type: Concrete
Estimated market value
Not available
Estimated sales range
Not available
Not available
Price history
| Date | Event | Price |
|---|---|---|
| 9/29/2026 | Listed for sale | $219,900-15.4%$238/sqft |
Source:  DMMLS #750210 Report a problem | ||
| 9/22/2026 | Listing removed | -- |
Source: Owner Report a problem | ||
| 8/26/2026 | Listed for sale | $260,000+57.6%$281/sqft |
Source: Owner Report a problem | ||
| 6/28/2019 | Sold | $165,000$178/sqft |
Source: DMMLS #581490 Report a problem | ||
| 5/14/2019 | Pending sale | $165,000$178/sqft |
Source: Keller Williams Realty Greater Des Moines #581490 Report a problem | ||
| 5/2/2019 | Listed for sale | $165,000+15.5%$178/sqft |
Source: Keller Williams Realty GDM #581490 Report a problem | ||
| 4/10/2017 | Sold | $142,900+24.8%$154/sqft |
Source: DMMLS #532434 Report a problem | ||
| 10/28/2016 | Listing removed | -- |
Source: Auction.com Report a problem | ||
| 10/9/2016 | Listed for sale | -- |
Source: Auction.com Report a problem | ||
| 4/27/2011 | Sold | $114,500-2.1%$124/sqft |
Source: DMMLS #381648 Report a problem | ||
| 3/31/2011 | Listed for sale | $116,900$126/sqft |
Source: RE/MAX Opportunities #381648 Report a problem | ||
Public tax history
| Year | Property taxes | Tax assessment |
|---|---|---|
| 2025 | $3,364 +2.2% | $214,400 +12.3% |
| 2024 | $3,290 +2.5% | $191,000 |
| 2023 | $3,210 +1.3% | $191,000 +21.4% |
| 2022 | $3,170 +4.8% | $157,300 |
| 2021 | $3,024 +8.4% | $157,300 +10.2% |
| 2020 | $2,790 +10.8% | $142,800 |
| 2019 | $2,518 | $142,800 +12.3% |
| 2018 | $2,518 | $127,200 |
| 2017 | $2,518 -9.9% | $127,200 +6.5% |
| 2016 | $2,794 | $119,400 |
| 2015 | $2,794 +2.6% | $119,400 +3.7% |
| 2014 | $2,722 | $115,100 |
| 2013 | -- | $115,100 +4.6% |
| 2012 | -- | $110,000 |
| 2011 | -- | $110,000 +0.8% |
| 2010 | -- | $109,100 |
| 2009 | -- | $109,100 -2.2% |
| 2008 | -- | $111,500 |
| 2007 | -- | $111,500 +4.1% |
| 2006 | -- | $107,100 |
| 2005 | -- | $107,100 +10.2% |
| 2003 | -- | $97,230 +12.3% |
| 2002 | -- | $86,570 |
| 2001 | -- | $86,570 |
Find assessor info on the county website
Monthly payment
Est. payment
Payment breakdown
Explore the cost of this home by adjusting the details. Changes won't be saved.Climate risks
Neighborhood: 50009
Nearby schools
Schools provided by the listing agent
- District: Southeast Polk
Source: DMMLS. This data may not be complete. We recommend contacting the local school district to confirm school assignments for this home.
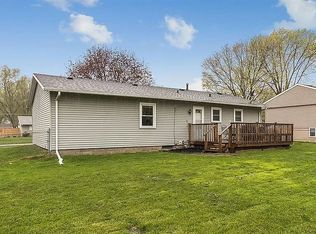


Similar homes
- $230,0003 bd1 ba1k sqft610 4th St NW, Altoona, IA 50009For Sale
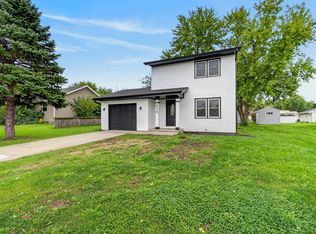 MLS ID #751223, Mia Willson, Boutique Real Estate. DMMLS
- $--3 bd2 ba1.3k sqft1712 2nd Ave SE, Altoona, IA 50009Auction
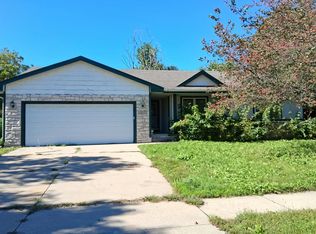 Auction.com 2
- $249,0003 bd2 ba1.2k sqft2222 Camelot Ct, Altoona, IA 50009For Sale
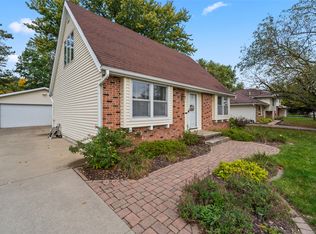 MLS ID #750510, Amanda Simpson, EXP Realty, LLC. DMMLS
- $255,0003 bd2 ba1k sqft1205 4th St SW, Altoona, IA 50009For Sale
 MLS ID #750495, Steve Wiederin, RE/MAX Concepts. DMMLS
