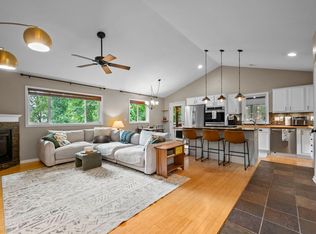
Completely remodeled by a licensed construction company! This split-level home features an updated kitchen, new flooring and carpet, and remodeled bathrooms, giving it a fresh, move-in-ready feel. Located in Mound, just blocks from Lake Minnetonka, you can enjoy the appeal of lake-area living without the price tag of many surrounding lake communities. Opportunity to own an updated home in a desirable west metro location at an accessible price point.
Active
$399,900
2839 Westedge Blvd, Mound, MN 55364
4beds
1,939sqft
Single Family
Built in 1973
0.26 Acres Lot
$397,700 Zestimate®
$206/sqft
$-- HOA
What's special
Split-level homeNew flooring and carpetUpdated kitchenRemodeled bathrooms
- 23 days
- 1,314
- 170
Likely to sell faster than
Zillow last checked:
Listing updated:
Listed by:
Cristy Elizabeth Oldman 612-408-1239,
HOMESTEAD ROAD
Source: NorthstarMLS as distributed by MLS GRID,MLS#: 7161332
Facts & features
Interior
Bedrooms & bathrooms
- Bedrooms: 4
- Bathrooms: 3
- Full bathrooms: 1
- 3/4 bathrooms: 2
Bedroom
- Level: Main
- Area: 165 Square Feet
- Dimensions: 15x11
Bedroom 2
- Level: Main
- Area: 100 Square Feet
- Dimensions: 10x10
Bedroom 3
- Level: Main
- Area: 81 Square Feet
- Dimensions: 9x9
Bedroom 4
- Level: Lower
Bathroom
- Level: Main
- Area: 56 Square Feet
- Dimensions: 8x7
Dining room
- Level: Main
- Area: 132 Square Feet
- Dimensions: 12x11
Kitchen
- Level: Main
- Area: 88 Square Feet
- Dimensions: 11x8
Living room
- Level: Main
- Area: 260 Square Feet
- Dimensions: 20x13
Recreation room
- Level: Lower
- Area: 299 Square Feet
- Dimensions: 23x13
Heating
- Forced Air
Cooling
- Central Air
Appliances
- Included: Dishwasher, Dryer, Microwave, Range, Refrigerator, Stainless Steel Appliance(s), Washer
Features
- Basement: Daylight,Finished,Full,Partially Finished
- Number of fireplaces: 1
Interior area
- Total structure area: 1,944
- Total interior livable area: 1,939 sqft
- Finished area above ground: 972
- Finished area below ground: 967
Property
Parking
- Total spaces: 2
- Parking features: Attached, Concrete, Tuckunder Garage
- Attached garage spaces: 2
Accessibility
- Accessibility features: None
Features
- Levels: Multi/Split
Lot
- Size: 0.26 Acres
- Dimensions: 96' x 124' x 50' x 51' x 103'
Details
- Foundation area: 972
- Parcel number: 2311724230020
- Zoning description: Residential-Single Family
Construction
Type & style
- Home type: SingleFamily
- Property subtype: Single Family
Condition
- New construction: No
- Year built: 1973
Utilities & green energy
- Gas: Natural Gas
- Sewer: City Sewer/Connected
- Water: City Water/Connected
Community & HOA
Community
- Subdivision: Westwood
HOA
- Has HOA: No
Location
- Region: Mound
Financial & listing details
- Price per square foot: $206/sqft
- Tax assessed value: $361,800
- Annual tax amount: $3,586
- Date on market: 10/23/2026
Estimated market value
$397,700
$378,000 - $418,000
$3,106/mo
Price history
| Date | Event | Price |
|---|---|---|
| 10/23/2026 | Listed for sale | $399,900+35.6%$206/sqft |
Source:  NorthstarMLS as distributed by MLS GRID #7161332 Report a problem | ||
| 8/26/2026 | Sold | $295,000$152/sqft |
Source: Public Record Report a problem | ||
Public tax history
| Year | Property taxes | Tax assessment |
|---|---|---|
| 2026 | $4,095 -0.2% | $361,800 +8.5% |
| 2025 | $4,103 -2.1% | $333,600 -1.9% |
| 2024 | $4,190 +10.3% | $340,000 -4.1% |
| 2023 | $3,799 +10.6% | $354,500 +5.8% |
| 2022 | $3,435 +1% | $335,000 +30.9% |
| 2021 | $3,401 -2.9% | $256,000 +2% |
| 2020 | $3,502 +3% | $251,000 +5.9% |
| 2019 | $3,401 -2.9% | $237,000 +5.3% |
| 2018 | $3,502 +31.2% | $225,000 +2.7% |
| 2017 | $2,669 -5% | $219,000 +15.3% |
| 2016 | $2,810 +14% | $190,000 +2.2% |
| 2015 | $2,465 +1.7% | $186,000 +22.4% |
| 2014 | $2,424 +31.4% | $152,000 +5.6% |
| 2013 | $1,845 -20.3% | $144,000 -21.3% |
| 2012 | $2,315 -2.1% | $183,000 -10.7% |
| 2011 | $2,366 +7.8% | $205,000 -3.3% |
| 2010 | $2,195 +0.9% | $212,000 -4.9% |
| 2009 | $2,175 +0.2% | $223,000 +6.7% |
| 2006 | $2,170 +3.6% | $209,000 +10% |
| 2005 | $2,094 +16.1% | $190,000 +14.9% |
| 2004 | $1,804 +5.7% | $165,300 +12% |
| 2002 | $1,707 -31.6% | $147,600 |
| 2001 | $2,494 | -- |
Find assessor info on the county website
Monthly payment
Est. payment
Payment breakdown
Explore the cost of this home by adjusting the details. Changes won't be saved.Climate risks
Neighborhood: 55364


Similar homes
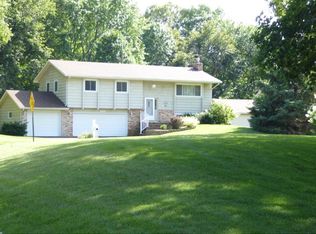
- $435,0004 bd2 ba2.3k sqft6112 Bartlett Blvd, Mound, MN 55364For Sale
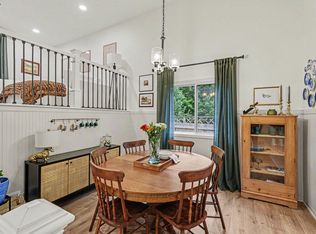
 MLS ID #7150291, Amanda Anderson, RE/MAX Advantage Plus. NorthstarMLS as distributed by MLS GRID
- $--3 bd1 ba1.5k sqft3127 Drury Ln, Mound, MN 55364Auction
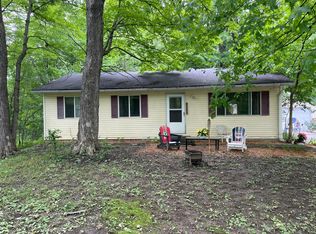 Auction.com 2
- $299,9003 bd3 ba2.1k sqft4918 Leslie Rd, Mound, MN 55364For Sale
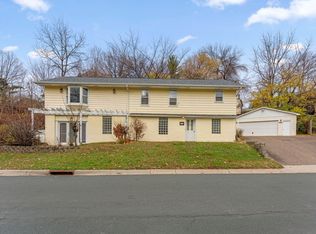 MLS ID #7170952, Joshua M Sparber, Coldwell Banker Realty - Lakes. NorthstarMLS as distributed by MLS GRID
- $449,9004 bd3 ba2.3k sqft3067 Alexander Ln, Mound, MN 55364For Sale
 MLS ID #7164332, The Huerkamp Home Group, Keller Williams Preferred Rlty. NorthstarMLS as distributed by MLS GRID
- $525,0005 bd3 ba2.3k sqft6385 Acorn Rd, Mound, MN 55364For SaleMLS ID #7123049, Carolyn M. Brooks, RE/MAX Advantage Plus. NorthstarMLS as distributed by MLS GRID
- $399,0006 bd2 ba2.4k sqft5017-5019 Shoreline Dr, Mound, MN 55364For SaleMLS ID #7156572, Kelly L Sowada, 10K Realty. NorthstarMLS as distributed by MLS GRID
- $365,0003 bd2 ba1.8k sqft5224 Seabury Rd, Mound, MN 55364For SaleMLS ID #7134173, Jennifer Wulff, Bridge Realty, LLC. NorthstarMLS as distributed by MLS GRID
- $299,9003 bd2 ba1.4k sqft2733 Tyrone Ln, Mound, MN 55364For SaleMLS ID #7161592, Brandon Anderson, Dwell Realty Partners, LLC. NorthstarMLS as distributed by MLS GRID
- $475,0003 bd2 ba2k sqft3045 Dundee Ln, Mound, MN 55364For SaleMLS ID #7152838, KaLynn Okerstrom, Pemberton RE. NorthstarMLS as distributed by MLS GRID
- $475,0003 bd4 ba2.3k sqft5757 Sunset Rd, Mound, MN 55364For SaleMLS ID #7123718, Gregg J Larsen, Coldwell Banker Realty. NorthstarMLS as distributed by MLS GRID
- $334,9003 bd2 ba1.6k sqft4638 Bedford Rd, Mound, MN 55364For SaleMLS ID #7136746, Anna Dahlby, Edina Realty, Inc.. NorthstarMLS as distributed by MLS GRID
- $255,0003 bd2 ba1.2k sqft4852 Lanark Rd, Mound, MN 55364For SaleMLS ID #7161476, Kerby & Cristina Real Estate Experts, RE/MAX Results. NorthstarMLS as distributed by MLS GRID
- $399,9004 bd2 ba2.8k sqft5037 Main St E, Maple Plain, MN 55359For SaleMLS ID #7170472, Sarina Siljander, Coldwell Banker Realty. NorthstarMLS as distributed by MLS GRID
- $389,0003 bd2 ba1.4k sqft5530 Wedgewood Dr, Shorewood, MN 55331For SaleMLS ID #7158838, Joshua Hukriede, Excelsior Realty. NorthstarMLS as distributed by MLS GRID
- $399,5003 bd2 ba1.8k sqft1390 Field Creek Cir, Victoria, MN 55386For SaleMLS ID #7160046, Julie R Regan, Lakes Sotheby's International Realty. NorthstarMLS as distributed by MLS GRID
