Spacious Walkout Rambler on the Island in Mound. 3 Bed 2plus Bath 2 Car on approx. a third of an acre. House has excellent direct sun with southern exposure right at Killer Hill Park and Tennis Courts. Just up the hill is Wychwood Public Beach on Cooks bay. Main floor has an open floor plan with three beds, big living dining room area and kitchen with lots of work space. Walkout level has a great office with big Family \ Amusement room featuring a bar, french doors and a patio.
Home Business? At Home Care? Demand Highly Rated West Tonka Schools. Qualifies to get on the list for the Mound City Dock Program for Boat Slip rental on Lake Minnetonka. Buyers and Agents to Verify all Info and Measurements. Quick Close possible.
Active
$299,900
4918 Leslie Rd, Mound, MN 55364
3beds
2,144sqft
Single Family
Built in 1938
0.33 Acres Lot
$-- Zestimate®
$140/sqft
$-- HOA
What's special
French doorsSpacious walkout rambler
- 2 days
- 626
- 98
Likely to sell faster than
Zillow last checked:
Listing updated:
Listed by:
Joshua M Sparber 612-250-8700,
Coldwell Banker Realty - Lakes
Source: NorthstarMLS as distributed by MLS GRID,MLS#: 7170952
Facts & features
Interior
Bedrooms & bathrooms
- Bedrooms: 3
- Bathrooms: 3
- Full bathrooms: 1
- 3/4 bathrooms: 1
- 1/4 bathrooms: 1
Bedroom
- Level: Main
- Area: 220 Square Feet
- Dimensions: 11 x 20
Bedroom 2
- Level: Main
- Area: 110 Square Feet
- Dimensions: 11 x 10
Bedroom 3
- Level: Main
- Area: 220 Square Feet
- Dimensions: 11 x 20
Other
- Level: Lower
- Area: 110 Square Feet
- Dimensions: 11 x 10
Dining room
- Level: Main
- Area: 154 Square Feet
- Dimensions: 11 x 14
Family room
- Level: Lower
- Area: 440 Square Feet
- Dimensions: 22 x 20
Kitchen
- Level: Main
- Area: 210 Square Feet
- Dimensions: 15 x 14
Living room
- Level: Main
- Area: 360 Square Feet
- Dimensions: 15 x 24
Office
- Level: Lower
- Area: 220 Square Feet
- Dimensions: 11 x 20
Heating
- Forced Air
Cooling
- Central Air
Appliances
- Included: Dryer, Range, Refrigerator, Washer
- Laundry: In Basement
Features
- Basement: Finished,Walk-Out Access
- Has fireplace: No
Interior area
- Total structure area: 2,510
- Total interior livable area: 2,144 sqft
- Finished area above ground: 1,255
- Finished area below ground: 889
Property
Parking
- Total spaces: 2
- Parking features: Detached Garage, Asphalt
- Garage spaces: 2
Accessibility
- Accessibility features: None
Features
- Levels: One
- Stories: 1
- Patio & porch: Deck, Patio
Lot
- Size: 0.33 Acres
- Features: Tree Coverage - Medium
Details
- Foundation area: 1255
- Parcel number: 2411724410109
- Zoning description: Residential-Single Family
Construction
Type & style
- Home type: SingleFamily
- Property subtype: Single Family
Materials
- Roof: Age 8 Years or Less,Asphalt
Condition
- New construction: No
- Year built: 1938
Utilities & green energy
- Electric: 100 Amp Service
- Gas: Natural Gas
- Sewer: City Sewer/Connected
- Water: City Water/Connected
Community & HOA
Community
- Subdivision: Wychwood
HOA
- Has HOA: No
Location
- Region: Mound
Financial & listing details
- Price per square foot: $140/sqft
- Tax assessed value: $294,300
- Annual tax amount: $2,959
- Date on market: 11/13/2026
Estimated market value
Not available
Estimated sales range
Not available
Not available
Price history
| Date | Event | Price |
|---|---|---|
| 11/13/2026 | Listed for sale | $299,900+87.4%$140/sqft |
Source:  NorthstarMLS as distributed by MLS GRID #7170952 Report a problem | ||
| 1/15/2010 | Sold | $160,000+0.1%$75/sqft |
Source:  Lake Superior Area Realtors as distributed by MLS GRID #1260381 Report a problem | ||
| 11/11/2009 | Price change | $159,900-8.6%$75/sqft |
Source: Brokers Clearing House Realty #3850383 Report a problem | ||
| 10/29/2009 | Listed for sale | $174,900+10.7%$82/sqft |
Source: Brokers Clearing House #3850383 Report a problem | ||
| 4/16/2002 | Sold | $158,000+43.6%$74/sqft |
Source: Public Record Report a problem | ||
| 10/29/1996 | Sold | $110,000$51/sqft |
Source: Public Record Report a problem | ||
Public tax history
| Year | Property taxes | Tax assessment |
|---|---|---|
| 2026 | $3,371 -0.2% | $294,300 +4.3% |
| 2025 | $3,378 -1% | $282,100 -1.7% |
| 2024 | $3,412 -21.6% | $287,000 -2.3% |
| 2023 | $4,352 +10.6% | $293,900 +1.3% |
| 2022 | $3,935 +1.4% | $290,000 +33.6% |
| 2021 | $3,879 +2.4% | $217,000 +1.4% |
| 2020 | $3,789 -2.3% | $214,000 +9.7% |
| 2019 | $3,879 +2.4% | $195,000 -1.5% |
| 2018 | $3,789 -5.3% | $198,000 +3.7% |
| 2017 | $4,001 +0.4% | $191,000 +9.8% |
| 2016 | $3,985 +6.5% | $174,000 +3.6% |
| 2015 | $3,742 +3.9% | $168,000 +15.9% |
| 2014 | $3,603 +118.5% | $145,000 +9.8% |
| 2013 | $1,649 -22.2% | $132,000 -22.4% |
| 2012 | $2,118 -5.1% | $170,000 -12.8% |
| 2011 | $2,232 +7.6% | $195,000 -3.5% |
| 2010 | $2,074 -0.5% | $202,000 -6% |
| 2009 | $2,084 -1.2% | $215,000 +5.4% |
| 2006 | $2,108 +2.6% | $204,000 +9.1% |
| 2005 | $2,055 +7.1% | $187,000 +7.5% |
| 2004 | $1,918 +5.6% | $173,900 +12% |
| 2002 | $1,816 -30.7% | $155,300 |
| 2001 | $2,621 | -- |
Find assessor info on the county website
Monthly payment
Est. payment
Payment breakdown
Explore the cost of this home by adjusting the details. Changes won't be saved.Climate risks
Neighborhood: 55364

Similar homes
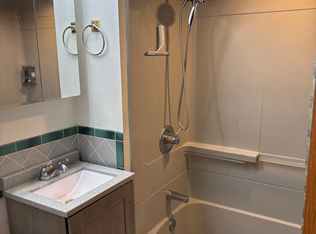
- $299,9003 bd2 ba1.4k sqft2733 Tyrone Ln, Mound, MN 55364For Sale
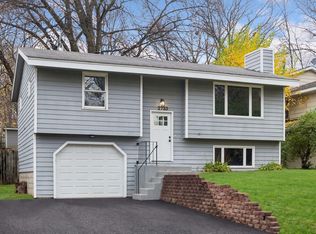
 MLS ID #7161592, Brandon Anderson, Dwell Realty Partners, LLC. NorthstarMLS as distributed by MLS GRID
- $--3 bd1 ba1.5k sqft3127 Drury Ln, Mound, MN 55364Auction
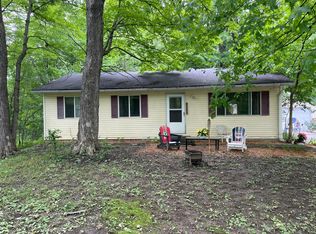 Auction.com 2
- $255,0003 bd2 ba1.2k sqft4852 Lanark Rd, Mound, MN 55364For Sale
 MLS ID #7161476, Kerby & Cristina Real Estate Experts, RE/MAX Results. NorthstarMLS as distributed by MLS GRID
- $282,4002 bd1 ba1.6k sqft3046 Dundee Ln, Mound, MN 55364For Sale
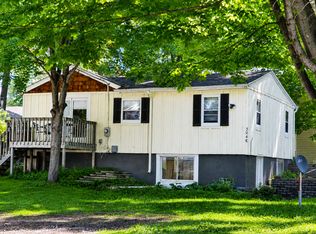 MLS ID #7138639, Nancy F Ferrell Geng, Ferrell Real Estate Group Inc. NorthstarMLS as distributed by MLS GRID
- $295,0002 bd2 ba1.2k sqft4519/4521 Manchester Rd, Mound, MN 55364For SaleMLS ID #7132648, Ashley Trulson, Keller Williams Classic Rlty NW. NorthstarMLS as distributed by MLS GRID
- $334,9003 bd2 ba1.6k sqft4638 Bedford Rd, Mound, MN 55364For SaleMLS ID #7136746, Anna Dahlby, Edina Realty, Inc.. NorthstarMLS as distributed by MLS GRID
- $279,9002 bd2 ba1.1k sqft4605 Cumberland Rd, Mound, MN 55364For SaleMLS ID #7160818, Butcher Real Estate Team, Edina Realty, Inc.. NorthstarMLS as distributed by MLS GRID
- $299,9993 bd3 ba1.7k sqft2144 Village Trl, Mound, MN 55364For SaleMLS ID #7101098, Rhonda Pahl, Excelsior Realty. NorthstarMLS as distributed by MLS GRID
- $319,9003 bd2 ba1.6k sqft110104 Friendship Ln, Chaska, MN 55318For SaleMLS ID #7171793, Gregory R Anderson, RE/MAX Advisors-West. NorthstarMLS as distributed by MLS GRID
- $365,0003 bd2 ba1.8k sqft5224 Seabury Rd, Mound, MN 55364For SaleMLS ID #7134173, Jennifer Wulff, Bridge Realty, LLC. NorthstarMLS as distributed by MLS GRID
- $299,9002 bd1 ba1.1k sqft21115 Minnetonka Blvd, Shorewood, MN 55331For SaleMLS ID #7171643, Bryan M Cox, True Neighbor Realty. NorthstarMLS as distributed by MLS GRID
- $224,5003 bd1 ba1.2k sqft5749 Sunset Rd, Mound, MN 55364For SaleMLS ID #7147922, Kyle White, RE/MAX Advantage Plus. NorthstarMLS as distributed by MLS GRID
- $399,9004 bd3 ba1.9k sqft2839 Westedge Blvd, Mound, MN 55364For SaleMLS ID #7161332, Cristy Elizabeth Oldman, HOMESTEAD ROAD. NorthstarMLS as distributed by MLS GRID
- $234,9003 bd1 ba1.2k sqft5013 Shoreline Dr, Mound, MN 55364For SaleMLS ID #7145149, Thomas E Fleetham, Lakes Sotheby's International. NorthstarMLS as distributed by MLS GRID
- $435,0004 bd2 ba2.3k sqft6112 Bartlett Blvd, Mound, MN 55364For SaleMLS ID #7150291, Amanda Anderson, RE/MAX Advantage Plus. NorthstarMLS as distributed by MLS GRID
- $259,0002 bd2 ba1.8k sqft5750 Village Trl, Mound, MN 55364For SaleMLS ID #7081964, Claire Bisanz Distad, Coldwell Banker Realty. NorthstarMLS as distributed by MLS GRID
