Discover the quiet charm of Millbrook Hunt Country, where three picturesque acres of sweeping lawns bordered by mature trees offers a private country setting just moments from the Village of Millbrook. N. Mabbettsville Road is among the finest locations in the area, known for its spectacular landscapes, beautiful scenery, gorgeous sunsets and blissful serenity. With comfortable one-level living and easy access to village shops, restaurants, and amenities, this property is equally appealing as a full-time residence or a weekend retreat. The interior features hardwood floors, a brick fireplace with a wood-burning insert, and an easy flow between living spaces. The stylish kitchen and dining area connect seamlessly to the living room, while a wide opening leads to a sunroom overlooking the private side yard. The layout includes a primary bedroom, two additional bedrooms, a family room, and two full, updated bathrooms. A walk-up attic and full, unfinished basement offer ample storage, complemented by a detached two-car garage. This small farm, lovingly features meadows, attractive landscaping, a fenced garden, and a barn with turnouts. Combining rural tranquility with the enduring appeal of the Hudson Valley, this Millbrook property offers a wonderful opportunity to enjoy the best of country living.
For sale
$875,000
284 N Mabbettsville Road, Millbrook, NY 12545
3beds
1,864sqft
Single Family Residence, Residential
Built in 1952
3 Acres Lot
$-- Zestimate®
$469/sqft
$-- HOA
What's special
Fenced gardenDetached two-car garagePrimary bedroomPrivate country settingComfortable one-level livingHardwood floorsTwo full updated bathrooms
- 3 days
- 420
- 18
Zillow last checked:
Listing updated:
Listed by:
George T Whalen Real Estate 845-677-5076,
Susan Whalen 845-489-3986
Source: OneKey® MLS as distributed by MLS GRID,MLS#: 1064074
Facts & features
Interior
Bedrooms & bathrooms
- Bedrooms: 3
- Bathrooms: 2
- Full bathrooms: 2
Heating
- Baseboard, Oil
Cooling
- None
Appliances
- Included: Dishwasher, Dryer, Gas Range, Microwave, Washer
- Laundry: Inside
Features
- First Floor Bedroom, First Floor Full Bath, Storage
- Flooring: Wood
- Basement: Full,Storage Space,Unfinished,Walk-Out Access
- Attic: Full,Unfinished,Walkup
- Number of fireplaces: 1
- Fireplace features: Living Room, Wood Burning
Interior area
- Total structure area: 1,864
- Total interior livable area: 1,864 sqft
Property
Parking
- Total spaces: 4
- Parking features: Detached, Driveway, Garage, Garage Door Opener
- Garage spaces: 4
- Has uncovered spaces: Yes
Features
- Levels: One
- Patio & porch: Deck
- Fencing: Fenced,Partial
- Has view: Yes
- View description: Park/Greenbelt
Lot
- Size: 3 Acres
- Features: Landscaped, Level, Sloped
Details
- Additional structures: Garage(s)
- Parcel number: 1358896866003960470000
- Special conditions: None
Construction
Type & style
- Home type: SingleFamily
- Architectural style: Ranch
- Property subtype: Single Family Residence, Residential
Materials
- Frame, Vinyl Siding
- Foundation: Block
Condition
- Year built: 1952
Utilities & green energy
- Sewer: Septic Tank
- Water: Well
- Utilities for property: Trash Collection Private
Community & HOA
HOA
- Has HOA: No
Location
- Region: Millbrook
Financial & listing details
- Price per square foot: $469/sqft
- Tax assessed value: $305,000
- Annual tax amount: $6,737
- Date on market: 10/26/2026
- Cumulative days on market: 4 days
- Listing agreement: Exclusive Right To Sell
Estimated market value
Not available
Estimated sales range
Not available
Not available
Price history
| Date | Event | Price |
|---|---|---|
| 10/26/2026 | Listed for sale | $875,000+207%$469/sqft |
Source:  OneKey® MLS as distributed by MLS GRID #1064074 Report a problem | ||
| 7/25/2018 | Sold | $285,000-5%$153/sqft |
Source: OneKey® MLS as distributed by MLS GRID #H4740726 Report a problem | ||
| 5/1/2018 | Pending sale | $300,000$161/sqft |
Source: HOULIHAN LAWRENCE INC. LG #364462 Report a problem | ||
| 2/26/2018 | Price change | $300,000-7.7%$161/sqft |
Source: Houlihan Lawrence #364462 Report a problem | ||
| 10/24/2017 | Price change | $325,000-7.1%$174/sqft |
Source: Houlihan Lawrence #364462 Report a problem | ||
| 9/20/2017 | Price change | $350,000-10%$188/sqft |
Source: Houlihan Lawrence #364462 Report a problem | ||
| 8/14/2017 | Listed for sale | $389,000$209/sqft |
Source: HOULIHAN LAWRENCE INC. LG #364462 Report a problem | ||
Public tax history
| Year | Property taxes | Tax assessment |
|---|---|---|
| 2025 | -- | $305,000 |
| 2024 | -- | $305,000 |
| 2023 | -- | $305,000 |
| 2022 | -- | $305,000 |
| 2021 | -- | $305,000 |
| 2020 | -- | $305,000 |
| 2019 | -- | $305,000 -1.9% |
| 2018 | -- | $311,000 +6.5% |
| 2017 | $3,690 | $291,900 |
| 2016 | -- | $291,900 |
| 2015 | -- | $291,900 |
| 2014 | -- | $291,900 -9.6% |
| 2012 | -- | $322,900 -4% |
| 2011 | -- | $336,300 -6.9% |
| 2010 | -- | $361,100 -10% |
| 2009 | -- | $401,200 -3% |
| 2008 | -- | $413,600 |
| 2007 | -- | $413,600 +3% |
| 2006 | -- | $401,500 +1229.5% |
| 2005 | -- | $30,200 |
| 2004 | -- | $30,200 |
| 2003 | -- | $30,200 |
Find assessor info on the county website
Monthly payment
Climate risks
Neighborhood: 12545
Nearby schools
Schools provided by the listing agent
- Elementary: Elm Drive Elementary School
- Middle: Millbrook Middle School
- High: Millbrook High School
Source: OneKey® MLS as distributed by MLS GRID. This data may not be complete. We recommend contacting the local school district to confirm school assignments for this home.
- $398,8003 bd1 ba1k sqft288 N Mabbettsville Rd, Millbrook, NY 12545Off Market

- $78,8002 bd1 ba792 sqft279 N Mabbettsville Rd, Millbrook, NY 12545Off Market
- $671,7002 bd1 ba1.2k sqft287 N Mabbettsville Rd, Millbrook, NY 12545Off Market

- $4,441,8004 bd3 ba-- sqft101 Andrew Haight Rd, Millbrook, NY 12545Off Market
Similar homes
- $895,0003 bd2 ba1.8k sqft3315 Franklin Avenue, Millbrook, NY 12545For Sale
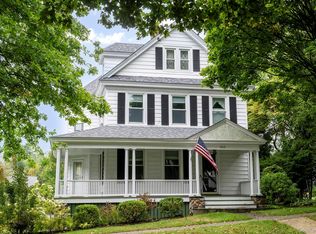
 MLS ID #1047613, Susan Whalen, Listing by: George T Whalen Real Estate. OneKey® MLS as distributed by MLS GRID
- $799,0002 bd2 ba1k sqft672 Tower Hill Road, Millbrook, NY 12545For Sale
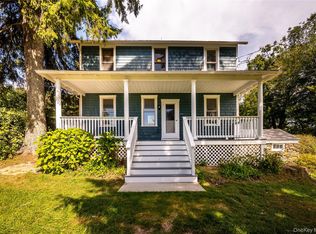 MLS ID #1053281, Janet Myer, Listing by: Houlihan Lawrence Inc.. OneKey® MLS as distributed by MLS GRID
- $725,0003 bd2 ba1.3k sqft5730 Route 82, Stanfordville, NY 12581For Sale
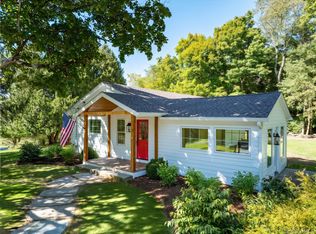 MLS ID #1065649, Sarah K. Sartorini Yarmoluk, Listing by: William Pitt Sothebys Int Rlty. OneKey® MLS as distributed by MLS GRID
- $895,0004 bd3 ba1.9k sqft2790 Salt Point Turnpike, Clinton Corners, NY 12514Active
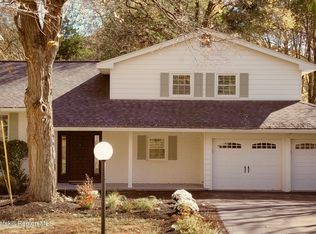
 MLS ID #20266285, Angelica VonDrak, Listing by: Houlihan Lawrence, Inc.. HVCRMLS
- $954,0003 bd2 ba2k sqft66 County House Road, Millbrook, NY 12545New ConstructionMLS ID #945068, Brian Mossey, Listing by: BHHS Hudson Valley Properties. OneKey® MLS as distributed by MLS GRID
- $695,0003 bd3 ba2k sqft47 Wendover Road, Stanfordville, NY 12581For SaleMLS ID #1066346, Dominique C. Shuminova, Listing by: William Pitt Sothebys Int Rlty. OneKey® MLS as distributed by MLS GRID
- $795,0003 bd2 ba1.7k sqft399 Cornwall Bridge Road, Sharon, CT 06069For Sale
 MLS ID #24213112, Mary A. Taylor, William Pitt Sotheby's Int'l. Smart MLS
- $774,9003 bd3 ba2.5k sqft137 Old Camby Road, Verbank, NY 12585For SaleMLS ID #1041362, Susan Whalen, Listing by: George T Whalen Real Estate. OneKey® MLS as distributed by MLS GRID
- $895,0004 bd2 ba2.1k sqft2536 Wingdale Mtn Road, Poughquag, NY 12570For SaleMLS ID #1039201, Diana H. Murphy, Listing by: HomeSmart Homes & Estates. OneKey® MLS as distributed by MLS GRID
- $895,0002 bd3 ba1.6k sqft10 Fuller Mountain Road, Kent, CT 06757For SaleMLS ID #24206415, Stephen Pener, William Pitt Sotheby's Int'l. Smart MLS
- $785,0005 bd4 ba2.5k sqft6725 - 6727 Route 82 #6725, Stanfordville, NY 12581For SaleMLS ID #1044978, Virginia Corbett, Listing by: eXp Realty. OneKey® MLS as distributed by MLS GRID
- $1,200,0004 bd3 ba2.7k sqft36 Appaloosa Lane, Millbrook, NY 12545For SaleMLS ID #1055857, Susan Whalen, Listing by: George T Whalen Real Estate. OneKey® MLS as distributed by MLS GRID
- $525,0004 bd2 ba1.9k sqft3875 Route 82, Millbrook, NY 12545For SaleMLS ID #983261, Valerie J. Foster, Listing by: K. Fortuna Realty, Inc.. OneKey® MLS as distributed by MLS GRID
- $699,0003 bd2 ba2k sqft3 Flood Drive, Amenia, NY 12501For SaleMLS ID #1057079, Joanne M. Daly, Listing by: Coldwell Banker Realty. OneKey® MLS as distributed by MLS GRID
- $775,0004 bd4 ba2.2k sqft360 Old State Route 22, Dover Plains, NY 12522For SaleMLS ID #1062221, Judith Albert, Listing by: BHHS Hudson Valley Properties. OneKey® MLS as distributed by MLS GRID
- $720,0004 bd3 ba2.4k sqft262 Stissing Road, Stanfordville, NY 12581For SaleMLS ID #1057612, Steve Bruman, Listing by: Corcoran Country Living. OneKey® MLS as distributed by MLS GRID
- $899,0003 bd2 ba1.6k sqft73 Lake Ellis Road, Wingdale, NY 12594For SaleMLS ID #1015591, Lonnie Lum, Listing by: Coldwell Banker Realty. OneKey® MLS as distributed by MLS GRID
- $599,4084 bd2 ba2.1k sqft810 ROUTE 343, Dover Plains, NY 12522For SaleMLS ID #996401, Arleen M. Shepley, Listing by: Elyse Harney Real Estate. OneKey® MLS as distributed by MLS GRID
