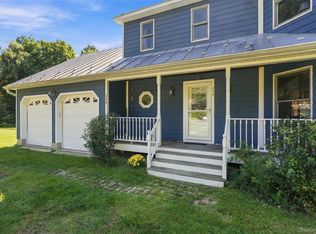
Privately set down a country lane on 5.82 acres, this converted barn offers wide-board wood floors, exposed beams and inviting spaces for country living. A great room with a wood-burning fireplace anchors the main level, while the kitchen and dining area open through French doors to a wraparound deck, covered porch and pergola. An expansive, level lawn with a fenced area is framed by gardens, mature trees and woodland. A separate library provides space to read, work or retreat. Upstairs are three bedrooms and two full baths, including a spacious primary bedroom with its own fireplace. A powder room and laundry occupy the main level, and a detached shed provides additional storage. In the heart of Dutchess County, approximately 15 minutes from both Millbrook and Rhinebeck, the property is close to the best of the Hudson Valley—from hiking and outdoor recreation to farm-to-table dining, farmers markets and charming village centers. A peaceful country retreat in a sought-after corridor, less than two hours from New York City.
Pending
$695,000
47 Wendover Road, Stanfordville, NY 12581
3beds
2,007sqft
Single Family Residence, Residential
Built in 1985
5.82 Acres Lot
$-- Zestimate®
$346/sqft
$-- HOA
What's special
Covered porchWraparound deckConverted barnExposed beamsWide-board wood floors
- 24 days
- 2,349
- 390
Likely to sell faster than
Zillow last checked:
Listing updated:
Listed by:
William Pitt Sothebys Int Rlty 845-677-5512,
Dominique C. Shuminova 914-291-9911
Source: OneKey® MLS as distributed by MLS GRID,MLS#: 1066346
Facts & features
Interior
Bedrooms & bathrooms
- Bedrooms: 3
- Bathrooms: 3
- Full bathrooms: 2
- 1/2 bathrooms: 1
Heating
- Baseboard
Cooling
- None
Appliances
- Included: Dishwasher, Dryer, Oven, Range, Refrigerator, Washer
- Laundry: Inside
Features
- Beamed Ceilings, Open Floorplan, Open Kitchen
- Flooring: Wood
- Attic: None
- Number of fireplaces: 2
- Fireplace features: Bedroom, Living Room, Wood Burning
Interior area
- Total structure area: 2,007
- Total interior livable area: 2,007 sqft
Property
Parking
- Parking features: Driveway, Off Street
- Has uncovered spaces: Yes
Features
- Fencing: Fenced,Front Yard
Lot
- Size: 5.82 Acres
Details
- Parcel number: 1352006669000346680000
- Special conditions: None
Construction
Type & style
- Home type: SingleFamily
- Architectural style: Other
- Property subtype: Single Family Residence, Residential
Materials
- Wood Siding
Condition
- Year built: 1985
Utilities & green energy
- Sewer: Septic Tank
- Water: Well
- Utilities for property: Electricity Connected
Community & HOA
HOA
- Has HOA: No
Location
- Region: Stanfordville
Financial & listing details
- Price per square foot: $346/sqft
- Tax assessed value: $592,900
- Annual tax amount: $7,994
- Date on market: 10/24/2026
- Cumulative days on market: 24 days
- Listing agreement: Exclusive Right To Sell
- Electric utility on property: Yes
Estimated market value
Not available
Estimated sales range
Not available
Not available
Price history
| Date | Event | Price |
|---|---|---|
| 11/7/2026 | Pending sale | $695,000$346/sqft |
Source:  OneKey® MLS as distributed by MLS GRID #1066346 Report a problem | ||
| 10/24/2026 | Listed for sale | $695,000+85.3%$346/sqft |
Source: OneKey® MLS as distributed by MLS GRID #1066346 Report a problem | ||
| 8/24/2001 | Sold | $375,000+97.4%$187/sqft |
Source: Public Record Report a problem | ||
| 9/1/1994 | Sold | $190,000$95/sqft |
Source: Public Record Report a problem | ||
Public tax history
| Year | Property taxes | Tax assessment |
|---|---|---|
| 2025 | -- | $592,900 +5.5% |
| 2024 | -- | $562,100 +5.2% |
| 2023 | -- | $534,200 +12.3% |
| 2022 | -- | $475,600 +22% |
| 2021 | -- | $389,800 +5.1% |
| 2020 | -- | $371,000 |
| 2019 | -- | $371,000 -2.4% |
| 2018 | -- | $380,000 |
| 2017 | $7,119 | $380,000 +32.6% |
| 2016 | -- | $286,675 |
| 2015 | -- | $286,675 |
| 2014 | -- | $286,675 |
| 2012 | -- | $286,675 |
| 2011 | -- | $286,675 |
| 2010 | -- | $286,675 |
| 2009 | -- | $286,675 |
| 2008 | -- | $286,675 +44.1% |
| 2001 | -- | $199,000 |
Find assessor info on the county website
Monthly payment
Climate risks
Neighborhood: 12581
Nearby schools
Schools provided by the listing agent
- Elementary: Cold Spring Early Learning Ctr
- Middle: Stissing Mountain Junior/Senior High School
- High: Stissing Mountain Jr/Sr High School
Source: OneKey® MLS as distributed by MLS GRID. This data may not be complete. We recommend contacting the local school district to confirm school assignments for this home.
- $475,2003 bd2 ba217k sqft39 Wendover Rd, Stanfordville, NY 12581Off Market
- $1,011,8005 bd3 ba4.2k sqft57 Wendover Rd, Stanfordville, NY 12581Off Market
- $1,662,6004 bd3 ba2.7k sqft21 Wendover Rd, Stanfordville, NY 12581Off Market
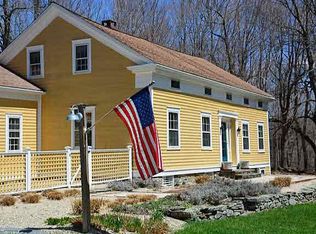
- $1,479,9004 bd2 ba4.4k sqft21 Wendover Road Spur, Stanfordville, NY 12581Off Market
Similar homes
- $720,0004 bd3 ba2.4k sqft262 Stissing Road, Stanfordville, NY 12581For Sale
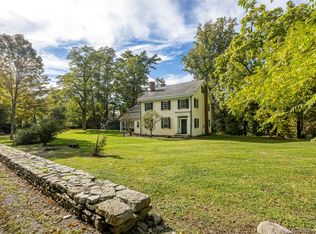
 MLS ID #1057612, Steve Bruman, Listing by: Corcoran Country Living. OneKey® MLS as distributed by MLS GRID
- $785,0005 bd4 ba2.5k sqft6725 - 6727 Route 82 #6725, Stanfordville, NY 12581For Sale
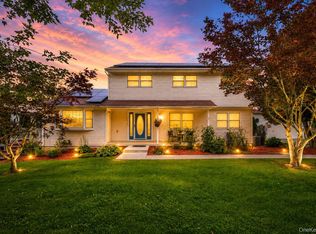 MLS ID #1044978, Virginia Corbett, Listing by: eXp Realty. OneKey® MLS as distributed by MLS GRID
- $659,0003 bd3 ba2.5k sqft60 Camp Drive, Rhinebeck, NY 12572For Sale
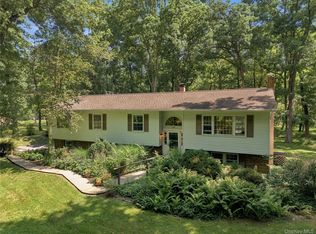 MLS ID #987969, Rebecca Hanlon, Listing by: Corcoran Country Living. OneKey® MLS as distributed by MLS GRID
- $699,0003 bd3 ba1.7k sqft234 Salisbury Turnpike, Rhinebeck, NY 12572For Sale
 MLS ID #1035699, Marie Monroe, Listing by: BHHS Hudson Valley Properties. OneKey® MLS as distributed by MLS GRID
- $699,0003 bd3 ba2.2k sqft71 W Pine Road, Staatsburg, NY 12580For SaleMLS ID #1061586, Adrienne I Volpe, Listing by: KW MidHudson. OneKey® MLS as distributed by MLS GRID
- $699,0003 bd2 ba1.7k sqft621 Milan Hollow Road, Rhinebeck, NY 12572Active
 MLS ID #20264860, Sheri Sceroler, Listing by: Four Seasons Sotheby's Int.. HVCRMLS
- $685,0004 bd2 ba2.2k sqft14 Cove Road, Rhinebeck, NY 12572For SaleMLS ID #1071042, Vincent Mazzuca, Listing by: Exit Realty Connections. OneKey® MLS as distributed by MLS GRID
- $649,0003 bd1 ba1.8k sqft328 Round Lake Road, Milan, NY 12571ActiveMLS ID #20266566, Benjamin Armento, Listing by: Coldwell Banker Village Green. HVCRMLS
- $699,0004 bd2 ba2.2k sqft2303 Salt Point Turnpike, Clinton Corners, NY 12514For SaleMLS ID #1006444, Brad Rebillard, Listing by: DUTCHESS COUNTRY REALTY INC. M. OneKey® MLS as distributed by MLS GRID
- $685,0002 bd2 ba1.6k sqft177 White Schoolhouse Road, Rhinebeck, NY 12572For SaleMLS ID #1062259, Wendy Maitland, Listing by: Atelier WM LLC. OneKey® MLS as distributed by MLS GRID
- $725,0003 bd2 ba1.3k sqft5730 Route 82, Stanfordville, NY 12581For SaleMLS ID #1065649, Sarah K. Sartorini Yarmoluk, Listing by: William Pitt Sothebys Int Rlty. OneKey® MLS as distributed by MLS GRID
- $529,0003 bd1 ba1.4k sqft5915-5917 New York 82, Stanfordville, NY 12581ActiveMLS ID #20264652, Karen Volino, Listing by: Houlihan Lawrence, Inc.. HVCRMLS
- $549,0003 bd3 ba1.8k sqft29 Longview Road, Clinton Corners, NY 12514ActiveMLS ID #20265827, Benjamin Armento, Listing by: Coldwell Banker Village Green. HVCRMLS
- $849,0003 bd2 ba2.1k sqft5012 Albany Post Road, Staatsburg, NY 12580For SaleMLS ID #1073740, Melissa Sandhop, Listing by: eXp Realty. OneKey® MLS as distributed by MLS GRID
- $649,9994 bd3 ba2.4k sqft51 Milan Hill Road, Red Hook, NY 12571ActiveMLS ID #20264049, Karen Sheffer, Listing by: Berkshire Hathaway HomeService. HVCRMLS
- $749,0003 bd3 ba2.3k sqft82 Near Road, Red Hook, NY 12571ActiveMLS ID #20263323, Linda Lindsay, Listing by: Upstate Down. HVCRMLS
- $850,0002 bd2 ba1.7k sqft544 Willow Brook Road, Clinton Corners, NY 12514For SaleMLS ID #1054718, Susan Whalen, Listing by: George T Whalen Real Estate. OneKey® MLS as distributed by MLS GRID
- $599,8883 bd2 ba2.1k sqft84 W Pine Road, Staatsburg, NY 12580For SaleMLS ID #1037256, Frances Chiu, Listing by: Realty Center Hudson Valley. OneKey® MLS as distributed by MLS GRID
- $679,0004 bd3 ba1.8k sqft41 Antler Club Road, Pine Plains, NY 12567For SaleMLS ID #1062120, Thomas P. Zengen, Listing by: Thomas Zengen. OneKey® MLS as distributed by MLS GRID
- $645,0003 bd2 ba1.6k sqft60 Briarwood Lane, Millerton, NY 12546For SaleMLS ID #1047331, Dominique C. Shuminova, Listing by: William Pitt Sothebys Int Rlty. OneKey® MLS as distributed by MLS GRID
