Immaculate 3 Br., 1 Ba ranch w/2-car detached garage, shows pride of ownership. Features Central Air/ Gas forced heat
and Ceiling fans throughout, large Utility rm. with pantry closet, Enclosed Patio/ 4 season room with heat (has been
disconnected but can be reconnected) Comes with many Newer items: Central Air '22 (still has 10 year warranty parts)
Sewer line '22, H2O tank ''20, Bathroom plumbing "20, Blown in Insulation and driveway (back) and sidewalks (front).
2-car gar. welcomes mechanics dreams comes with cabinets. All Appliances stay! Walking distance to Lake Erie, Parks,
shopping and more!
Contingent
Price cut: $10.1K (7/22)
$209,900
284 Thelma Dr, Sheffield Lake, OH 44054
3beds
--sqft
Single Family Residence
Built in 1960
5,662 Square Feet Lot
$-- Zestimate®
$--/sqft
$-- HOA
What's special
Gas forced heatAll appliances stayCentral airCeiling fans throughoutBlown in insulation
- 46 days |
- 779 |
- 21 |
Zillow last checked:
Listing updated:
Listed by:
Terry D Murray 440-610-7623 terrydmurray@gmail.com,
Russell Real Estate Services
Source: MLS Now,MLS#: 5226468 Originating MLS: Medina County Board of REALTORS
Originating MLS: Medina County Board of REALTORSFacts & features
Interior
Bedrooms & bathrooms
- Bedrooms: 3
- Bathrooms: 1
- Full bathrooms: 1
- Main level bathrooms: 1
- Main level bedrooms: 3
Primary bedroom
- Description: Ceiling fan,Flooring: Carpet
- Level: First
- Dimensions: ND x ND
Bedroom
- Description: Ceiling fan,Flooring: Carpet
- Level: First
- Dimensions: ND x ND
Bathroom
- Description: Flooring: Laminate
- Level: First
- Dimensions: ND x ND
Dining room
- Description: Ceiling fan,Flooring: Laminate
- Level: First
- Dimensions: ND x ND
Living room
- Description: Ceiling fan,Flooring: Laminate
- Level: First
- Dimensions: ND x ND
Sunroom
- Description: Enclosed patio with Heater,Flooring: Concrete
- Level: First
- Dimensions: ND x ND
Heating
- Forced Air, Gas
Cooling
- Central Air, Ceiling Fan(s)
Appliances
- Included: Dryer, Range, Refrigerator, Washer
- Laundry: Main Level, Laundry Room
Features
- Ceiling Fan(s), Pantry
- Has basement: No
- Has fireplace: No
Video & virtual tour
Property
Parking
- Total spaces: 2
- Parking features: Concrete, Detached, Electricity, Garage Faces Front, Garage, Lighted
- Garage spaces: 2
Features
- Levels: One
- Stories: 1
- Patio & porch: Rear Porch, Enclosed, Patio, Porch
- Exterior features: Playground
- Fencing: Chain Link,Fenced,Full,Gate,Vinyl
Lot
- Size: 5,662 Square Feet
- Features: Back Yard, Flat, Front Yard, Landscaped, Level
Details
- Parcel number: 0300032105038
Construction
Type & style
- Home type: SingleFamily
- Architectural style: Patio Home,Ranch
- Property subtype: Single Family Residence
Materials
- Attic/Crawl Hatchway(s) Insulated, Brick
- Foundation: Slab
- Roof: Asphalt
Condition
- Year built: 1960
Utilities & green energy
- Sewer: Public Sewer
- Water: Public
Community & HOA
Community
- Subdivision: Westview
HOA
- Has HOA: No
Location
- Region: Sheffield Lake
Financial & listing details
- Tax assessed value: $143,920
- Annual tax amount: $1,500
- Date on market: 7/10/2026
- Cumulative days on market: 47 days
- Listing terms: Assumable,Cash,Conventional,FHA,VA Loan
Estimated market value
Not available
Estimated sales range
Not available
Not available
Price history
| Date | Event | Price |
|---|---|---|
| 7/22/2026 | Price change | $209,900-4.6% |
Source:  MLS Now #5226468 Report a problem MLS Now #5226468 Report a problem | ||
| 7/10/2026 | Listed for sale | $220,000+101.8% |
Source: MLS Now #5226468 Report a problem | ||
| 12/10/2019 | Sold | $109,000+1.4% |
Source: MLS Now #4129066 Report a problem | ||
| 11/4/2019 | Pending sale | $107,500 |
Source: Keller Williams Greater Cleveland #4129066 Report a problem | ||
| 10/7/2019 | Price change | $107,500-1.8% |
Source: Keller Williams Greater Cleveland #4129066 Report a problem | ||
| 9/23/2019 | Price change | $109,500-0.5% |
Source: Keller Williams Greater Cleveland #4129066 Report a problem | ||
| 8/29/2019 | Listed for sale | $110,000+22.4% |
Source: Keller Williams Greater Cleveland #4129066 Report a problem | ||
| 5/5/1997 | Sold | $89,900+40.5% |
Source: MLS Now #857891 Report a problem | ||
| 3/30/1992 | Sold | $64,000 |
Source: MLS Now #489907 Report a problem | ||
Public tax history
| Year | Property taxes | Tax assessment |
|---|---|---|
| 2025 | $1,500 -29% | $50,370 |
| 2024 | $2,112 +24% | $50,370 +32.8% |
| 2023 | $1,704 -0.5% | $37,940 |
| 2022 | $1,712 -0.6% | $37,940 |
| 2021 | $1,722 -11.7% | $37,940 +25.4% |
| 2020 | $1,951 +0.6% | $30,250 |
| 2019 | $1,939 -0.4% | $30,250 |
| 2018 | $1,947 +0.1% | $30,250 +9.8% |
| 2017 | $1,945 -0.9% | $27,550 |
| 2016 | $1,963 +1.3% | $27,550 |
| 2015 | $1,937 +1.8% | $27,550 -7.6% |
| 2014 | $1,902 +0.5% | $29,830 |
| 2013 | $1,894 +2.7% | $29,830 |
| 2012 | $1,843 | $29,830 |
| 2011 | -- | -- |
| 2010 | -- | -- |
| 2009 | -- | -- |
| 2008 | $1,845 +0.3% | -- |
| 2007 | $1,839 +1.3% | -- |
| 2006 | $1,816 -4.9% | -- |
| 2005 | $1,910 +13.6% | -- |
| 2004 | $1,681 +0.1% | -- |
| 2003 | $1,678 +7.8% | -- |
| 2002 | $1,557 -0.5% | -- |
| 2001 | $1,566 +5.1% | -- |
| 2000 | $1,490 | -- |
Find assessor info on the county website
Monthly payment
Est. payment
Payment breakdown
Explore the cost of this home by adjusting the details. Changes won't be saved.Climate risks
Neighborhood: 44054
Nearby schools
GreatSchools rating
- NAKnollwood Elementary SchoolGrades: 1-2Distance: 1.3 mi
- 6/10Brookside Middle SchoolGrades: 7-8Distance: 2.4 mi
- 5/10Brookside High SchoolGrades: 9-12Distance: 2.4 mi
Schools provided by the listing agent
- District: Sheffield-Sheffield - 4713
Source: MLS Now. This data may not be complete. We recommend contacting the local school district to confirm school assignments for this home.
- $171,2003 bd1 ba912 sqft272 Thelma Dr, Sheffield Lake, OH 44054Off Market
- $181,9003 bd1 ba1.1k sqft290 Thelma Dr, Sheffield Lake, OH 44054Off Market
- $170,0003 bd1 ba912 sqft296 Thelma Dr, Sheffield Lake, OH 44054Sold
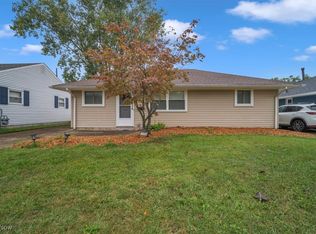
- $188,5003 bd1 ba912 sqft264 Thelma Dr, Sheffield Lake, OH 44054Off Market
- $211,1003 bd2 ba988 sqft283 Gayle Dr, Sheffield Lake, OH 44054Off Market
- $201,1003 bd1 ba912 sqft293 Gayle Dr, Sheffield Lake, OH 44054Off Market
- $206,1003 bd2 ba988 sqft273 Gayle Dr, Sheffield Lake, OH 44054Off Market
- $222,6004 bd2 ba1.3k sqft306 Thelma Dr, Sheffield Lake, OH 44054Off Market
A local agent can set up tours, give advice and negotiate with sellers.
Similar homes
- $204,9003 bd2 ba1.3k sqft4368 Brockley Ave, Sheffield Lake, OH 44054For Sale
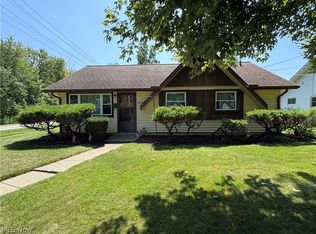 MLS ID #5238734, Amy T McMahon, Howard Hanna. MLS Now
 - $199,9003 bd2 ba1.4k sqft473 Augdon Dr, Elyria, OH 44035For Sale
 MLS ID #5236865, Scott A Smith, Century 21 DeAnna Realty. MLS Now
 - $165,0002 bd2 ba-- sqft33803 Electric Blvd, Avon Lake, OH 44012For Sale
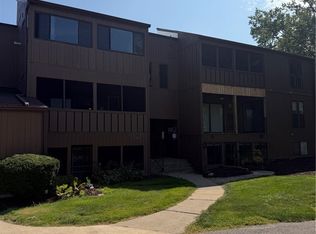 MLS ID #5238587, Laurie K Brill, Keller Williams Citywide. MLS Now
 - $199,9004 bd2 ba1.3k sqft41386 Schadden Rd, Elyria, OH 44035For Sale
 MLS ID #5216495, Alexander J Zelinko, The Sweda Group, LLC.. MLS Now
 - $189,9004 bd2 ba1.9k sqft1693 Elfleda St, Lorain, OH 44055For SaleMLS ID #5168302, Jessica Allgood, Keller Williams Citywide. MLS Now
- $217,0004 bd2 ba2.3k sqft246 Hilliard Rd, Elyria, OH 44035For SaleMLS ID #5224105, Meagan Daisher, Real of Ohio. MLS Now
- $205,0003 bd1 ba1k sqft1700 Urban Cir, Lorain, OH 44053For SaleMLS ID #20262895, Angela Koch, BHHS Professional Realty. Firelands MLS
- $185,0003 bd1 ba1.6k sqft4023 Gregus Ave, Lorain, OH 44055For SaleMLS ID #5225961, Myesha Woolfork, Howard Hanna. MLS Now
- $215,9003 bd2 ba2.3k sqft26 Edison St, Oberlin, OH 44074For SaleMLS ID #5226798, Traci Kogut, Century 21 DeAnna Realty. MLS Now
- $229,0003 bd1 ba-- sqft516 Bond St, Elyria, OH 44035For SaleMLS ID #5238916, Elizabeth Martinez, Russell Real Estate Services. MLS Now
- $240,0003 bd2 ba1.8k sqft5104 Main Ave, North Ridgeville, OH 44039For SaleMLS ID #5224580, Floria J Aguilera, Plum Tree Realty, LLC. MLS Now
- $189,9003 bd1 ba988 sqft362 Brace Ave, Elyria, OH 44035For SaleMLS ID #5220883, Chaynacie Brooks, Progressive Urban Real Estate Co. MLS Now
- $198,5004 bd1 ba1.6k sqft747 W River Rd N, Elyria, OH 44035For SaleMLS ID #5233762, Leah M Montgomery, Fathom Realty. MLS Now
- $249,9003 bd1 ba1.2k sqft3206 Jaeger Rd, Lorain, OH 44053For SaleMLS ID #5233026, Sonsee Schramm, Howard Hanna. MLS Now
- $225,0003 bd2 ba2k sqft354 Cornell Ave, Elyria, OH 44035For SaleMLS ID #5235551, Emily E Simkovich, Russell Real Estate Services. MLS Now
- $207,0003 bd2 ba-- sqft1000 Sanford St, Vermilion, OH 44089For SaleMLS ID #5218695, LaShawn Robinson, Premier Heights Realty LLC. MLS Now
- $227,9003 bd1 ba1.1k sqft5741 Jaycox Rd, North Ridgeville, OH 44039For SaleMLS ID #5124986, Veronica Meikle, Russell Real Estate Services. MLS Now
- $250,0003 bd2 ba1.4k sqft6340 Smith Rd, Brookpark, OH 44142For SaleMLS ID #5238866, Carri A Roschival, EXP Realty, LLC.. MLS Now
- $160,0003 bd1 ba1.2k sqft2580 E 37th St, Lorain, OH 44055For SaleMLS ID #5218232, Helen M Soeder, LoFaso Real Estate Services. MLS Now
- $185,0002 bd1 ba-- sqft31438 Center Ridge Rd, Westlake, OH 44145For SaleMLS ID #5218829, Deborah Fabian, Glasshouse Realty Group, LLC. MLS Now
