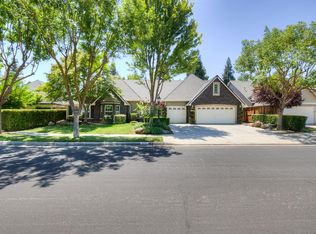
Back on the market, no fault to the sellers. Beautifully appointed and thoughtfully designed, this exceptional home combines impressive space, quality craftsmanship and resort-style outdoor living. Step through the double doors into soaring ceilings, oversized crown molding, custom shutters and expansive living spaces filled with natural light.At the heart of the home is a chef's kitchen designed for both everyday living and entertaining, opening naturally to the dining and family areas. The versatile floor plan offers multiple living spaces, including an additional generously sized room currently used as an office, providing flexibility for work, hobbies or additional living space. Abundant cabinetry, built-ins and upgraded wood closet shelving provide exceptional storage throughout.The spacious primary suite is a true retreat with its own sitting area, French doors to the backyard, an expansive walk-in closet with built-ins, and a beautifully appointed bath with a jetted soaking tub. Generously sized secondary bedrooms include a private guest suite with its own bath.Outside, the oversized lot is built for entertaining with a Pebble Tec pool and spa, upgraded multi-speed pool equipment, expansive stamped concrete and multiple covered outdoor living areas.Adding significant value is the owned solar system established under NEM 2.0, an increasingly desirable feature for buyers seeking the benefits of an earlier-generation solar agreement. Combined with the exceptional layout, extensive storage and resort-style backyard, this is a home designed to be enjoyed inside and out.
For sale
$829,500
284 W Lester Ave, Clovis, CA 93619
3beds
4baths
2,906sqft
Residential, Single Family Residence
Built in 2003
0.25 Acres Lot
$821,200 Zestimate®
$285/sqft
$-- HOA
What's special
Upgraded multi-speed pool equipmentQuality craftsmanshipResort-style backyardGenerously sized secondary bedroomsDouble doorsSoaring ceilingsExceptional layout
- 25 days
- 2,165
- 176
Zillow last checked:
Listing updated:
Listed by:
Robert E. Scott DRE #02219486 559-942-0575 Rob@realtyconcepts.com,
Realty Concepts, Ltd. - Fresno
Source: Fresno MLS,MLS#: 655607Originating MLS: Fresno MLS
Facts & features
Interior
Bedrooms & bathrooms
- Bedrooms: 3
- Bathrooms: 4
Primary bedroom
- Area: 0
- Dimensions: 0 x 0
Bedroom 1
- Area: 0
- Dimensions: 0 x 0
Bedroom 2
- Area: 0
- Dimensions: 0 x 0
Bedroom 3
- Area: 0
- Dimensions: 0 x 0
Bedroom 4
- Area: 0
- Dimensions: 0 x 0
Dining room
- Area: 0
- Dimensions: 0 x 0
Family room
- Area: 0
- Dimensions: 0 x 0
Kitchen
- Area: 0
- Dimensions: 0 x 0
Living room
- Area: 0
- Dimensions: 0 x 0
Basement
- Area: 0
Heating
- Has Heating (Unspecified Type)
Cooling
- Central Air
Appliances
- Laundry: Inside
Features
- Number of fireplaces: 1
- Fireplace features: Gas
Interior area
- Total structure area: 2,906
- Total interior livable area: 2,906 sqft
Property
Parking
- Total spaces: 3
- Parking features: Garage - Attached
- Attached garage spaces: 3
Features
- Levels: One
- Stories: 1
- Has private pool: Yes
- Pool features: Private, In Ground
- Spa features: In Ground
Lot
- Size: 0.25 Acres
- Dimensions: 81 x 135
- Features: Urban
Details
- Additional structures: Shed(s)
- Parcel number: 56021011
- Zoning: R1
Construction
Type & style
- Home type: SingleFamily
- Property subtype: Residential, Single Family Residence
Materials
- Stucco, Brick
- Foundation: Concrete
- Roof: Composition
Condition
- Year built: 2003
Utilities & green energy
- Electric: On
- Sewer: Public Sewer
- Water: Public
- Utilities for property: Public Utilities
Green energy
- Energy generation: Solar
Community & HOA
Location
- Region: Clovis
Financial & listing details
- Price per square foot: $285/sqft
- Tax assessed value: $711,008
- Date on market: 9/30/2026
- Cumulative days on market: 11 days
- Listing agreement: Exclusive Right To Sell
Estimated market value
$821,200
$780,000 - $862,000
$3,613/mo
Price history
| Date | Event | Price |
|---|---|---|
| 10/15/2026 | Listed for sale | $829,500$285/sqft |
Source: Fresno MLS #655607 Report a problem | ||
| 10/1/2026 | Pending sale | $829,500$285/sqft |
Source: Fresno MLS #655607 Report a problem | ||
| 9/30/2026 | Listed for sale | $829,500+23.8%$285/sqft |
Source: Fresno MLS #655607 Report a problem | ||
| 2/17/2023 | Sold | $670,000-8.1%$231/sqft |
Source: Public Record Report a problem | ||
| 1/19/2023 | Pending sale | $729,000$251/sqft |
Source: Fresno MLS #589455 Report a problem | ||
| 1/16/2023 | Listed for sale | $729,000-10.6%$251/sqft |
Source: Fresno MLS #589455 Report a problem | ||
| 11/8/2022 | Listing removed | -- |
Source: Fresno MLS #583101 Report a problem | ||
| 8/12/2022 | Listed for sale | $815,000+126.1%$280/sqft |
Source: Fresno MLS #583101 Report a problem | ||
| 9/9/2003 | Sold | $360,500$124/sqft |
Source: Public Record Report a problem | ||
Public tax history
| Year | Property taxes | Tax assessment |
|---|---|---|
| 2026 | -- | $711,008 +2% |
| 2025 | $8,374 +2.2% | $697,068 +2% |
| 2024 | $8,192 +36.2% | $683,400 +38.9% |
| 2023 | $6,017 +1.3% | $491,957 +2% |
| 2022 | $5,939 +3.2% | $482,312 +2% |
| 2021 | $5,755 +0.4% | $472,856 +1% |
| 2020 | $5,734 +1.9% | $468,009 +2% |
| 2019 | $5,626 +2.2% | $458,833 +2% |
| 2018 | $5,507 +1.7% | $449,837 +2% |
| 2017 | $5,416 +3.4% | $441,017 +2% |
| 2016 | $5,238 +1.8% | $432,370 +1.5% |
| 2015 | $5,148 +1.8% | $425,876 +2% |
| 2014 | $5,056 | $417,534 +5.4% |
| 2013 | -- | $396,000 +10% |
| 2012 | -- | $360,000 -9.9% |
| 2011 | -- | $399,508 +0.8% |
| 2010 | -- | $396,523 -0.2% |
| 2009 | -- | $397,466 +2% |
| 2008 | -- | $389,674 +2% |
| 2007 | -- | $382,034 +2% |
| 2006 | -- | $374,544 +2% |
| 2005 | -- | $367,200 |
Find assessor info on the county website
Monthly payment
Est. payment
Payment breakdown
Explore the cost of this home by adjusting the details. Changes won't be saved.Climate risks
Neighborhood: 93619
Nearby schools
Schools provided by the listing agent
- Elementary: Woods
- Middle: Alta Sierra
- High: Buchanan
Source: Fresno MLS. This data may not be complete. We recommend contacting the local school district to confirm school assignments for this home.
Similar homes
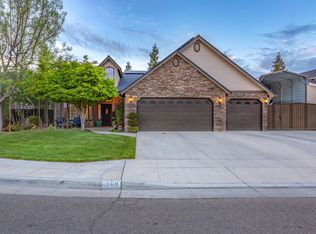
- $799,9005 bd3 ba2.8k sqft220 W Serena Ave, Clovis, CA 93619For Sale
 MLS ID #654599, Laura Mather-Mollica. Fresno MLS
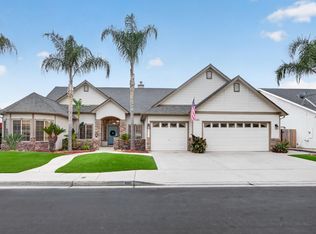
- $875,0004 bd3 ba2.8k sqft11 W Jordan Ave, Clovis, CA 93611For Sale
 MLS ID #657054, Indah Lane. Fresno MLS
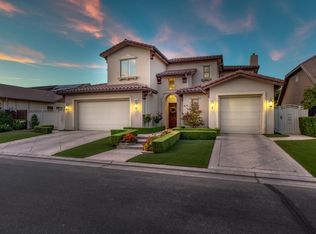
- $999,9004 bd3 ba3k sqft561 W Derbyshire Ln, Clovis, CA 93619For Sale
 MLS ID #656935, Joe Sciarrone. Fresno MLS
- $882,1304 bd4 ba2.8k sqft1638 Summerset Ave, Clovis, CA 93619For Sale
 MLS ID #656760, Denise A. Melkonian. Fresno MLS
