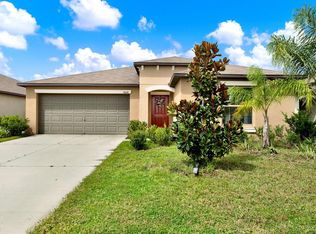
One or more photo(s) has been virtually staged. Under Construction. Located off US-301 and showcasing new homes in Wimauma, Berry Bay is one of D.R. Horton's newest communities in the area. The community sits just minutes from I-75, providing quick access to St. Pete, Downtown Tampa, Sarasota, as well as the bay. Berry Bay will feature a lineup of our Express and Preferred series throughout the community. Berry Bay features our D.R. Horton Express series homes that include extended tile in the main living and dining area, a stainless-steel appliance package, granite countertops in the kitchen, all concrete block construction on the 1st and 2nd stories, and D.R. Horton's Smart Home system. Other inventory options may be available in this community. Please reach out for list of availability Pictures, photographs, colors, features, and sizes are for illustration purposes only and will vary from the homes as built. Home and community information, including pricing, included features, terms, availability, and amenities, are subject to change and prior sale at any time without notice or obligation. Materials may vary based on availability. D.R. Horton Reserves all Rights.
Pre-foreclosure
Est. $310,600
2840 Star Anise Ln, Wimauma, FL 33598
3beds
2,474sqft
SingleFamily
Built in 2023
5,227 Square Feet Lot
$310,600 Zestimate®
$126/sqft
$-- HOA
Overview
- 124 days
- 35
- 0
Facts & features
Interior
Bedrooms & bathrooms
- Bedrooms: 3
- Bathrooms: 2
- Full bathrooms: 2
Heating
- Other
Cooling
- Central
Features
- Flooring: Tile, Carpet, Concrete, Hardwood
Interior area
- Total interior livable area: 2,474 sqft
Property
Features
- Exterior features: Stucco
Lot
- Size: 5,227 Square Feet
Details
- Parcel number: 203229C83000000001950U
Construction
Type & style
- Home type: SingleFamily
- Architectural style: Contemporary
Materials
- masonry
- Roof: Composition
Condition
- Year built: 2023
Community & HOA
Location
- Region: Wimauma
Financial & listing details
- Price per square foot: $126/sqft
- Tax assessed value: $264,510
- Annual tax amount: $3,207
Foreclosure details
Estimated market value
$310,600
$292,000 - $329,000
$2,459/mo
Price history
| Date | Event | Price |
|---|---|---|
| 8/28/2023 | Sold | $252,990-28.3%$102/sqft |
Source: Public Record Report a problem | ||
| 5/1/2023 | Pending sale | $352,990$143/sqft |
Source:  Stellar MLS #T3429451 Report a problem Stellar MLS #T3429451 Report a problem | ||
| 3/6/2023 | Price change | $352,990+0.3%$143/sqft |
Source: Stellar MLS #T3429451 Report a problem | ||
| 2/22/2023 | Price change | $351,990+0.3%$142/sqft |
Source: Stellar MLS #T3429451 Report a problem | ||
| 2/17/2023 | Listed for sale | $350,990$142/sqft |
Source: Stellar MLS #T3429451 Report a problem | ||
Public tax history
| Year | Property taxes | Tax assessment |
|---|---|---|
| 2025 | $3,207 -9.6% | $264,510 +1.9% |
| 2024 | $3,548 +11.8% | $259,547 +565.5% |
| 2023 | $3,173 +34.8% | $39,000 +650% |
| 2022 | $2,353 | $5,200 |
Find assessor info on the county website
Monthly payment
Climate risks
Neighborhood: 33598
Nearby schools
Schools provided by the listing agent
- Elementary: Reddick Elementary School
- Middle: Shields Middle School
- High: Sumner High School
- District: Hillsborough County Schools
Source: The MLS. This data may not be complete. We recommend contacting the local school district to confirm school assignments for this home.
Similar homes
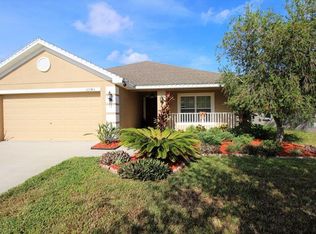
- $309,9004 bd2 ba1.9k sqft16680 DELIA STREET, WIMAUMA, FL 33598New Construction
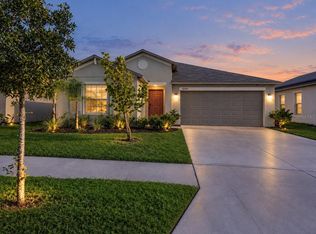
 MLS ID #TB8550891, Janeen Shorosh, TROPIC SHORES REALTY LLC. Stellar MLS
 - $299,9994 bd3 ba2.3k sqft17015 OVAL RUM DRIVE, WIMAUMA, FL 33598For Sale
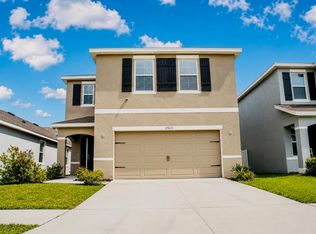 MLS ID #TB8525260, Leah Lewis, REAL BROKER, LLC. Stellar MLS
 - $339,0004 bd2 ba1.9k sqft16610 DELIA STREET, WIMAUMA, FL 33598For Sale
 MLS ID #TB8550204, Gio Varela, FUTURE HOME REALTY INC. Stellar MLS
 - $275,0002 bd3 ba1.7k sqft5309 KELPER HOOK COURT, WIMAUMA, FL 33598For Sale
 MLS ID #TB8521696, Stephen Cantatore, DALTON WADE INC. Stellar MLS
 - $304,0003 bd2 ba1.5k sqft17070 OVAL RUM DRIVE, WIMAUMA, FL 33598For SaleMLS ID #TB8502661, Lindsay Hernandez, PROPERTY HOLDINGS REALTY GROUP. Stellar MLS
- $299,0003 bd2 ba1.5k sqft17066 OVAL RUM DRIVE, WIMAUMA, FL 33598For SaleMLS ID #TB8527282, Lindsay Hernandez, PROPERTY HOLDINGS REALTY GROUP. Stellar MLS
- $325,0003 bd2 ba1.6k sqft16441 TREASURE POINT DRIVE, WIMAUMA, FL 33598For SaleMLS ID #TB8529377, Kyle Keller, CHARLES RUTENBERG REALTY INC. Stellar MLS
- $290,0003 bd2 ba1.5k sqft5586 LOGAN CAVE AVENUE, WIMAUMA, FL 33598For SaleMLS ID #TB8520140, Nicholas Shoemaker, INSPIRED REALTY, LLC. Stellar MLS
- $325,0004 bd3 ba2.3k sqft16833 TRITE BEND STREET, WIMAUMA, FL 33598For SaleMLS ID #TB8503343, Carol Romeo, COLDWELL BANKER REALTY. Stellar MLS
- $300,0003 bd2 ba1.5k sqft16511 MOSAIC OAR DRIVE, WIMAUMA, FL 33598For SaleMLS ID #TB8539463, Zev Feldman, BRIGHT SUN REALTY INC. Stellar MLS
- $331,0005 bd3 ba2.4k sqft16805 TRITE BEND STREET, WIMAUMA, FL 33598For SaleMLS ID #O6435468, Karen Albright, OPENDOOR BROKERAGE LLC. Stellar MLS
- $299,0002 bd2 ba1.6k sqft5325 STOIC VALE DRIVE, WIMAUMA, FL 33598For SaleMLS ID #TB8542548, Tiffany Holt, 27NORTH REALTY. Stellar MLS
- $299,0004 bd3 ba2.3k sqft16546 MOSAIC OAR DRIVE, WIMAUMA, FL 33598For SaleMLS ID #TB8494890, Hannah Pike, MEGA DOOR PROPERTY MANAGEMENT. Stellar MLS
- $370,0005 bd3 ba2.4k sqft5112 BRICKWOOD RISE DRIVE, WIMAUMA, FL 33598For SaleMLS ID #TB8555165, Karolina Taylor, EPIQUE REALTY INC.. Stellar MLS
- $393,0002 bd2 ba1.9k sqft16835 WHISPER ELM STREET, WIMAUMA, FL 33598For SaleMLS ID #TB8555610, Mandy Cassiano, KELLER WILLIAMS SOUTH SHORE. Stellar MLS
- $349,9003 bd2 ba1.9k sqft16842 SCUBA CREST STREET, WIMAUMA, FL 33598For SaleMLS ID #TB8545033, Wendy Nash Hickman PA, CENTURY 21 RE CHAMPIONS. Stellar MLS
- $355,0003 bd2 ba1.7k sqft16836 WHISPER ELM STREET, WIMAUMA, FL 33598For SaleMLS ID #TB8548349, Michele Herndon, PA, KELLER WILLIAMS SOUTH TAMPA. Stellar MLS
- $299,8004 bd3 ba1.9k sqft16671 KINGMAN REEF STREET, WIMAUMA, FL 33598For SaleMLS ID #TB8408572, Brendaliz Morales, MIHARA & ASSOCIATES INC.. Stellar MLS
- $330,0003 bd2 ba1.5k sqft17014 BLISTER WING DRIVE, WIMAUMA, FL 33598For SaleMLS ID #A4693480, Liza Diaz Santana, FIDATA REAL ESTATE LLC. Stellar MLS
